- Overview
- Description
- Property Details
- Location
- Facts & Features
- Getting Around
- Nearby Homes


$179,900
Monthly Est:$895
 2 Beds
 2 Baths
1 full bath + 1 half bath
 1,124sqft
213 Marston, Belle Vernon, PA 15012
$179,900
$895/moEst:
Get Pre-Approved
Single Family Residence
Built in 1955
$-- HOA
0.17 acre lot
$160/sq.ft
Description
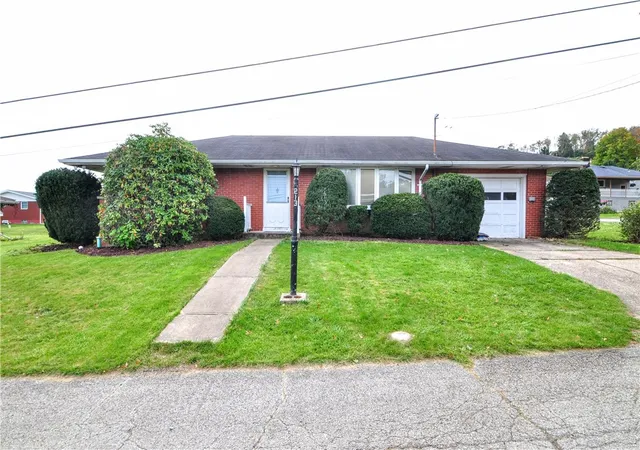
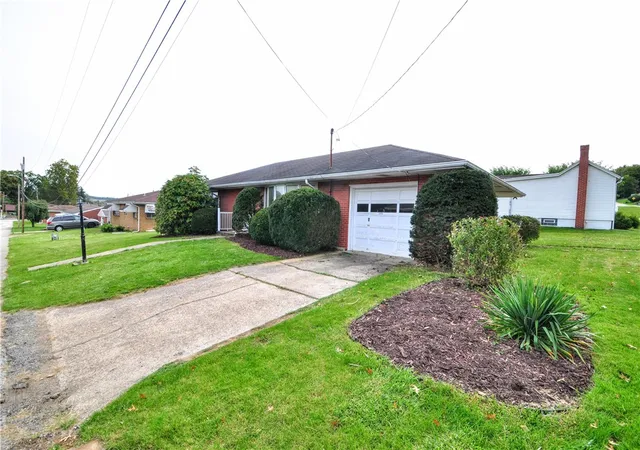
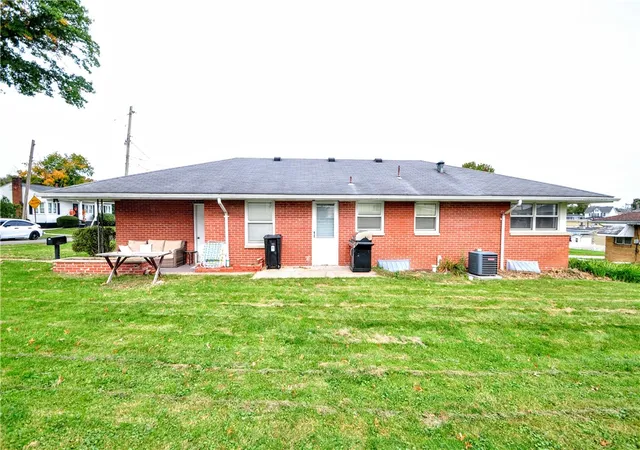
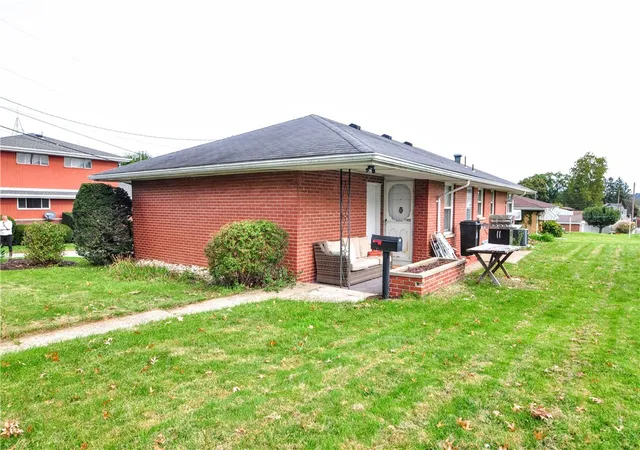
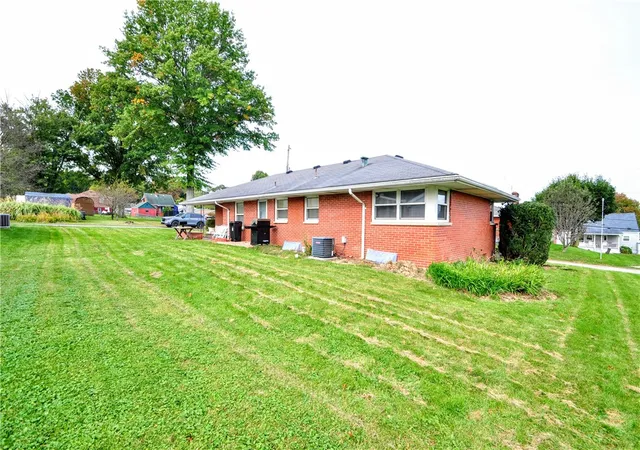
Classic 1950's style 2 bedroom brick ranch beautifully maintained in the Belle Vernon School district. This home showcases timeless architectural details of a bygone era. Sun drenched living by a massive Bay window that floods the spacious living room with natural light, highlighting the original gleaming hardwood floors. Vintage Kitchen Vibes, featuring Retro style kitchen with updated appliances and plenty of cabinet space. 2 Generous sized bedrooms with ample closet space. Classic details in the Plaster walls and hardwoods that add character you just can't find in New construction. Nice sized level yard and patio, ideal for weekend barbecues, gardening, or evening relaxation. Located in quiet, well established neighborhood just minutes from top rated schools, parks and restaurants. This home offers a blend of nostalgic flair and modern convenience. Don't miss your chance to own a piece of Mid-Century history.
- Houzeo last checked: 3 hours ago
- Listing updated: October 16, 2026 at 7:24 pm
- Listing Provided by: Jeffrey Dawson (724) 929-2180 DRE #RS135935A | CENTURY 21 FRONTIER REALTY (724) 929-2180
- Source: West Penn MLS-PA | MLS#: 1779574

Property Details
Status
Active
Type
Single Family Residence
No. of Stories
1
County
City
Neighborhood
--
Year Built
1955
HOA Fees
-
Finished Area
1,124 sqft
Lot Size
0.17 acre lot
Basement Area
- sqft
MLS Name
West Penn MLS
MLS Number
1779574
MLS Status
Active
Days on Market
13

Continue Your Journey in App
Find your dream home, receive real-time updates, and many more!
Continue Your Journey in App
Find your dream home, receive real-time updates, and many more!
Location
Facts & Features
Rooms
Bedrooms & bathrooms
Bedrooms: 2
Bathrooms: 2
Kitchen
Level: Main
Area: 100.00 Square Feet
Dimensions: 10x10
DiningRoom
Level: Main
Area: 110.00 Square Feet
Dimensions: 11x10
LivingRoom
Level: Main
Area: 260.00 Square Feet
Dimensions: 20x13
Laundry
Level: Basement
Area: 180.00 Square Feet
Dimensions: 15x12
Bedroom2
Level: Main
Area: 110.00 Square Feet
Dimensions: 11x10
PrimaryBedroom
Level: Main
Area: 132.00 Square Feet
Dimensions: 12x11
Interior
Interior Features
Window Treatments
Window Features
Multi Pane, Window Treatments
Cooling
Central Air
Appliances
Some Electric Appliances, Dryer, Refrigerator, Stove, Washer
Heating
Forced Air, Gas
Sewer
Public Sewer
Flooring
Hardwood
Construction
Year Built
Year Built: 1955
Home type
Single Family Residence
Property Condition
Resale
Architectural Style
Other, Ranch
Roof
Asphalt
Construction Materials
Brick
Utilities & Energy
Pool Features
None
Basement
Full, Interior Entry
Parking Features
Attached, Garage
Water Source
Public
Other Features
Subdivision Name
Walter Rusyniak Plan
Price History
| Date | Event | Price |
|---|---|---|
10/16/2026 Source: | Listed for Sale | $179,900 $160/sqft |

Nearby Homes




Find Homes by Property Features in Belle Vernon, PA
Nearby New Homes For Sale

Based on information from the West Penn Mutli-List, INC through Oct 29, 2026, 02:15PM. Information is provided exclusively for consumers’ personal, non-commercial use and may not be used for any purpose other than to identify prospective properties consumers may be interested in purchasing. Information is deemed reliable but not guaranteed. © 2026 West Penn Multi-List, Inc. All Rights Reserved.
 Advertising Broker: Daniel Demers | Sell Your Home Services
