- Overview
- Description
- Property Details
- Location
- Facts & Features
- Getting Around
- Nearby Homes


Street View
$330,000
Monthly Est:$1,643
 4 Beds
 3 Baths
3 full baths
 --sqft
410 Matty Dr, Rostraver, PA 15012
$330,000
$1,643/moEst:
Get Pre-Approved
Single Family Residence
Built in 1972
$-- HOA
0.56 acre lot
--/sqft
Description
WELCOME HOME TO THIS EXCEPTIONAL FOUR BEDROOM, THREE BATH HOME, BEAUTIFULLLY SITUATED ON A PRIVATE, WOODED LOT LARGE FRONT YARDAND PEACEFUL BACKYARD. PICTURE YOURSELF ENJOYING A COZY EVENINGS BY THE GAMEROOM FIREPLACE, HOSTING FAMILY AND FRIENDS FOR THE HOLIDAYS, OR RELAXING IN THE PRIVACY OF YOUR OWN BACKYARD. WITH SPACIOUS FULLY EQUIPED EAT IN KITCHEN WITH ABUNDANT CABINETRY AND COUNTER SPACE BRIGHT BREAKFAST AREA AND LARGE PANTRY. A WARM, INVITING LAYOUT, THIS HOME OFFERS COMFORT, CHARACTER, AND PLENTY OF ROOM TO MAKE IT YOUR OWN. HUGE REAR SHED, FORMERLY USED AS A WOODWORKING SHOP-PERFECT FOR STORAGE, HOBBIES, OR PROJECTS. CONVENIENT LOCATION NEER SCHOOLS, SHOPPING, AND THE RT 70 AND 51 CORRIDORS. COME SEE ALL THIS HOME HAS TO OFFER AND IMAGINE MAKING IT YOUR OWN.
- Houzeo last checked: 1 hour ago
- Listing updated: September 28, 2026 at 8:50 pm
- Listing Provided by: Lisa Reed (724) 929-9699 DRE #RS250381 | HOWARD HANNA MID MON VALLEY OFFICE (724) 929-9699
- Source: West Penn MLS-PA | MLS#: 1776447

Property Details
Status
Active
Type
Single Family Residence
No. of Stories
2
County
City
Neighborhood
--
Year Built
1972
HOA Fees
-
Finished Area
- sqft
Lot Size
0.56 acre lot
Basement Area
- sqft
MLS Name
West Penn MLS
MLS Number
1776447
MLS Status
Active
Days on Market
11

Continue Your Journey in App
Find your dream home, receive real-time updates, and many more!
Download App
Continue Your Journey in App
Find your dream home, receive real-time updates, and many more!
Location
Facts & Features
Rooms
Bedrooms & bathrooms
Bedrooms: 4
Bathrooms: 3
Bedroom4
Level: Upper
Area: 110.00 Square Feet
Dimensions: 11X10
Bedroom3
Level: Upper
Area: 143.00 Square Feet
Dimensions: 13X11
Bedroom2
Level: Upper
Area: 99.00 Square Feet
Dimensions: 9X11
PrimaryBedroom
Level: Upper
Area: 154.00 Square Feet
Dimensions: 14X11
GameRoom
Level: Lower
Area: 440.00 Square Feet
Dimensions: 20X22
FamilyRoom
Level: Main
Area: 286.00 Square Feet
Dimensions: 26X11
Kitchen
Level: Main
Area: 252.00 Square Feet
Dimensions: 21X12
DiningRoom
Level: Main
Area: 208.00 Square Feet
Dimensions: 13X16
LivingRoom
Level: Main
Area: 198.00 Square Feet
Dimensions: 9X22
Interior
Appliances
Refrigerator
Flooring
Ceramic Tile, Hardwood, Carpet
Window Features
Multi Pane, Screens, Window Treatments
Heating
Electric
Interior Features
Kitchen Island, Pantry, Window Treatments
Sewer
Public Sewer
Cooling
Central Air
Construction
Year Built
Year Built: 1972
Home type
Single Family Residence
Architectural Style
French Provincial, Multi Level
Property Condition
Resale
Construction Materials
Brick
Roof
Asphalt
Utilities & Energy
Pool Features
None
Water Source
Public
Basement
Finished
Parking Features
Detached, Garage
Price History
| Date | Event | Price |
|---|---|---|
09/26/2026 Source: | Listed for Sale | $330,000 $0/sqft |

Nearby Homes
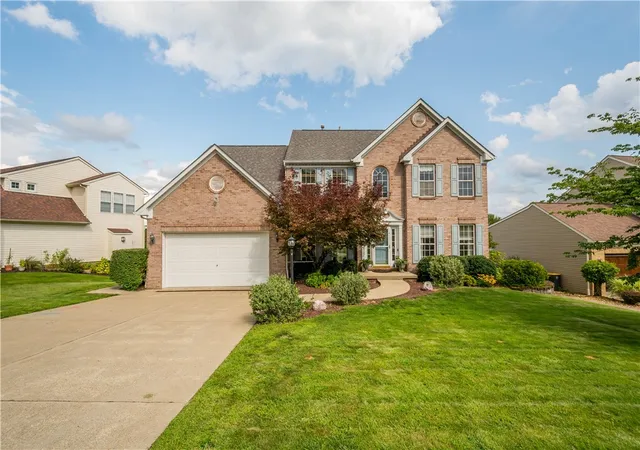


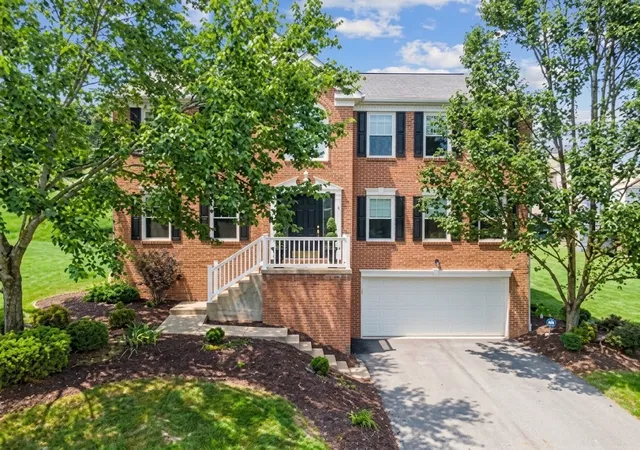
Find Homes by Property Features in Rostraver, PA
Nearby New Homes For Sale

Based on information from the West Penn Mutli-List, INC through Oct 08, 2026, 09:00AM. Information is provided exclusively for consumers’ personal, non-commercial use and may not be used for any purpose other than to identify prospective properties consumers may be interested in purchasing. Information is deemed reliable but not guaranteed. © 2026 West Penn Multi-List, Inc. All Rights Reserved.
 Advertising Broker: Daniel Demers | Sell Your Home Services