- Overview
- Description
- Property Details
- Location
- HOA Management
- Facts & Features
- Getting Around
- Nearby Homes

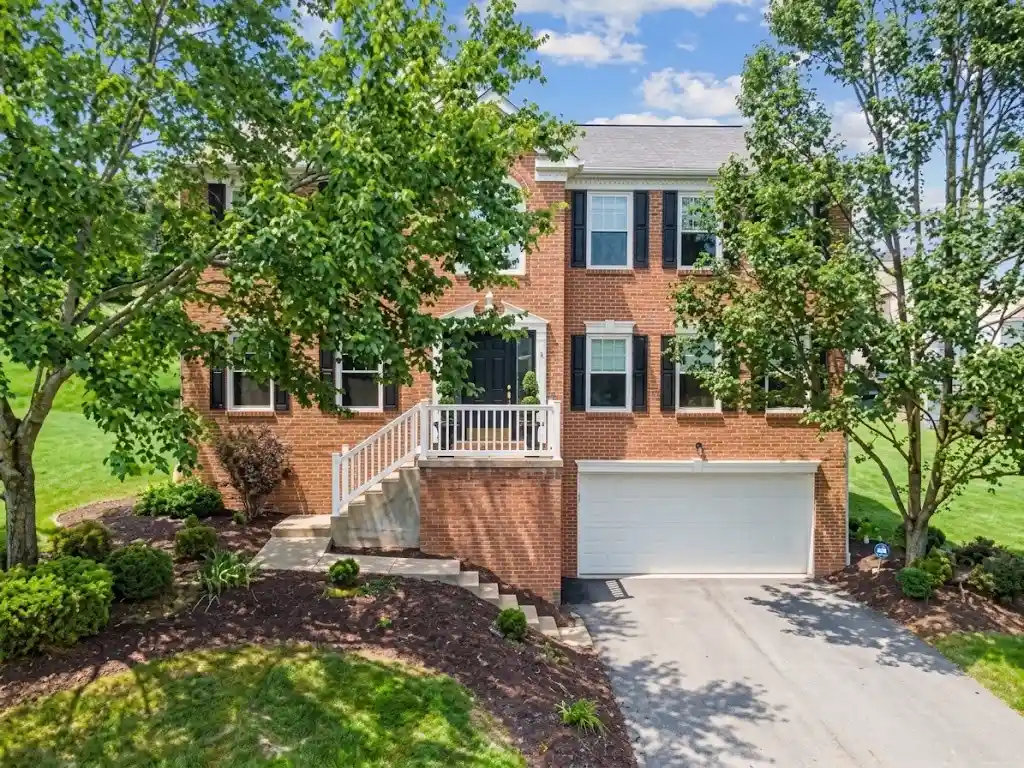


$500,000
Monthly Est:$2,489
 4 Beds
 4 Baths
2 full baths + 2 half baths
 3,000sqft
302 Davinci Ct, Rostraver, PA 15012
$500,000
$2,489/moEst:
Get Pre-Approved
Single Family Residence
Built in 2009
$50/mo HOA
0.53 acre lot
$167/sq.ft
Description
Welcome to 302 Davinci Court, an immaculate four-bedroom, two-full, and two-half-bath Colonial Home spanning 3,000 square feet on a quiet cul-de-sac in Rostraver's desirable Renaissance Heights neighborhood. This entertainer’s dream opens with a grand two-story entryway leading into bright, expansive living spaces filled with premium 2026 upgrades—including a new roof, new windows, fresh interior paint, a Bradford water heater, and a high-end kitchen featuring Cambria Bradshaw quartz countertops, a Tuscany Ivory backsplash, and a Bellucci black granite sink. The finished lower-level game room is designed for entertaining, complete with Nature Stone flooring, Diamond cabinets soft-close with butcher block counters, and an American Heritage Arabella bar with a Manchester back bar hutch mirror.
Situated on a private lot of over half an acre, the impressive outdoor oasis boasts a massive Nature Stone patio, two Milano gazebos with screens and drapes, and a Jacuzzi hot tub, alongside a resurfaced driveway and an oversized garage with Nature Stone flooring. Outfitted with high-end appliances (including a 2023 Samsung washer/dryer set and a 2024 smart kitchen appliance package), this home combines modern luxury with prime convenience. Located in the Belle Vernon Area School District near Cedar Creek Park trails and local wineries, it offers quick access to Route 51 and I-70 for an easy commute to Pleasant Hills, the South Hills, Greensburg, and downtown Pittsburgh.
- Houzeo last checked: 2 minutes ago
- Listing updated: October 30, 2026 at 2:31 pm
- Listing Provided by: Janie Stevens (724) 941-3340 DRE #RS382831 | BERKSHIRE HATHAWAY THE PREFERRED REALTY (724) 941-3340
- Source: West Penn MLS-PA | MLS#: 1765952

Property Details
Status
Active
Type
Single Family Residence
No. of Stories
2
County
City
Neighborhood
--
Year Built
2009
HOA Fees
$50/mo
Finished Area
3,000 sqft
Lot Size
0.53 acre lot
Basement Area
- sqft
MLS Name
West Penn MLS
MLS Number
1765952
MLS Status
Active
Days on Market
103

Continue Your Journey in App
Find your dream home, receive real-time updates, and many more!
Continue Your Journey in App
Find your dream home, receive real-time updates, and many more!
Location
HOA Management
N/A
HOA Fees
$50/ Monthly
Disclaimer: Amenities are based on third-party information and may vary; buyers must independently verify all amenities, as information is deemed reliable but not guaranteed.
Facts & Features
Rooms
Bedrooms & bathrooms
Bedrooms: 4
Bathrooms: 4
GameRoom
Level: Lower
Area: 459.00 Square Feet
Dimensions: 27x17
Bedroom4
Level: Upper
Area: 121.00 Square Feet
Dimensions: 11x11
Bedroom3
Level: Upper
Area: 121.00 Square Feet
Dimensions: 11x11
Bedroom2
Level: Upper
Area: 195.00 Square Feet
Dimensions: 15x13
PrimaryBedroom
Level: Upper
Area: 247.00 Square Feet
Dimensions: 19x13
LivingRoom
Level: Main
Area: 168.00 Square Feet
Dimensions: 14x12
EntryFoyer
Level: Main
Area: 48.00 Square Feet
Dimensions: 8x6
DiningRoom
Level: Main
Area: 195.00 Square Feet
Dimensions: 15x13
Laundry
Level: Main
Area: 40.00 Square Feet
Dimensions: 8x5
Kitchen
Level: Main
Area: 252.00 Square Feet
Dimensions: 18x14
FamilyRoom
Level: Main
Area: 252.00 Square Feet
Dimensions: 18x14
Interior
Interior Features
Wet Bar, Hot Tub Spa, Kitchen Island, Window Treatments
Heating
Forced Air, Gas
Sewer
Public Sewer
Cooling
Central Air
Flooring
Laminate, Vinyl, Carpet
Window Features
Multi Pane, Screens, Window Treatments
Appliances
Some Gas Appliances, Convection Oven, Dryer, Dishwasher, Disposal, Microwave, Refrigerator, Stove, Washer
Construction
Year Built
Year Built: 2009
Home type
Single Family Residence
Construction Materials
Brick, Vinyl Siding
Roof
Asphalt
Property Condition
Resale
Architectural Style
Colonial, Two Story
Utilities & Energy
Parking Features
Built In, Garage Door Opener
Pool Features
None
Water Source
Public
Fireplace Features
Gas
Basement
Finished, Interior Entry
Other Features
Subdivision Name
Renaissance Heights
Price History
| Date | Event | Price |
|---|---|---|
07/21/2026 Source: | Listed for Sale | $525,000 +5.00% $175/sqft |
07/21/2026 Source: | Price Increased | $500,000 +85.19% $167/sqft |
03/07/2014 Source: | Price Increased | $270,000 +0.04% $90/sqft |
08/30/2013 Source: | Sold | $269,900 $90/sqft |

Nearby Homes




Find Homes by Property Features in Rostraver, PA
Nearby New Homes For Sale

Based on information from the West Penn Mutli-List, INC through Nov 01, 2026, 09:00PM. Information is provided exclusively for consumers’ personal, non-commercial use and may not be used for any purpose other than to identify prospective properties consumers may be interested in purchasing. Information is deemed reliable but not guaranteed. © 2026 West Penn Multi-List, Inc. All Rights Reserved.
 Advertising Broker: Daniel Demers | Sell Your Home Services
