- Overview
- Description
- Property Details
- Location
- Facts & Features
- Getting Around
- Nearby Homes



$850,000
Monthly Est:$4,231
 3 Beds
 3 Baths
2 full baths + 1 half bath
 2,321sqft
213 White Dr, Colleyville, TX 76034
$850,000
$4,231/moEst:
Get Pre-Approved
Single Family Residence
Built in 1984
$-- HOA
1.15 acres lot
$366/sq.ft
Description
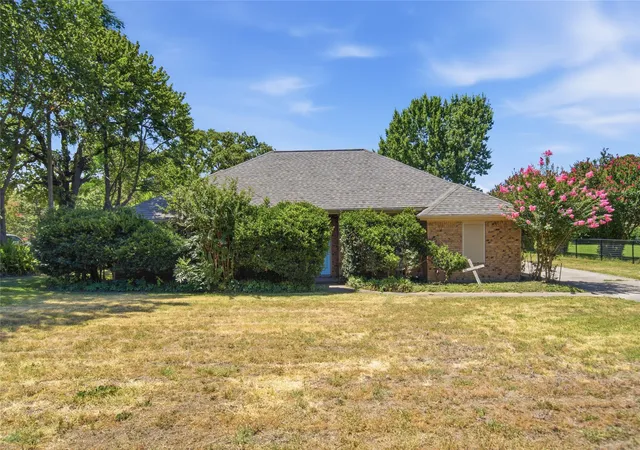
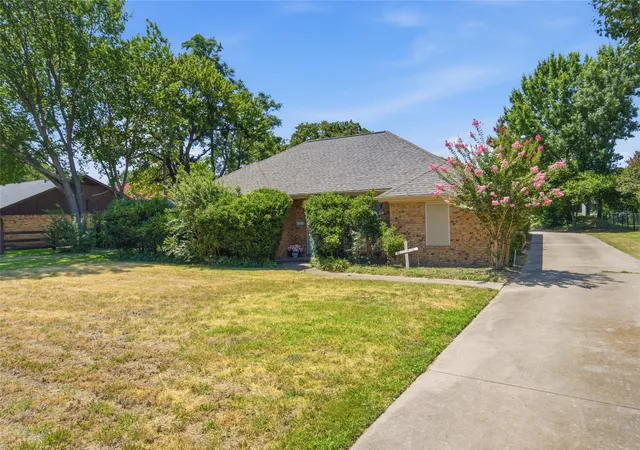
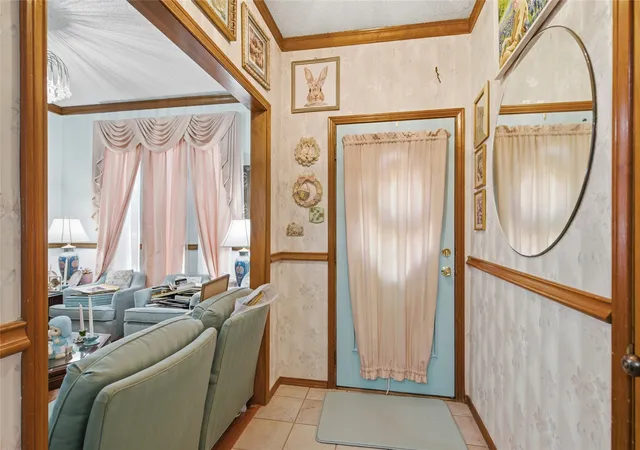
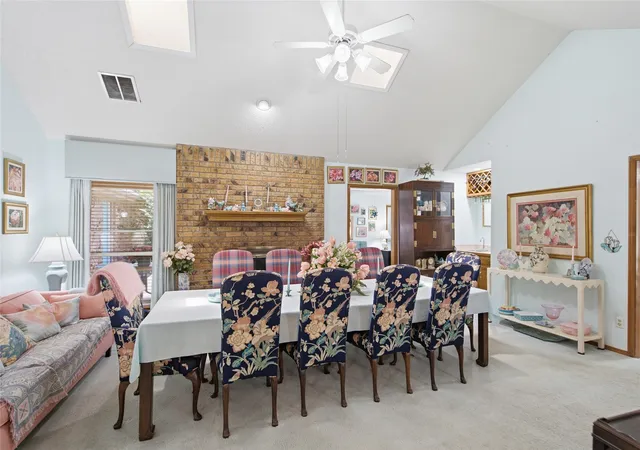
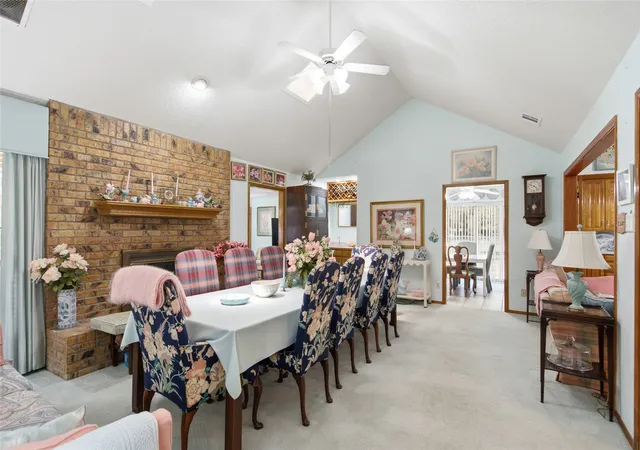
Rare 1+ acre opportunity in the heart of Colleyville's highly desirable northwest corner, home to several multi-million dollar estates and large-lot properties. This ~99' x 499' deep lot offers exceptional potential for builders, investors, or buyers seeking a premier estate property, with plenty of room for future expansion. A large 40' x 60' workshop with electricity offers space for cars, furniture-making, woodworking, or other major hobbies. The existing 2,321 SF single-story home has great bones and a solid floorplan, ready for some cosmetics to bring it to its full potential--plus recent updates including roof, gutters, water heater, windows, well equipment, and HVAC system already in place. Inside you'll find 2 living + 2 dining areas plus a large bonus room next to the primary suite, currently used as a spacious closet for the primary bedroom. It could easily be re-purposed as a study or nursery. The house has an attached 2 car garage and the shop could accommodate 4 more vehicles. Functional water well. Less than one block to the Cotton Belt Trail - no HOA. Zoned R40, with horses allowed. Contact city to verify horses and number allowed. GCISD. Bring your vision and make this home your own.
- Houzeo last checked: 12 hours ago
- Listing updated: September 2, 2026 at 10:00 pm
- Listing Provided by: Susie Fitzgerald (817) 203-4919 | Keller Williams Realty (817) 329-8850
- Source: NTREIS MLS-TX | MLS#: 21329680

Property Details
Status
Pending
Type
Single Family Residence
No. of Stories
1
County
City
Neighborhood
--
Year Built
1984
HOA Fees
-
Finished Area
2,321 sqft
Lot Size
1.15 acres lot
Basement Area
- sqft
MLS Name
NTREIS MLS
MLS Number
21329680
MLS Status
Pending
Cumulative Days on Market
33

Continue Your Journey in App
Find your dream home, receive real-time updates, and many more!
Download App
Continue Your Journey in App
Find your dream home, receive real-time updates, and many more!
Location
Facts & Features
Rooms
Bedrooms & bathrooms
Bedrooms: 3
Bathrooms: 3
HalfBath
Level: First
Area: 21.00 Square Feet
Dimensions: 3 x 7
FullBath
Level: First
Area: 55.00 Square Feet
Dimensions: 5 x 11
FamilyRoom
Level: First
Area: 208.00 Square Feet
Dimensions: 16 x 13
Office
Level: First
Area: 35.00 Square Feet
Dimensions: 7 x 5
BreakfastRoomNook
Level: First
Area: 88.00 Square Feet
Dimensions: 11 x 8
Kitchen
Level: First
Area: 140.00 Square Feet
Dimensions: 10 x 14
DiningRoom
Level: First
Area: 100.00 Square Feet
Dimensions: 10 x 10
LivingRoom
Level: First
Area: 322.00 Square Feet
Dimensions: 23 x 14
Bedroom
Level: First
Area: 130.00 Square Feet
Dimensions: 10 x 13
Bedroom
Level: First
Area: 130.00 Square Feet
Dimensions: 10 x 13
BonusRoom
Level: First
Area: 255.00 Square Feet
Dimensions: 15 x 17
PrimaryBathroom
Level: First
Area: 135.00 Square Feet
Dimensions: 15 x 9
PrimaryBedroom
Level: First
Area: 210.00 Square Feet
Dimensions: 15 x 14
Interior
Appliances
Double Oven, Dishwasher, Electric Cooktop, Electric Oven, Electric Water Heater, Disposal, Refrigerator, Vented Exhaust Fan
Flooring
Carpet, Ceramic Tile, Wood
Window Features
Window Coverings
Cooling
Ceiling Fans
Heating
Central
Interior Features
Chandelier, Decorative Designer Lighting Fixtures, Double Vanity, Eat In Kitchen, High Speed Internet, Open Floorplan, Cable Tv, Vaulted Ceilings
Exterior Features
Rain Gutters
Construction
Year Built
Year Built: 1984
Home type
Single Family Residence
Property Condition
Resale
Foundation Details
Slab
Roof
Composition
Architectural Style
Detached
Construction Materials
Brick
Utilities & Energy
Utilities
Electricity Available, Electricity Connected, Phone Available, Sewer Available, Separate Meters, Water Available, Cable Available
Fireplace Features
Glass Doors, Living Room, Masonry, Wood Burning
Water Source
Public
Parking Features
Additional Parking, Door Multi, Driveway, Garage, Garage Door Opener, Inside Entrance, Kitchen Level, Other, Garage Faces Rear
Laundry Features
Dryer Hookup, Electric Dryer Hookup, Laundry In Utility Room, In Hall
Pool Features
None
Other Features
Patio And Porch Features
Deck, Front Porch, Patio
Lot Features
Acreage, Back Yard, Lawn, Landscaped, Level, Sprinkler System, Few Trees
Subdivision Name
Wescoat Place Add
Disclosures
Accessory Dwelling Unit
Price History
| Date | Event | Price |
|---|---|---|
09/02/2026 Source: | Pending | $850,000 $366/sqft |
08/16/2026 Source: | Contingent (Active Under Contract) | $850,000 $366/sqft |
07/13/2026 Source: | Listed for Sale | $850,000 $366/sqft |

Nearby Homes


Find Homes by Property Features in Colleyville, TX
Nearby New Homes For Sale

Based on information from the North Texas Real Estate Information Systems, Inc., through Oct 09, 2026, 02:30PM. Information is provided exclusively for consumers’ personal, non-commercial use. It may not be used for any purpose other than to identify prospective properties consumers may be interested in purchasing. Data is deemed reliable but is not guaranteed accurate. This website may not include listings or property addresses of sellers who have directed their listing brokers to withhold their listing or their property address from display on the Internet. ©2026 North Texas Real Estate Information Systems, Inc. All Rights Reserved.
 Advertising Broker: Michelle Brecker | Pathway To Home Realty