- Overview
- Description
- Property Details
- Location
- HOA Management
- Facts & Features
- Getting Around
- Nearby Homes
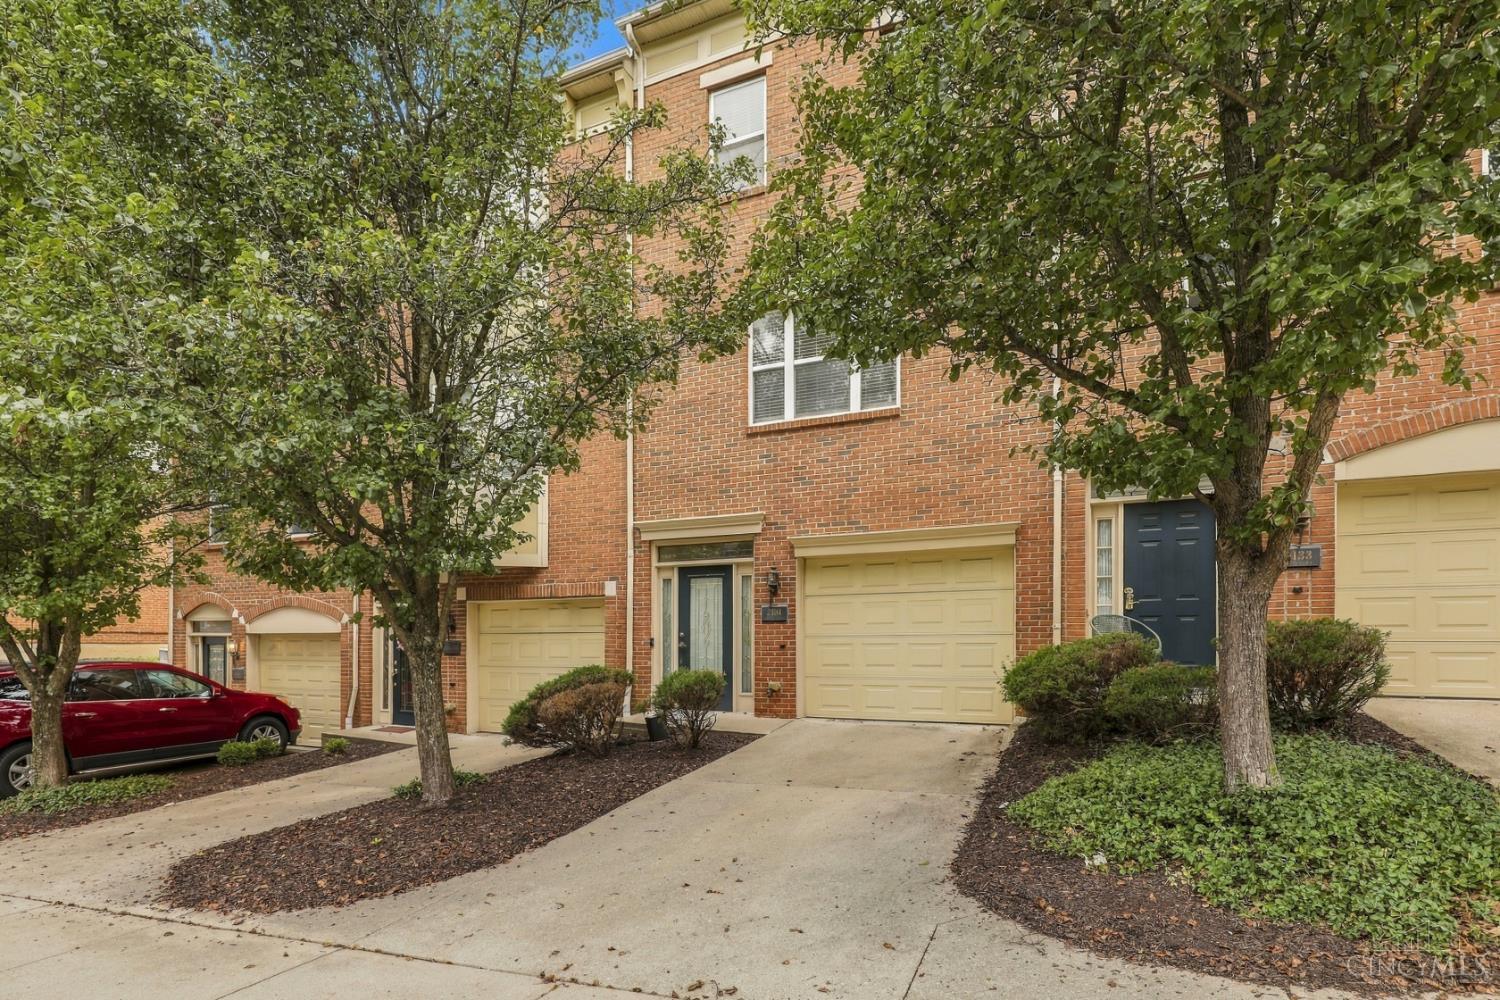

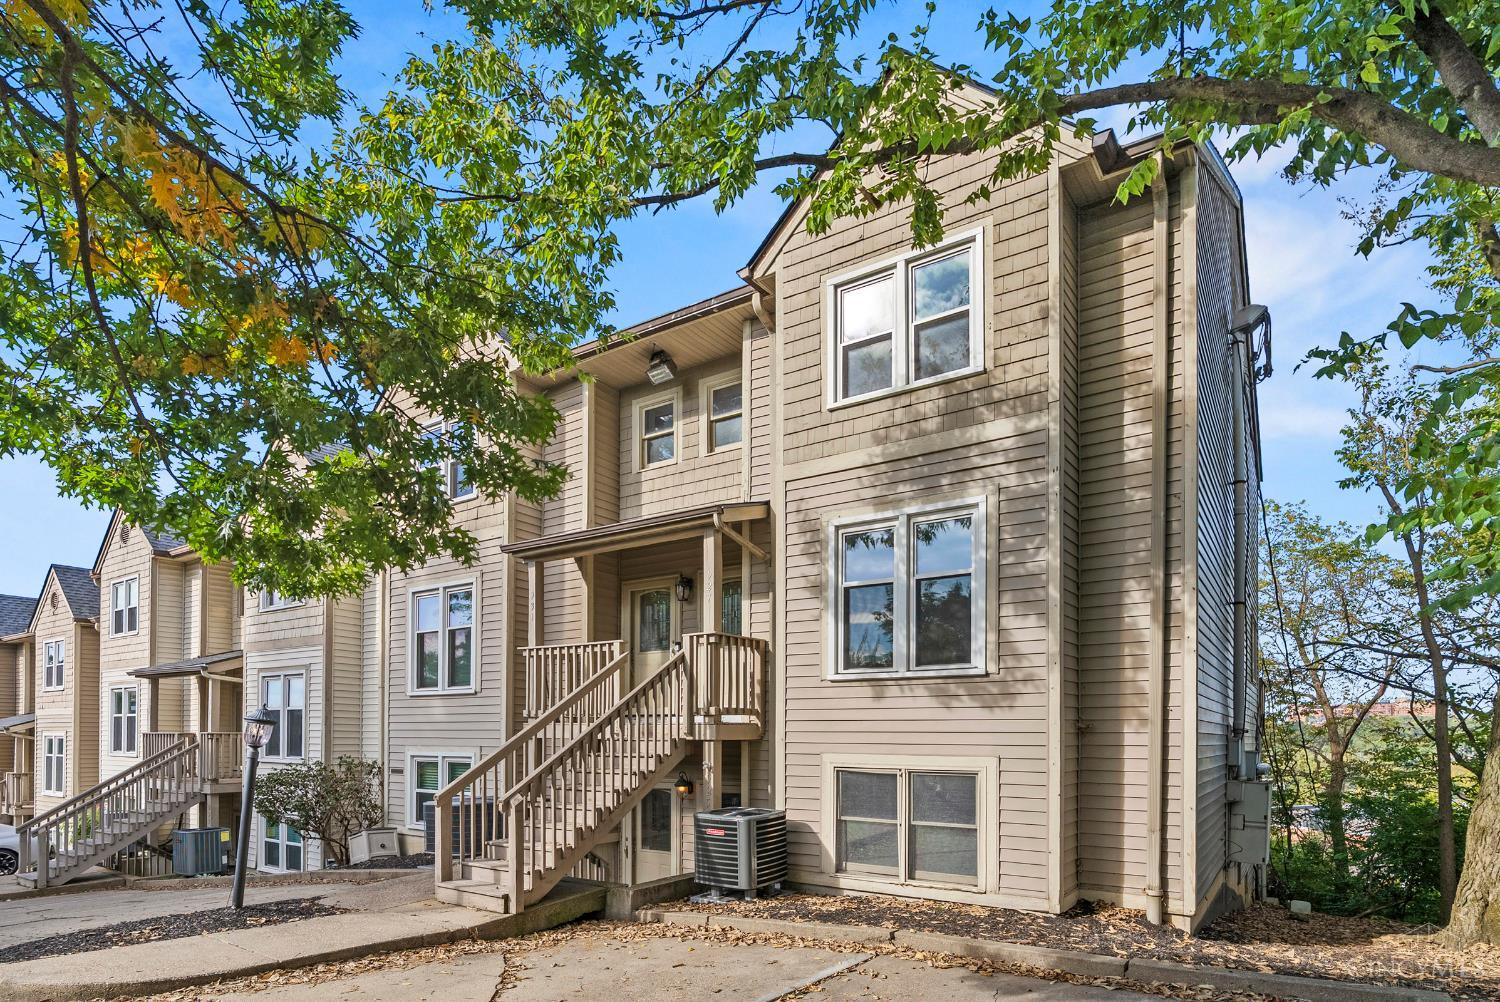
Street View
$319,900
Monthly Est:$1,592
 3 Beds
 4 Baths
3 full baths + 1 half bath
 1,332sqft
2131 Fulton Ave, Cincinnati, OH 45206
$319,900
$1,592/moEst:
Get Pre-Approved
Townhouse
Built in 2003
$160/mo HOA
0.67 acre lot
$240/sq.ft
Description
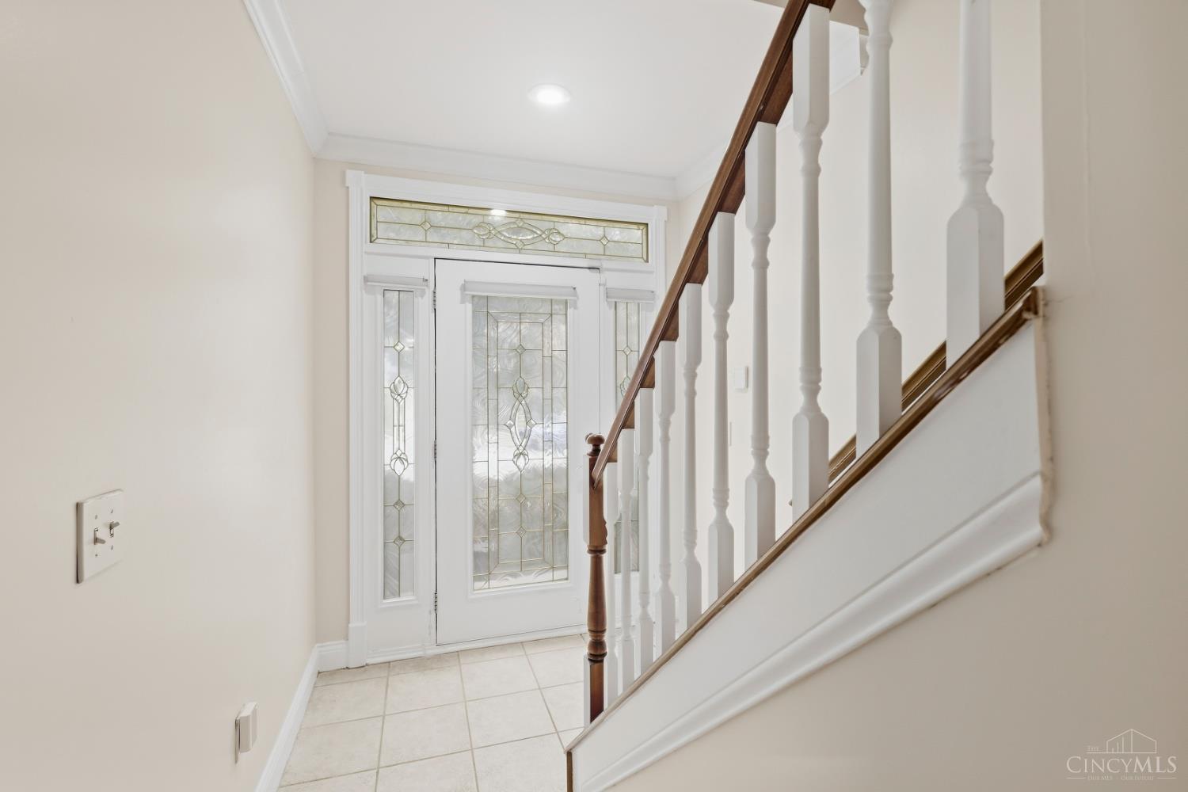
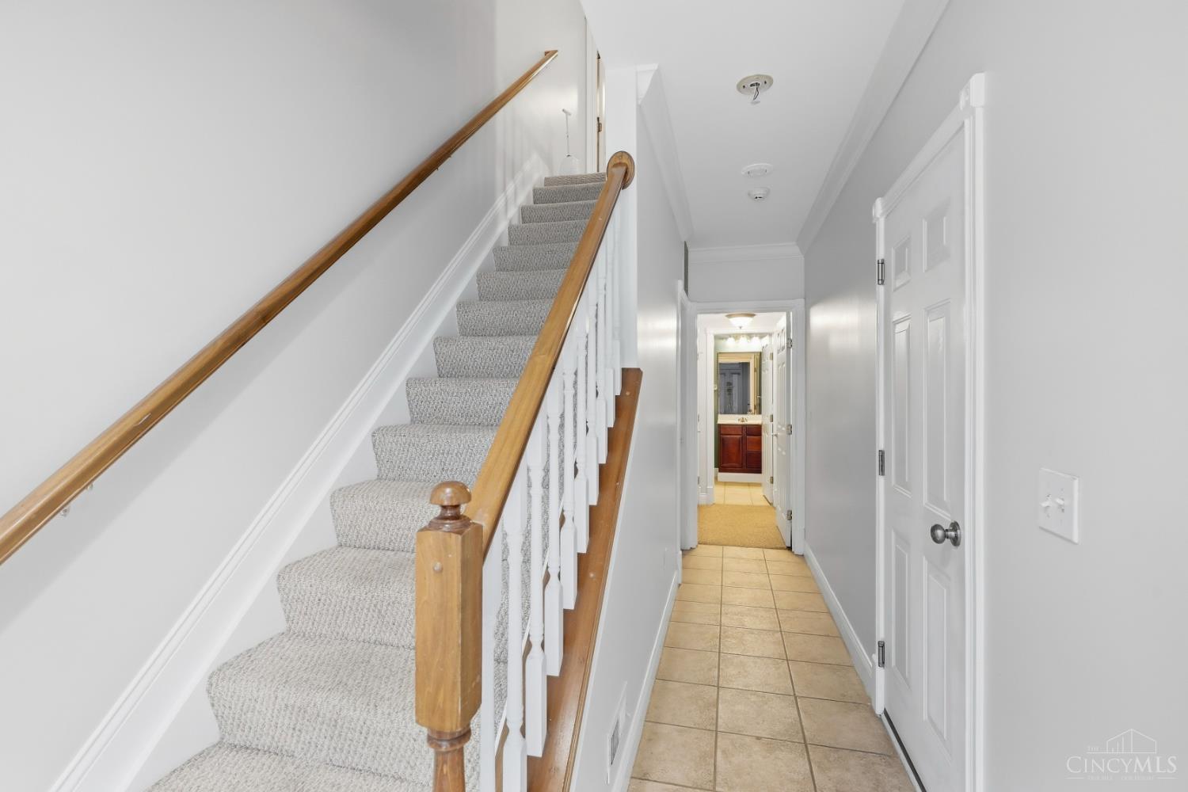
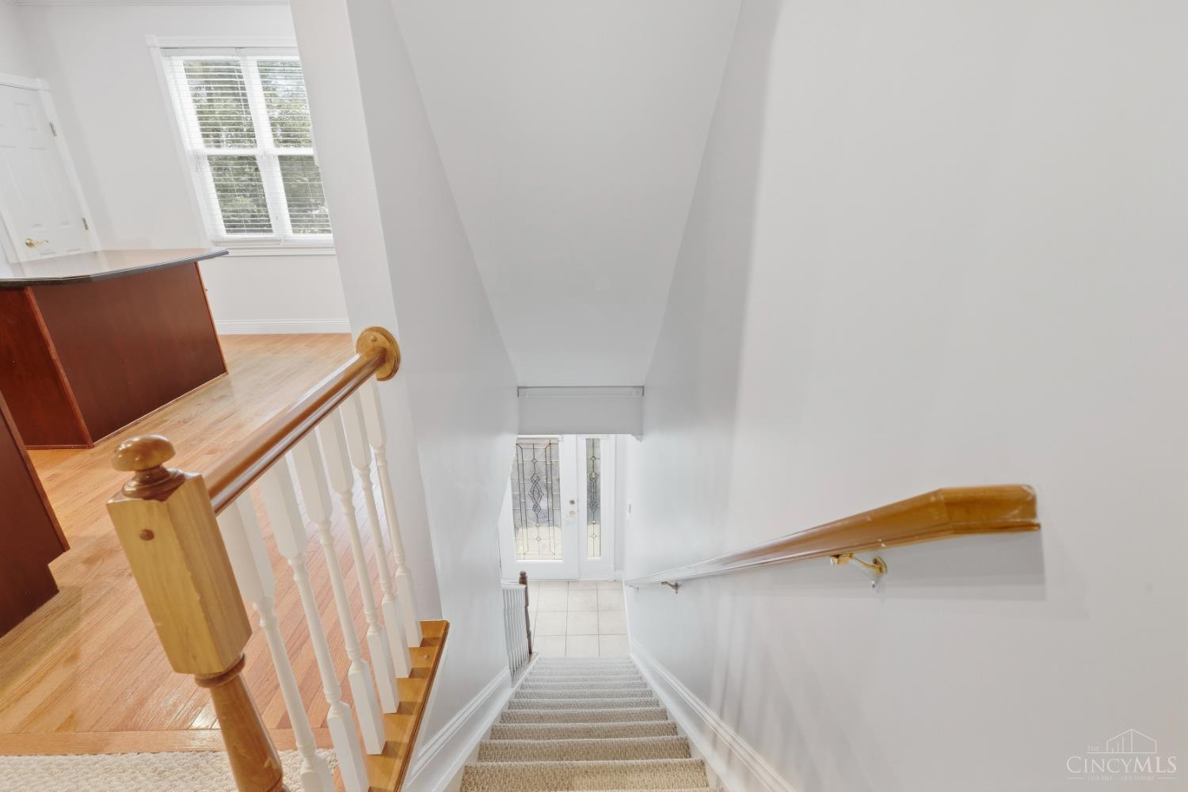
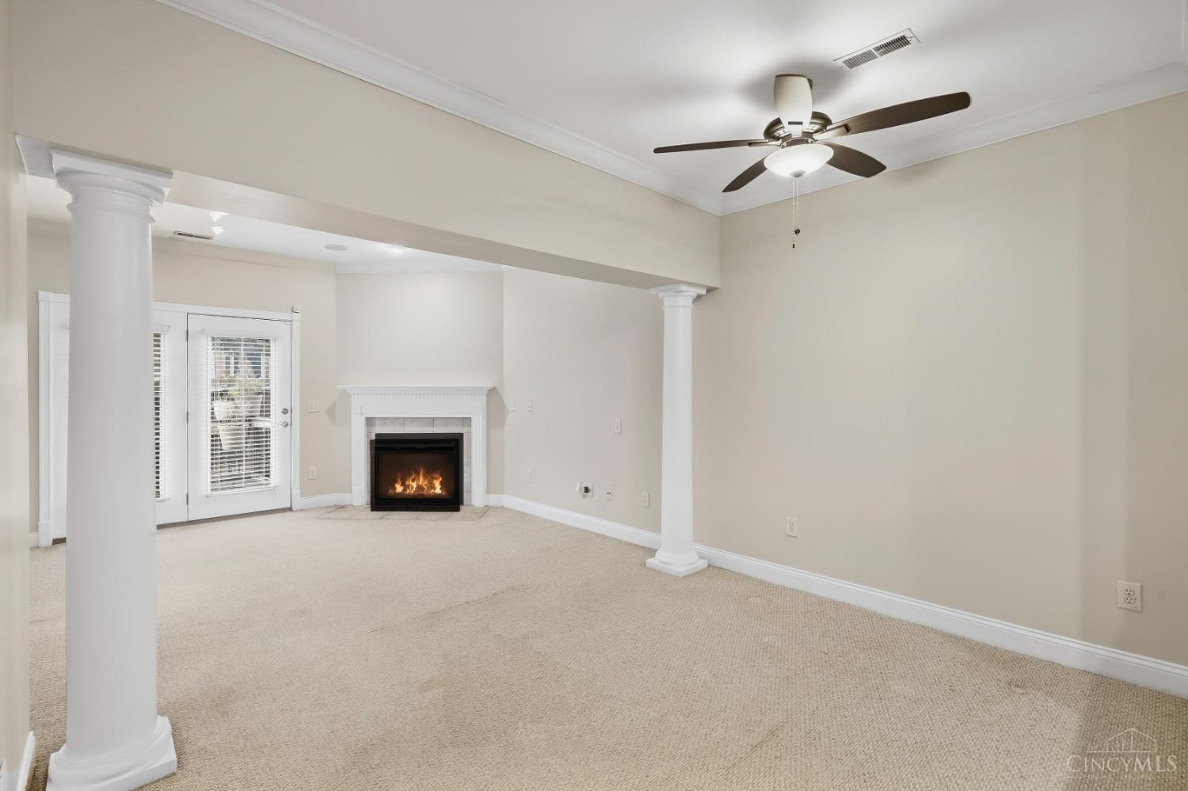
City living at its finest! This exceptional 1,800+ sq. ft. condo offers a rare 3BR/3.5BA open floor plan just steps from Eden Park, combining downtown convenience with a peaceful neighborhood setting. The updated kitchen features stainless steel Whirlpool appliances, granite countertops, a large island, and cherry cabinetry. Hardwood floors and a cozy gas fireplace accent the spacious living area, while a private rear deck offers the perfect spot to relax. The oversized primary suite includes a walk-in closet and en-suite bath with dual vanities. Bedroom-level laundry, a 1-car attached garage and fresh paint throughout add to the appeal. Enjoy easy access to Mirror Lake, Krohn Conservatory, the Cincinnati Art Museum, walking and biking trails, and the shops and restaurants of Walnut Hills. Just minutes from Downtown, OTR, Pendleton, and NKY. Pet- and rental-friendly. Move-in ready!
- Houzeo last checked: 11 minutes ago
- Listing updated: October 9, 2026 at 3:32 pm
- Listing Provided by: Steve D Wagoner (513) 273-7844 | Coldwell Banker Realty
- Source: Cincinnati MLS-OH | MLS#: 1895090

Property Details
Status
Active
Type
Townhouse
No. of Stories
-
County
City
Neighborhood
Year Built
2003
HOA Fees
$160/mo
Finished Area
1,332 sqft
Lot Size
0.67 acre lot
Basement Area
- sqft
MLS Name
Cincinnati MLS
MLS Number
1895090
MLS Status
Active
Days on Market
15

Continue Your Journey in App
Find your dream home, receive real-time updates, and many more!
Download App
Continue Your Journey in App
Find your dream home, receive real-time updates, and many more!
Location
HOA Management
N/A
HOA Fees
$160/ Monthly
Amenities
 Amenities and services may be covered by one or multiple associations and service providers.
 Insurance
 AssociationDues
MaintenanceExterior
Disclaimer: Amenities are based on third-party information and may vary; buyers must independently verify all amenities, as information is deemed reliable but not guaranteed.
Facts & Features
Rooms
Bedrooms & bathrooms
Bedrooms: 3
Bathrooms: 4
Interior
Cooling
Ceiling Fans, Central Air
Window Features
Insulated, Double Hung, Vinyl
Appliances
Microwave, Oven/range, Dishwasher, Refrigerator, Dryer, Washer, Garbage Disposal
Interior Features
9ft + Ceiling, Crown Molding
Sewer
Public Sewer
Heating
Forced Air, Gas
Construction
Year Built
Year Built: 2003
Home type
Townhouse
Foundation Details
Poured
Construction Materials
Brick
Roof
Shingle
Architectural Style
Other
Utilities & Energy
Fireplace Features
Gas
Security Features
Security System, Smoke Detector(s)
Basement
None,
Parking Features
On Street
Water Source
Public
Other Features
Patio And Porch Features
Patio
Price History
| Date | Event | Price |
|---|---|---|
10/09/2026 Source: | Listed for Sale | $319,900 $240/sqft |

Getting Around 2131 Fulton Ave
Bike Score®

Somewhat Bikeable
43/100
Walk Score®

Very Walkable
70/100
Transit Score®

Good Transit
52/100
Data provided by Redfin
Nearby Homes
Find Homes by Property Features in Cincinnati, OH

Based on information from the Multiple Listing Service of Greater Cincinnati (alternatively the REALTOR Alliance of Greater Cincinnati) through Oct 10, 2026, 11:45AM. IDX information is provided exclusively for consumers’ personal, non-commercial use, it may not be used for any purpose other than to identify prospective properties consumers may be interested in purchasing, and the data is deemed reliable but is not guaranteed accurate by the MLS. The listings of some real estate brokerage firms have been excluded. The listing broker’s offer of compensation is made only to participants of the MLS where the listing is filed. Copyright 2026, MLS of Greater Cincinnati, Inc. All rights reserved
 Advertising Broker: Nicholas Huscroft | Chosen Realty