- Overview
- Description
- Property Details
- Location
- HOA Management
- Facts & Features
- Getting Around
- Nearby Homes
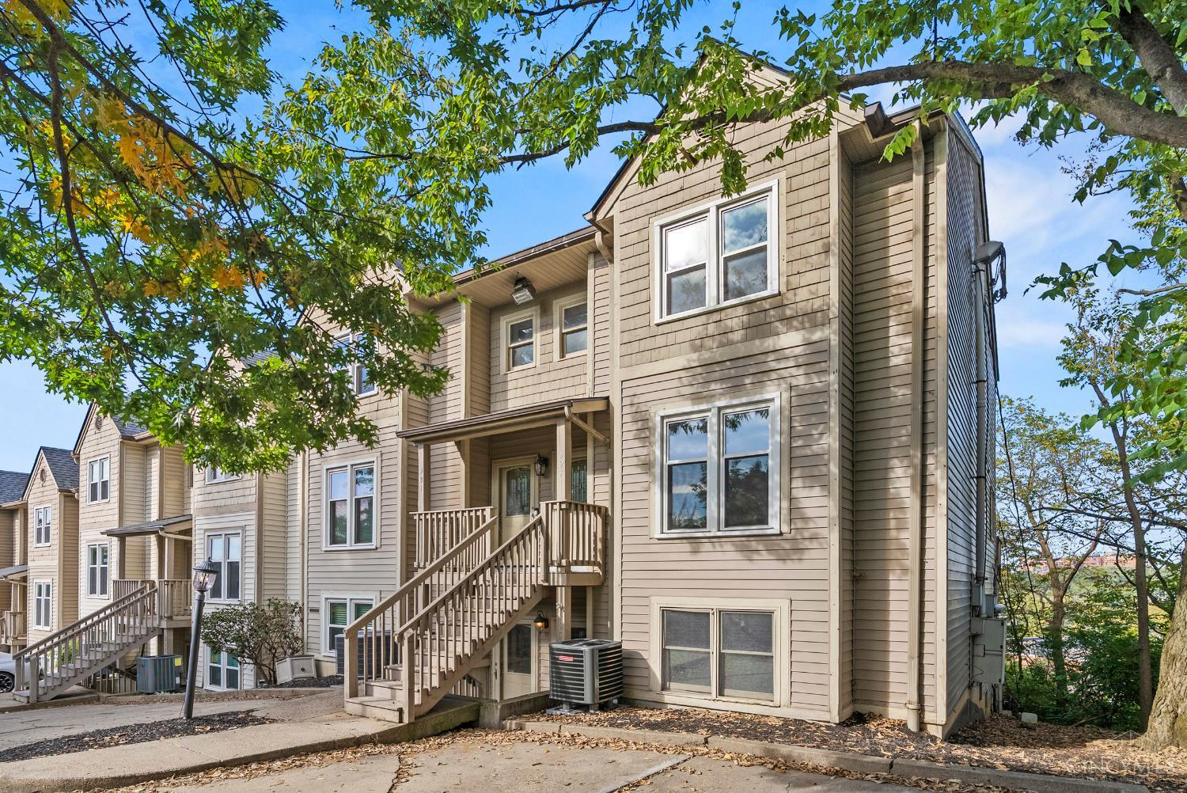
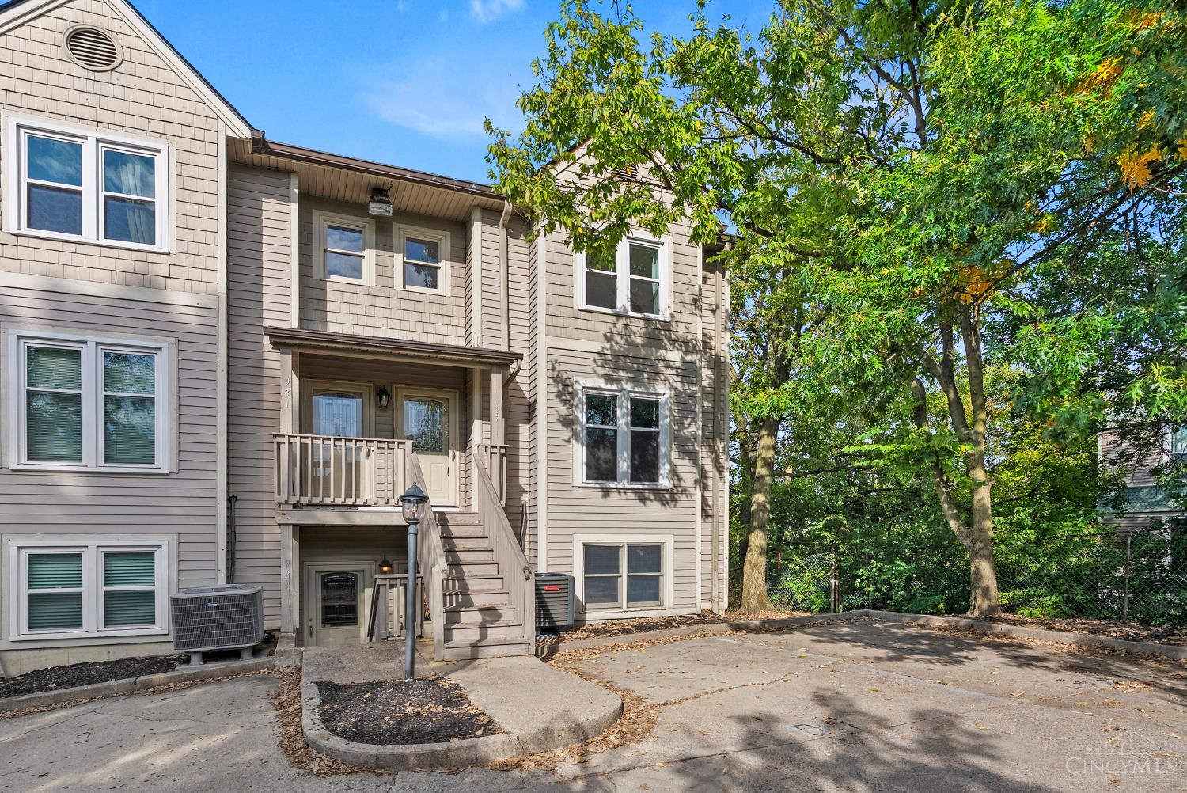
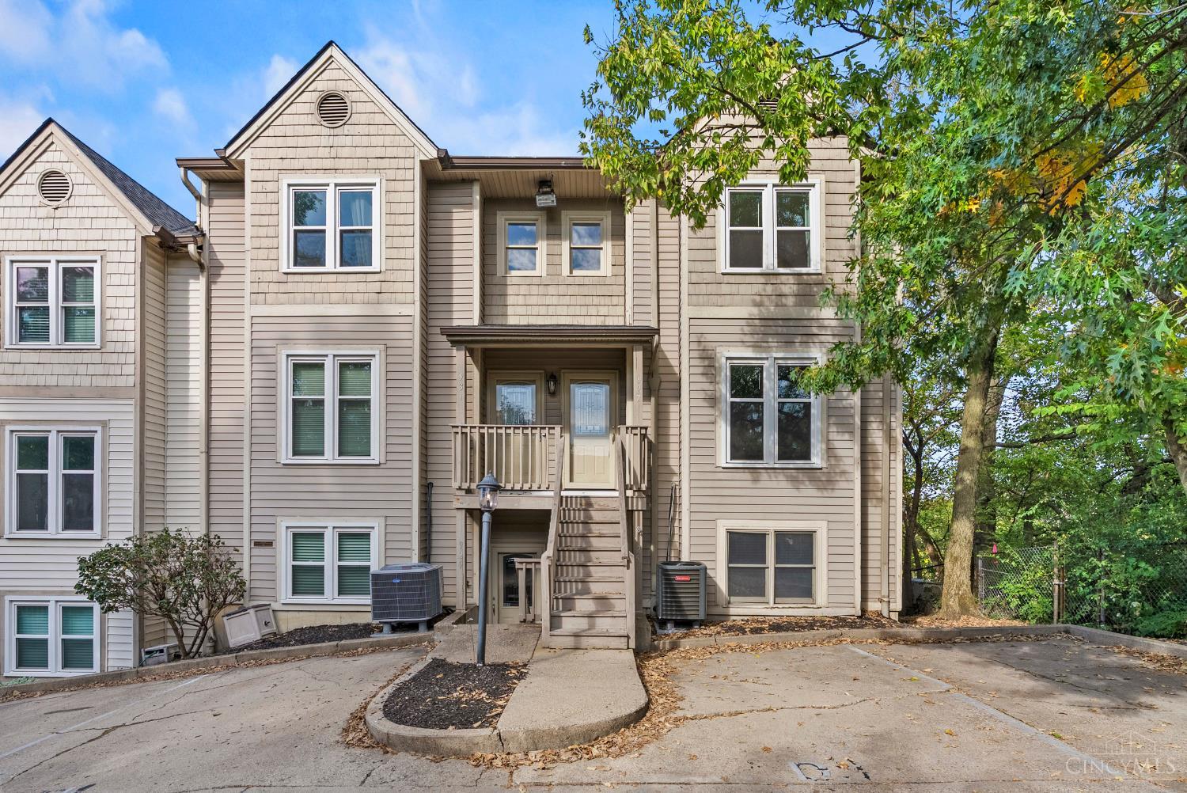
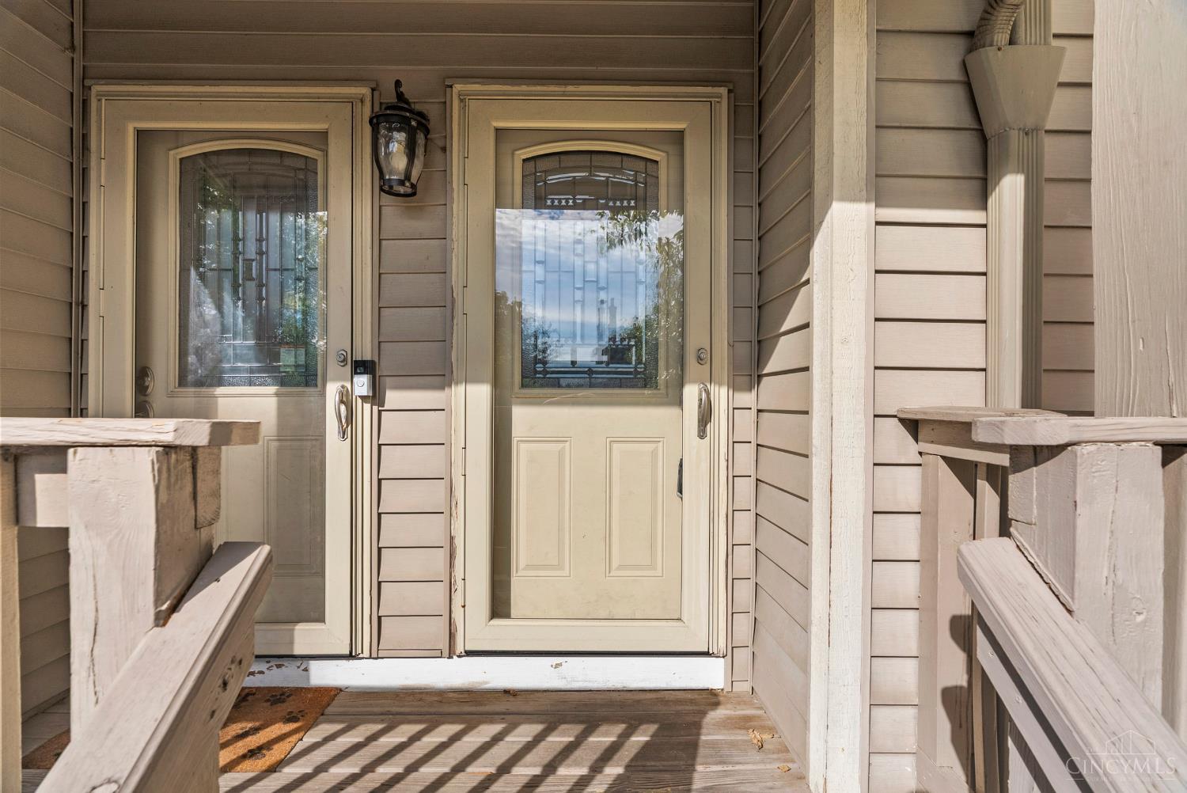

Street View
$235,000
Monthly Est:$1,170
 2 Beds
 3 Baths
2 full baths + 1 half bath
 1,240sqft
927 Auburnview Dr, Cincinnati, OH 45206
$235,000
$1,170/moEst:
Get Pre-Approved
Townhouse
Built in 1988
$301/mo HOA
0.61 acre lot
$190/sq.ft
Description
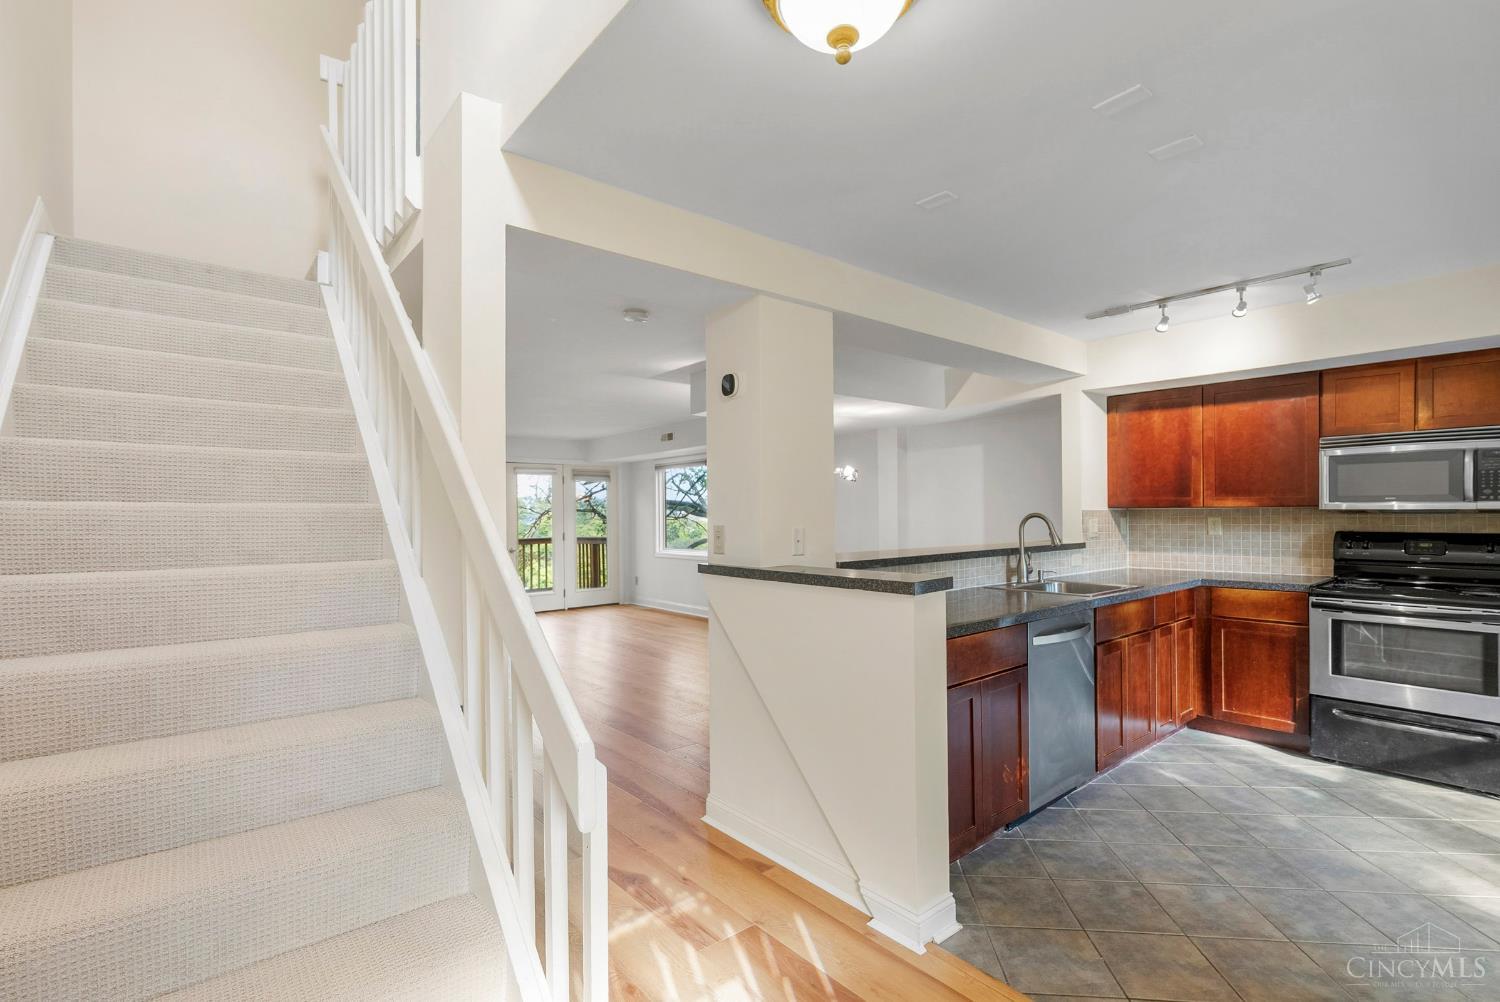
End Unit Condo in Private Gated Community Just Steps from Eden Park, Playhouse in the Park and The Cincinnati Art Museum! 2 Bedrooms, 2.5 Bathrooms, Wood Burning Fireplace and 2 Dedicated Parking Spaces. Kitchen Opens to LR with 1st Floor 1/2 Bath and Walk Out to Private Balcony with Wooded and City Views! New Flooring and Carpet. New HVAC and Washer/Dryer '25. New Windows '19. New Heat Pump '25. New Roof '26. HOA Pays Water and Sewer and Takes Trash to Curb. Parking Lot / Driveway Maintenance, Landscaping and Snow Removal Included (as well as Roof, Common Area and Gated Entry Maintenance). Immediate Occupancy Available.
- Houzeo last checked: 12 hours ago
- Listing updated: October 2, 2026 at 4:11 pm
- Listing Provided by: Cheryl A Ferry (513) 289-2320 , Daniel Baron | Keller Williams Advisors
- Source: Cincinnati MLS-OH | MLS#: 1895858

Property Details
Status
Active
Type
Townhouse
No. of Stories
-
County
City
Neighborhood
Year Built
1988
HOA Fees
$301/mo
Finished Area
1,240 sqft
Lot Size
0.61 acre lot
Basement Area
- sqft
MLS Name
Cincinnati MLS
MLS Number
1895858
MLS Status
Active
Days on Market
7

Continue Your Journey in App
Find your dream home, receive real-time updates, and many more!
Download App
Continue Your Journey in App
Find your dream home, receive real-time updates, and many more!
Location
HOA Management
L&B Management
HOA Fees
$301/ Monthly
Amenities
 Amenities and services may be covered by one or multiple associations and service providers.
 Water
Water
 Sewer
Sewer
 Snow Removal
 Trash Pickup
 LandscapingCommunity
MaintenanceExterior
Disclaimer: Amenities are based on third-party information and may vary; buyers must independently verify all amenities, as information is deemed reliable but not guaranteed.
Facts & Features
Rooms
Bedrooms & bathrooms
Bedrooms: 2
Bathrooms: 3
Interior
Heating
Electric, Heat Pump
Window Features
Vinyl
Exterior Features
Balcony
Appliances
Dishwasher, Dryer, Garbage Disposal, Microwave, Oven/range, Refrigerator, Washer
Cooling
Central Air
Sewer
Public Sewer
Construction
Year Built
Year Built: 1988
Home type
Townhouse
Foundation Details
Slab
Architectural Style
Transitional
Roof
Shingle
Construction Materials
Wood Siding
Utilities & Energy
Water Source
Public
Parking Features
2 Assigned
Fireplace Features
Wood
Basement
None
Price History
| Date | Event | Price |
|---|---|---|
10/02/2026 Source: | Listed for Sale | $235,000 +15566.67% $190/sqft |
02/29/2020 Source: | Price Decreased | $1,500 -99.69% $1/sqft |
05/29/2018 Source: | Sold | $476,975 +172.56% $385/sqft |
11/14/2013 Source: | Price Decreased | $175,000 -5.41% $141/sqft |
01/31/2013 Source: | Price Decreased | $185,000 -6.52% $149/sqft |


Show more
Nearby Homes
Find Homes by Property Features in Cincinnati, OH

Based on information from the Multiple Listing Service of Greater Cincinnati (alternatively the REALTOR Alliance of Greater Cincinnati) through Oct 09, 2026, 02:30PM. IDX information is provided exclusively for consumers’ personal, non-commercial use, it may not be used for any purpose other than to identify prospective properties consumers may be interested in purchasing, and the data is deemed reliable but is not guaranteed accurate by the MLS. The listings of some real estate brokerage firms have been excluded. The listing broker’s offer of compensation is made only to participants of the MLS where the listing is filed. Copyright 2026, MLS of Greater Cincinnati, Inc. All rights reserved
 Advertising Broker: Nicholas Huscroft | Chosen Realty