- Overview
- Description
- Property Details
- Location
- Facts & Features
- Getting Around
- Nearby Homes




$940,000
Monthly Est:$4,679
 4 Beds
 4 Baths
3 full baths + 1 half bath
 3,088sqft
21320 Paradise Way, Eustis, FL 32736
$940,000
$4,679/moEst:
Get Pre-Approved
Single Family Residence
Built in 2012
$-- HOA
12.82 acres lot
$304/sq.ft
Description
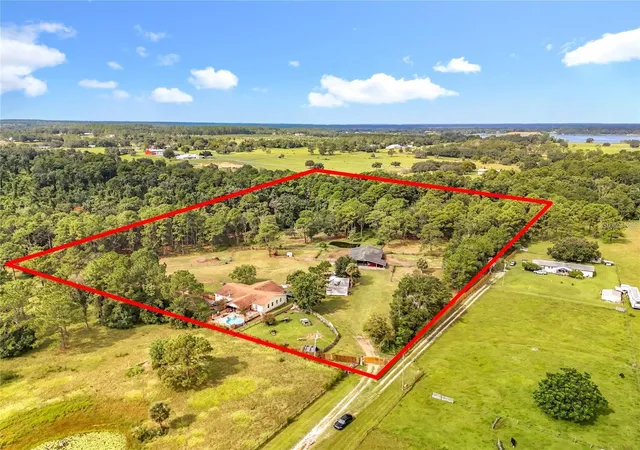
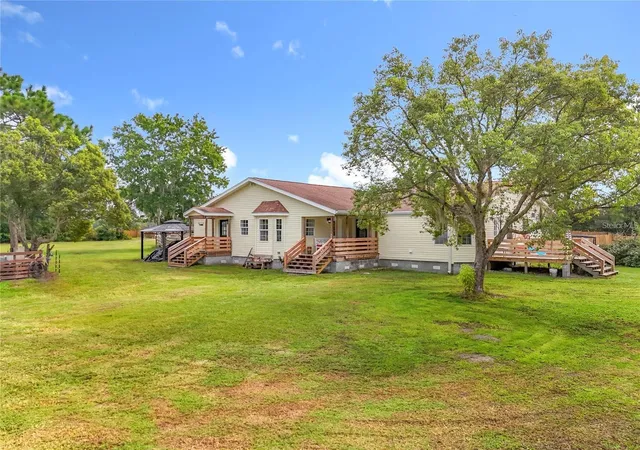
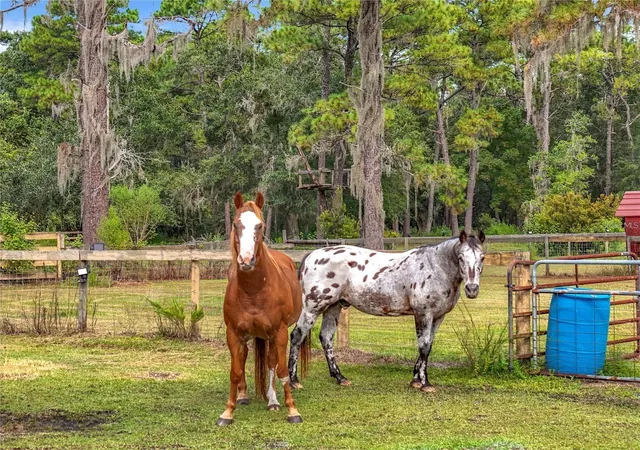
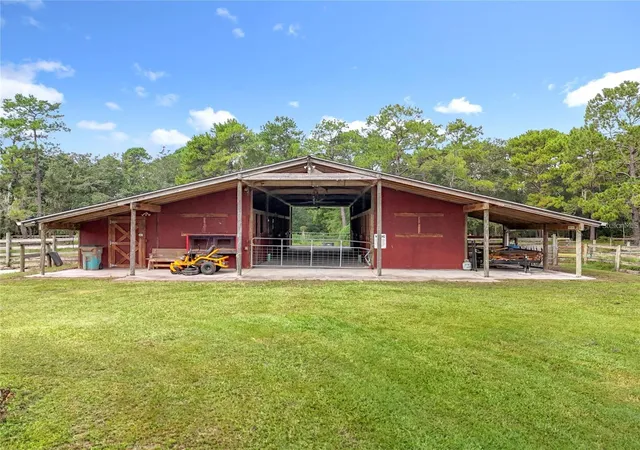
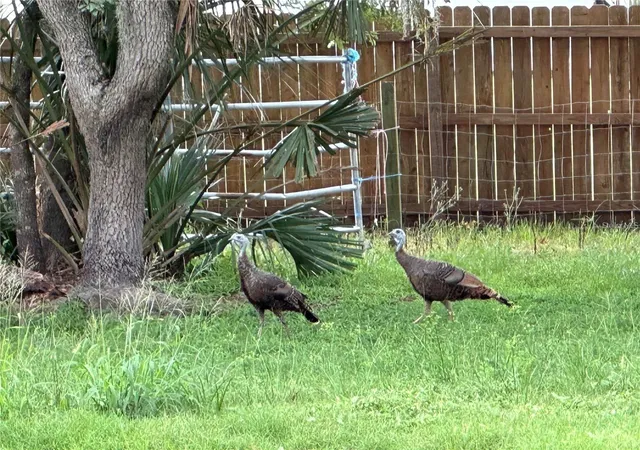
MOTIVATED SELLER! Welcome home to your new legacy inspired property! This home is priced BELOW CURRENT APPRAISAL & IS READY FOR YOU TO CALL HOME! Situated on almost 13 acres COMPLETELY FENCED, this property not only has a MOVE IN READY 4 bedroom 3 FULL BATH HOME WITH OVER 3000 sqft of living space, but room to expand! Walk in the front door & immediately be greeted by an open floor plan that is PERFECT for family gatherings! A wood burning fireplace for cooler evenings is just one of the cozy features this home features, along with a HUGE kitchen area with newer stainless steel appliances, an oversized walk in pantry, a farm style sink, CUSTOM LIGHTING not only in the great room but throughout the home as well. Have your pick of using the 2 bonus rooms as bedrooms, offices, playrooms and more! The possibilities are ENDLESS! This home family owned & loved & you will feel this the moment you walk through the front door. Whats fantastic is walking out the back sliding doors into your literal own OASIS! The enclosed back porch opens up onto a CUSTOM 33 x 50 deck surrounding the sweetest pool adorned with personal touches, trees, a new sand pump & More! Its like your laying out in the mountains with the perks of the Florida sun! The property is literally READY for your horses, chickens & More, & is equipped with chicken coops, 3 sheds for storage, a 3700 SQFT, 8 STALL BARN (EACH 12 X14 IN SIZE) FEATURING A 10 X 14 FEED & TACK ROOM, enclosed fenced area for horses, a fenced in back area currently being used as a kennel w/multiple custom dog house. A whole house water softner system that conveys, a newer roof done in 2018, & a remote controlled gate to let guests in & out, & MORE! THERE IS JUST SO MANY PERKS TO THIS PROPERTY IT IS TOO MUCH TO CONVEY! DID I MENTION THAT THERE IS 25 ACRES BETWEEN YOU AND THE NEXT HOMEOWNER & THE COUNTY SAYS YOU CAN BUILD ANOTHER DWELLING UP TO 2100 SQFT ON THE PROPERTY? LITERALLY BUILD A LEGACY PROPERTY FOR YOUR LOVED
ONES! Let this property be YOUR NEXT FOREVER HOME!
- Houzeo last checked: 11 minutes ago
- Listing updated: November 4, 2026 at 11:40 pm
- Listing Provided by: Sascha Davis (304) 395-9407 | EXP REALTY LLC (888) 883-8509
- Source: Stellar MLS-FL as distributed by MLS GRID | MLS#: O6448260

Property Details
Status
Active
Type
Single Family Residence
No. of Stories
-
County
City
Neighborhood
--
Year Built
2012
HOA Fees
-
Finished Area
3,088 sqft
Lot Size
12.82 acres lot
Basement Area
- sqft
MLS Name
Stellar MLS
MLS Number
O6448260
MLS Status
Active
Days on Market
25
Cumulative Days on Market
23

Continue Your Journey in App
Find your dream home, receive real-time updates, and many more!
Continue Your Journey in App
Find your dream home, receive real-time updates, and many more!
Location
Facts & Features
Rooms
Bedrooms & bathrooms
Bedrooms: 4
Bathrooms: 4
Kitchen
Level: First
Area: 192.00 Square Feet
Dimensions: 16x12
Living Room
Level: First
Area: 425.00 Square Feet
Dimensions: 17x25
Dining Room
Level: First
Area: 208.00 Square Feet
Dimensions: 16x13
Laundry
Level: First
Area: 81.00 Square Feet
Dimensions: 9x9
Primary Bedroom
Level: First
Area: 221.00 Square Feet
Dimensions: 17x13
Office
Level: First
Area: 132.00 Square Feet
Dimensions: 11x12
Primary Bathroom
Level: First
Area: 143.00 Square Feet
Dimensions: 13x11
Bedroom 2
Level: First
Area: 180.00 Square Feet
Dimensions: 15x12
Bathroom 2
Level: First
Area: 32.00 Square Feet
Dimensions: 4x8
Bedroom 3
Level: First
Area: 132.00 Square Feet
Dimensions: 11x12
Bathroom 3
Level: First
Area: 45.00 Square Feet
Dimensions: 9x5
Bedroom 4
Level: First
Area: 143.00 Square Feet
Dimensions: 11x13
Den
Level: First
Area: 63.00 Square Feet
Dimensions: 9x7
Interior
Cooling
Central Air
Interior Features
Ceiling Fans(s), High Ceilings, Kitchen/family Room Combo, Living Room/dining Room Combo, Open Floorplan, Primary Bedroom Main Floor, Split Bedroom, Thermostat, Walk In Closet(s)
Heating
Central
Sewer
Septic Tank
Exterior Features
Dog Run, Lighting, Storage
Appliances
Dishwasher, Disposal, Electric Water Heater, Microwave, Range, Refrigerator, Water Softener
Flooring
Ceramic Tile, Laminate, Vinyl
Construction
Year Built
Year Built: 2012
Home type
Single Family Residence
Roof
Shingle
Construction Materials
Metal Frame, Vinyl Siding, Frame
Foundation Details
Crawlspace
Utilities & Energy
Pool Features
Above Ground, Deck
Fireplace Features
Family Room, Wood Burning
Laundry Features
Inside, Laundry Room
Utilities
Electricity Connected
Water Source
Well
Other Features
Subdivision Name
Acreage & Unrec
Patio And Porch Features
Covered, Deck, Enclosed, Front Porch, Rear Porch
Vegetation
Mature Landscaping, Trees/landscaped, Wooded
Lot Features
Farm, Level, Pasture, Unpaved, Zoned For Horses
Price History
| Date | Event | Price |
|---|---|---|
10/12/2026 Source: | Listed for Sale | $950,000 +1.06% $308/sqft |
10/12/2026 Source: | Price Decreased | $940,000 -1.05% $304/sqft |
10/12/2026 Source: | Price Increased | $950,000 +6.74% $308/sqft |
11/15/2025 Source: | Listing Removed | $890,000 $288/sqft |
10/23/2025 Source: | Price Decreased | $890,000 -0.45% $288/sqft |

Show more
Nearby Homes
Find Homes by Property Features in Eustis, FL
Nearby New Homes For Sale

Based on information from Stellar MLS® through Nov 07, 2026, 08:30AM as submitted to and distributed by MLS GRID. All data is obtained from various sources and may not have been verified by the broker or MLS GRID. Supplied Open House Information is subject to change without notice. All information should be independently reviewed and verified for accuracy. Properties may or may not be listed by the office/agent presenting the information. IDX information is provided exclusively for consumers’ personal non-commercial use. It may not be used for any purpose other than to identify prospective properties consumers may be interested in purchasing. The data is deemed reliable but is not guaranteed by MLS GRID. The use of the MLS GRID Data may be subject to an end-user license agreement prescribed by the Member Participant’s applicable MLS, if any, and as amended from time to time. © 2026 Stellar MLS. All Rights Reserved.
 Advertising Broker: Fred McGill | Simple Showing, Inc
