- Overview
- Description
- Property Details
- Location
- HOA Management
- Facts & Features
- Getting Around
- Nearby Homes



$1,849,000
Monthly Est:$9,203
 4 Beds
 4 Baths
4 full baths
 4,604sqft
2133 Alaqua Lakes Blvd, Longwood, FL 32779
$1,849,000
$9,203/moEst:
Get Pre-Approved
Single Family Residence
Built in 2004
$353.33/mo HOA
30,553 sqft lot
$402/sq.ft
Description
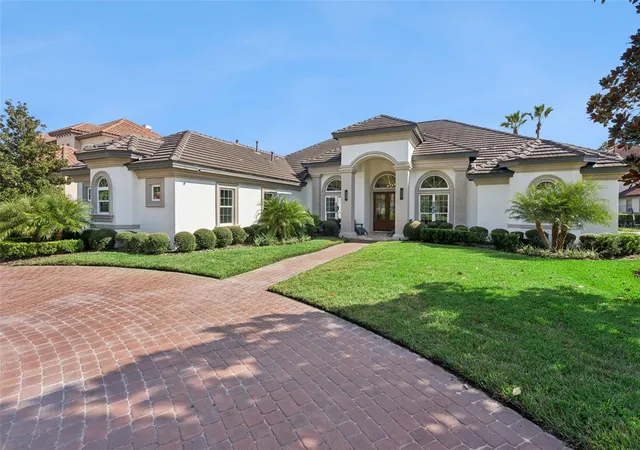
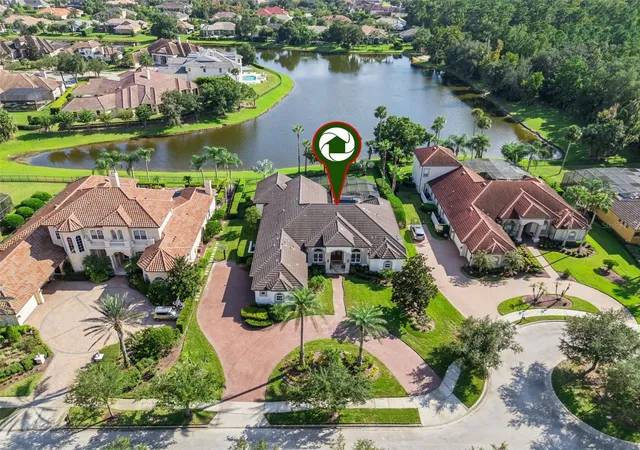
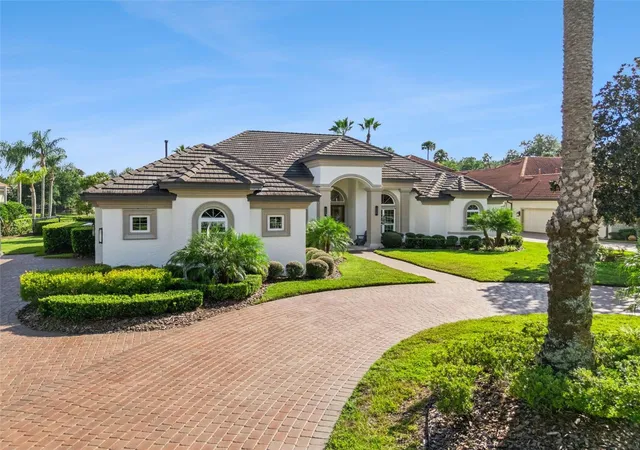
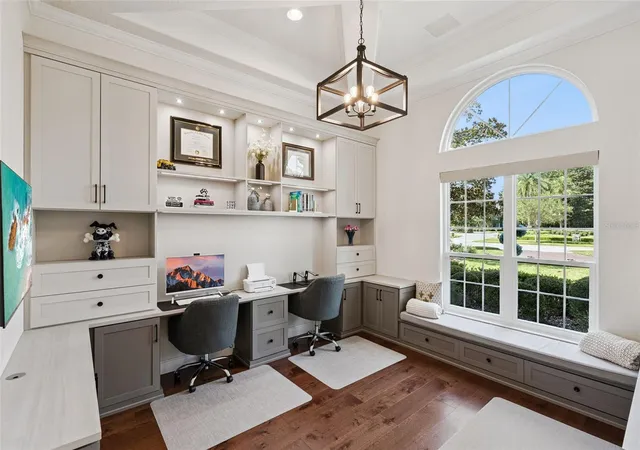
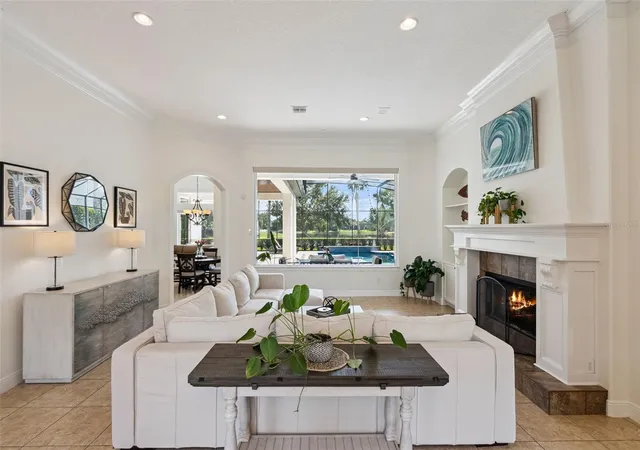
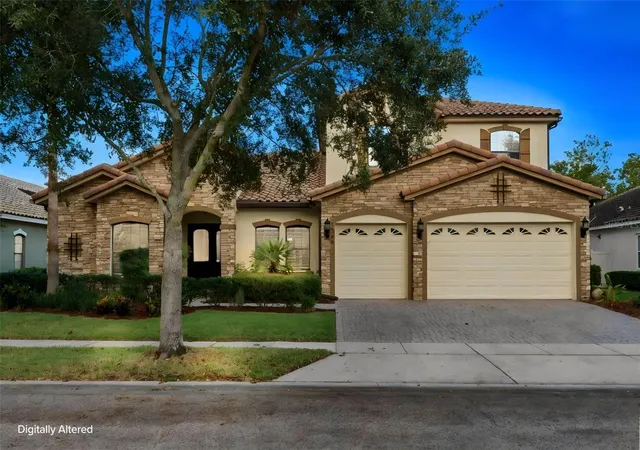
Under contract-accepting backup offers. Set on a quiet cul-de-sac in the guard-gated golf and tennis community of Alaqua Lakes, this beautifully updated single-story home enjoys serene water and conservation views backing to the Wekiva Preserve. The thoughtfully designed floor plan offers four bedrooms, a private executive office with custom California Closets wraparound desks, and a spacious bonus room renovated to restore its natural light.
The outdoor living space is a true highlight, featuring a fully renovated pool with a pebble finish, sun shelf, glass tile, travertine decking, pool equipment and heater [2025]. Bistro and landscape lighting [2025] create a welcoming evening atmosphere, while the expansive covered lanai offers plenty of room for relaxing, dining and entertaining. The screened pool enclosure was replaced, the yard is fenced with puppy pickets, and refreshed landscaping with ProVista sod [2024] enhances both the front and backyard.
Inside, the home features Pella windows and front doors [2025], whole-house interior and exterior paint [2022], stainless-steel refrigerator and dishwasher, and a custom built-in pantry. The spacious primary suite includes renovated closets with California Closets systems and updated flooring [2023], along with updated countertops, sinks and cabinetry in both primary bathroom areas. Additional improvements include the roof [2021], replaced HVAC systems (2016 & 2020), a replaced gas water heater with timer [2023] and a termite bond with Sentricon protection [2026].
Enjoy refined single-level living, a private natural backdrop and exceptional outdoor entertaining—all within one of Central Florida’s most sought-after golf and tennis communities.
Alaqua Lakes offers an exceptional collection of community amenities, including Har-Tru clay tennis courts, basketball and beach volleyball courts, a playground, multipurpose sports field and a resort-style swimming pool. Residents can also enjoy a spacious pavilion with convenient restroom facilities, beautifully maintained common areas and on-site community management. The community is close to excellent restaurants, shopping and Seminole County’s network of more than 50 miles of paved multi-use trails for walking, running and biking. Convenient access to I-4, SR 417 and SR 429 also puts Central Florida’s state parks, world-famous theme parks and beautiful Atlantic and Gulf Coast beaches within easy reach.
- Houzeo last checked: 13 minutes ago
- Listing updated: October 4, 2026 at 2:40 pm
- Listing Provided by: Kara Grebler (321) 696-9943 , Kathy Stoner | CHARLES RUTENBERG REALTY ORLANDO (407) 622-2122
- Source: Stellar MLS-FL | MLS#: O6441512

Property Details
Status
Active Under Contract
Type
Single Family Residence
No. of Stories
-
County
City
Neighborhood
--
Year Built
2004
HOA Fees
$353.33/mo
Finished Area
4,604 sqft
Lot Size
30,553 sqft lot
Basement Area
- sqft
MLS Name
Stellar MLS
MLS Number
O6441512
MLS Status
Pending
Days on Market
8
Cumulative Days on Market
3

Continue Your Journey in App
Find your dream home, receive real-time updates, and many more!
Download App
Continue Your Journey in App
Find your dream home, receive real-time updates, and many more!
Location
HOA Management
Alex Burnett, Sr LCAM
HOA Fees
$1,060/ Quarterly
Amenities
 Amenities and services may be covered by one or multiple associations and service providers.
 Basket Ball
 Security Guard
 Park Playground
 Security Gate
 Tennis
 Pool
Pool
 Private Road
Disclaimer: Amenities are based on third-party information and may vary; buyers must independently verify all amenities, as information is deemed reliable but not guaranteed.
Facts & Features
Rooms
Bedrooms & bathrooms
Bedrooms: 4
Bathrooms: 4
Bedroom 2
Level: First
Area: 168.00 Square Feet
Dimensions: 14x12
Bedroom 3
Level: First
Area: 154.00 Square Feet
Dimensions: 14x11
Bedroom 4
Level: First
Area: 156.00 Square Feet
Dimensions: 13x12
Bonus Room
Level: First
Area: 529.00 Square Feet
Dimensions: 23x23
Dining Room
Level: First
Area: 182.00 Square Feet
Dimensions: 14x13
Family Room
Level: First
Area: 380.00 Square Feet
Dimensions: 20x19
Kitchen
Level: First
Area: 255.00 Square Feet
Dimensions: 15x17
Living Room
Level: First
Area: 304.00 Square Feet
Dimensions: 16x19
Primary Bathroom
Level: First
Primary Bedroom
Level: First
Area: 486.00 Square Feet
Dimensions: 27x18
Office
Level: First
Area: 169.00 Square Feet
Dimensions: 13x13
Dinette
Level: First
Area: 100.00 Square Feet
Dimensions: 10x10
Balcony/Porch/Lanai
Level: First
Area: 228.00 Square Feet
Dimensions: 19x12
Balcony/Porch/Lanai
Level: First
Area: 180.00 Square Feet
Dimensions: 20x9
Interior
Flooring
Ceramic Tile, Wood
Exterior Features
Lighting, Private Mailbox
Cooling
Central Air, Zoned
Sewer
Public Sewer
Window Features
Blinds, Window Treatments
Heating
Central
Appliances
Bar Fridge, Built In Oven, Cooktop, Dishwasher, Disposal, Microwave, Refrigerator
Interior Features
Ceiling Fans(s), Crown Molding, High Ceilings, Primary Bedroom Main Floor, Split Bedroom, Stone Counters, Walk In Closet(s), Wet Bar, Window Treatments
Construction
Year Built
Year Built: 2004
Home type
Single Family Residence
Construction Materials
Block, Stucco
Architectural Style
Mediterranean
Foundation Details
Slab
Roof
Tile
Utilities & Energy
Fireplace Features
Gas, Living Room
Laundry Features
Laundry Room
Parking Features
Circular Driveway, Garage Door Opener, Garage Faces Rear, Garage Faces Side
Security Features
Gated Community, Security System Owned
Association Amenities
Basketball Court, Gated, Park, Playground, Pool, Security, Tennis Court(s)
Pool Features
Other, Salt Water, Screen Enclosure
Utilities
Cable Connected, Electricity Connected, Public
Water Source
Public
Other Features
Subdivision Name
Alaqua Lakes
Lot Features
Cul De Sac, Sidewalk, Private
Vegetation
Mature Landscaping
Patio And Porch Features
Covered, Deck, Enclosed, Patio, Porch, Screened
Community Features
Deed Restrictions, Gated Community Guard, Golf Carts Ok, Golf, Park, Playground, Pool, Tennis Court(s), Street Lights
Price History
| Date | Event | Price |
|---|---|---|
10/04/2026 Source: | Contingent (Active Under Contract) | $1,849,000 $402/sqft |
09/30/2026 Source: | Listed for Sale | $1,849,000 +92.60% $402/sqft |
06/01/2016 Source: | Price Decreased | $960,000 -8.48% $209/sqft |
03/28/2016 Source: | Sold | $1,049,000 $228/sqft |

Nearby Homes





Find Homes by Property Features in Longwood, FL
Nearby New Homes For Sale

Based on information from Stellar MLS® through Oct 09, 2026, 11:30AM as submitted to and distributed by MLS GRID. All data is obtained from various sources and may not have been verified by the broker or MLS GRID. Supplied Open House Information is subject to change without notice. All information should be independently reviewed and verified for accuracy. Properties may or may not be listed by the office/agent presenting the information. IDX information is provided exclusively for consumers’ personal non-commercial use. It may not be used for any purpose other than to identify prospective properties consumers may be interested in purchasing. The data is deemed reliable but is not guaranteed by MLS GRID. The use of the MLS GRID Data may be subject to an end-user license agreement prescribed by the Member Participant’s applicable MLS, if any, and as amended from time to time. © 2026 Stellar MLS. All Rights Reserved.
 Advertising Broker: Fred McGill | Simple Showing, Inc