
- Overview
- Description
- Property Details
- Location
- HOA Management
- Facts & Features
- Getting Around
- Nearby Homes



$579,000
Monthly Est:$2,882
 4 Beds
 3 Baths
2 full baths + 1 half bath
 2,982sqft
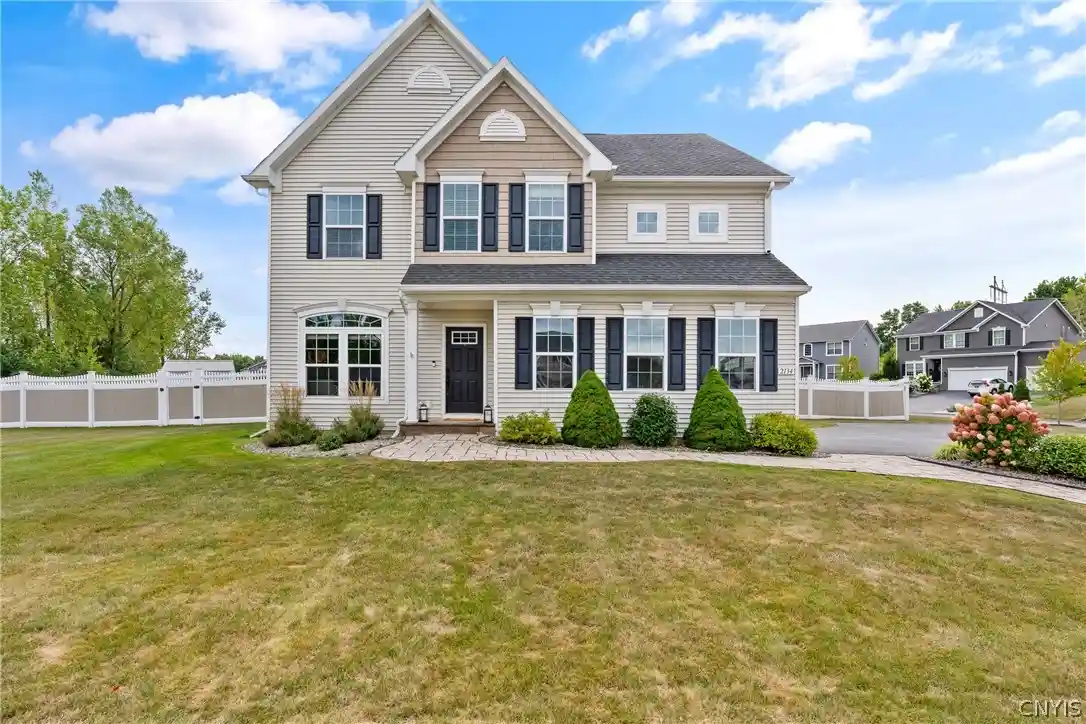
2134 Mercer St, Baldwinsville, NY 13027
$579,000
$2,882/moEst:
Get Pre-Approved
Single Family Residence
Built in 2015
$3.92/mo HOA
0.68 acre lot
$194/sq.ft
Description
Beautifully situated on a large corner lot, this well-appointed home offers great curb appeal with newly landscaped grounds featuring newly planted trees and attractive plantings. The spacious, fully fenced backyard provides plenty of room to enjoy the outdoors, with a flat layout that is ideal for children, pets and outdoor activities. Inside, an open floor plan creates an inviting flow between the main living spaces. The family room features a fireplace and shiplap accent wall and opens directly to the kitchen, creating a comfortable gathering space. The kitchen offers a center island with breakfast bar, stainless steel appliances, solid surface counters and a walk-in pantry with attractive barn doors. An open half wall connects the kitchen to the spacious dining area, where vaulted ceilings, abundant natural light and patio doors create an airy atmosphere and provide easy access to the backyard patio. Upstairs, you'll find four bedrooms, including a spacious primary suite with a walk-in closet and private full bath. Three additional bedrooms share a second full bath, while the second-floor laundry adds everyday convenience. The partially finished lower level offers flexible space for recreation, an additional family room, home office, hobby area or whatever best suits your needs. Outside, relax or gather with friends on the paver patio beneath the pergola, overlooking the flat, fully fenced backyard. The enclosed yard provides added privacy and peace of mind for children and pets. An attached two-car garage adds convenience and storage. Recent updates include a new furnace, air conditioner and refrigerator, stove and microwave. With its spacious lot, thoughtful floor plan, flexible living areas and appealing outdoor space, this home offers comfort, functionality and room to enjoy.
- Houzeo last checked: 5 minutes ago
- Listing updated: October 14, 2026 at 8:05 pm
- Listing Provided by: David E. Bull (315) 446-8291 DRE #30BU0377043 | Howard Hanna Real Estate (315) 446-8291
- Source: New York State Alliance of MLSs, Buffalo-NY | MLS#: S1712440

Property Details
Status
Pending
Type
Single Family Residence
No. of Stories
2
County
City
Neighborhood
--
Year Built
2015
HOA Fees
$3.92/mo
Finished Area
2,982 sqft
Lot Size
0.68 acre lot
Basement Area
- sqft
MLS Name
New York State Alliance of MLSs, Buffalo
MLS Number
S1712440
MLS Status
Pending
Days on Market
56
Cumulative Days on Market
15

Continue Your Journey in App
Find your dream home, receive real-time updates, and many more!
Continue Your Journey in App
Find your dream home, receive real-time updates, and many more!
Location
HOA Management
N/A
HOA Fees
$47/ Annually
Disclaimer: Amenities are based on third-party information and may vary; buyers must independently verify all amenities, as information is deemed reliable but not guaranteed.
Facts & Features
Rooms
Bedrooms & bathrooms
Bedrooms: 4
Bathrooms: 3
Interior
Cooling
Central Air
Window Features
Thermal Windows
Exterior Features
Blacktop Driveway, Fully Fenced, Patio, Private Yard, See Remarks
Interior Features
Bathroom Rough In, Ceiling Fans, Entrance Foyer, Separate Formal Living Room, Kitchen Island, Kitchen Family Room Combo, Pantry, Solid Surface Counters, Bath In Primary Bedroom
Sewer
Connected
Heating
Gas, Forced Air
Flooring
Carpet, Luxury Vinyl, Tile, Varies
Appliances
Dishwasher, Disposal, Gas Oven, Gas Range, Gas Water Heater, Microwave, Refrigerator, Water Softener Owned
Construction
Year Built
Year Built: 2015
Home type
Single Family Residence
Property Condition
Resale
Foundation Details
Poured
Construction Materials
Vinyl Siding, Copper Plumbing
Roof
Architectural, Shingle
Architectural Style
Colonial
Utilities & Energy
Electric
Circuit Breakers
Parking Features
Attached, Electricity, Garage, Storage, Garage Door Opener
Water Source
Connected, Public
Laundry Features
Upper Level
Basement
Egress Windows, Full, Partially Finished
Utilities
Cable Available, Electricity Connected, High Speed Internet Available, Sewer Connected, Water Connected
Other Features
Patio And Porch Features
Patio
Lot Features
Corner Lot, Irregular Lot, Residential Lot
Subdivision Name
Plan Hlnd Mdws Ph 1
Price History
| Date | Event | Price |
|---|---|---|
10/14/2026 Source: | Pending | $579,000 $194/sqft |
09/23/2026 Source: | Contingent (Active Under Contract) | $579,000 $194/sqft |
09/23/2026 Source: | Off Market | $579,000 $194/sqft |
09/08/2026 Source: | Listed for Sale | $579,000 $194/sqft |

Nearby Homes

Find Homes by Property Features in Baldwinsville, NY
Nearby New Homes For Sale

Based on data from the New York State Alliance of MLSs (CNYIS, Inc., UNYREIS and WNYREIS) through Nov 04, 2026, 05:00AM.. All information is provided exclusively for consumers’ personal, non-commercial use. It may not be used for any purpose other than to identify prospective properties consumers may be interested in purchasing. The data is deemed reliable by is not guaranteed accurate by the MLS. This website may not include listings or property addresses of sellers who have directed their listing brokers to withhold their listing or their property address from display on the Internet. All information provided is deemed reliable but is not guaranteed and should be independently verified. © 2026 the New York State Alliance of MLSs. All Rights Reserved.
 Advertising Broker: Derek Greene | The Greene Realty Group
