- Overview
- Description
- Property Details
- Location
- Facts & Features
- Getting Around
- Nearby Homes

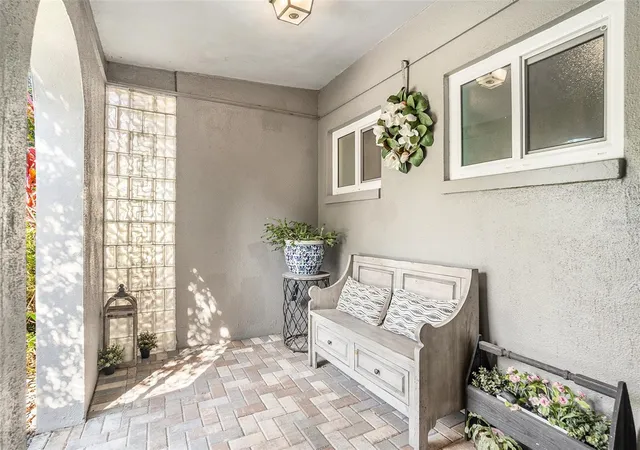


$795,000
Monthly Est:$3,957
 3 Beds
 3 Baths
3 full baths
 2,403sqft
2134 Serpentine Cir S, Saint Petersburg, FL 33712
$795,000
$3,957/moEst:
Get Pre-Approved
Single Family Residence
Built in 1954
$-- HOA
7,902 sqft lot
$331/sq.ft
Description
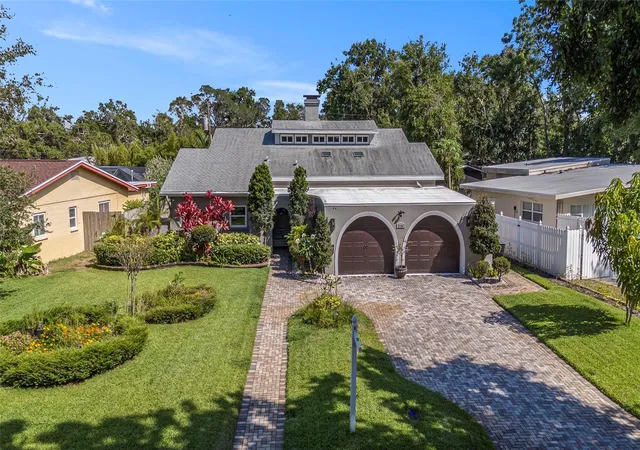
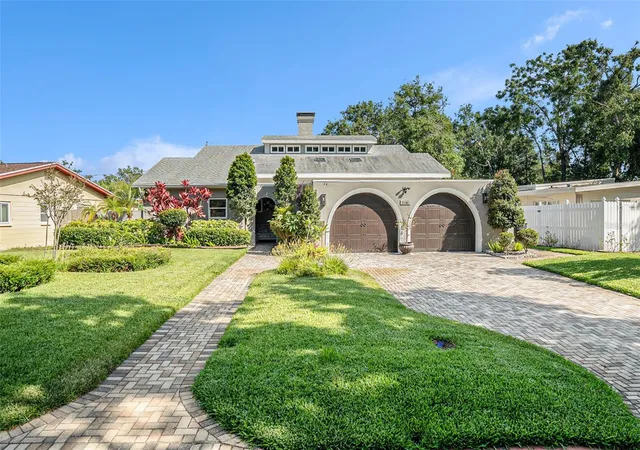
Virtually Staged. Highly motivated seller! Bring your offers! Seller is ready to make a deal and will consider reasonable offers and negotiate terms with a qualified buyer. Don't miss the opportunity to make this property yours - submit your offer today! Welcome to 2134 Serpentine Circle S, a beautifully updated and distinctive home in St. Petersburg’s sought-after Pink Streets of Greater Pinellas Point. Offering 3 bedrooms, 3 full baths, and a spacious second-story loft, this home combines architectural character, modern updates, and a highly flexible floor plan. Brand new AC unit, landscaping and many more recent upgrades.
Inside, soaring vaulted ceilings, custom carpentry, detailed moldings, and abundant natural light create an inviting and sophisticated atmosphere. The open living and dining areas feature a wood-burning fireplace and flow into a beautifully updated kitchen with stone countertops, ample cabinetry, and an eat-in area. Three bedrooms are located on the main level, including two with private en-suite baths, while the versatile loft is perfect for a home office, media room, studio, gym, or additional living space.
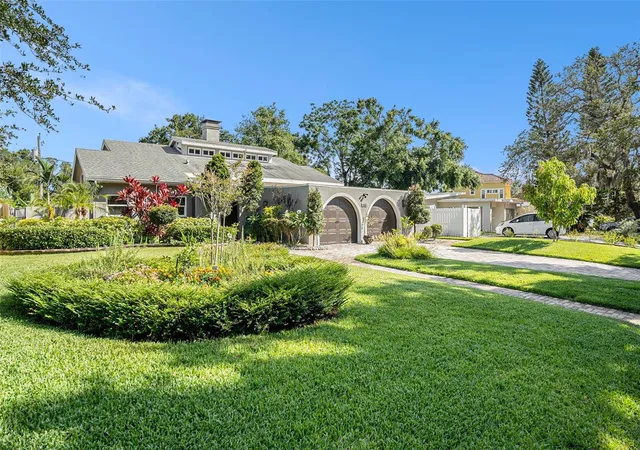
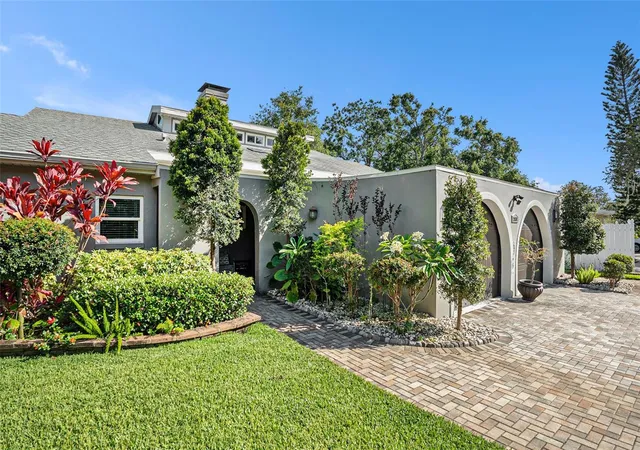
Additional features include walk-in closets, ceramic tile and brick flooring, ceiling fans, updated finishes throughout, and an attached two-car garage with additional guest parking. Outside, the lot offers private outdoor space and a peaceful garden, providing an ideal setting to relax and enjoy Florida's year-round lifestyle.
Located in the desirable Pink Streets, known for its winding streets, mature landscaping, larger lots, and unique homes, the property offers a quiet residential setting while remaining close to Downtown St. Petersburg, the waterfront, restaurants, shopping, museums, parks, marinas, beaches, and major roadways. Enjoy everything St. Pete has to offer while coming home to a peaceful and established neighborhood.
Updated throughout and truly one-of-a-kind, 2134 Serpentine Circle S offers exceptional space, flexibility, character, and location. A rare opportunity to own a distinctive St. Petersburg home with room to live, work, entertain, and enjoy the Florida lifestyle.
- Houzeo last checked: 6 minutes ago
- Listing updated: October 7, 2026 at 1:19 pm
- Listing Provided by: Alex Burr (727) 537-6505 | ARC GROUP REAL ESTATE LLC (727) 537-6505
- Source: Stellar MLS-FL | MLS#: A4702586

Property Details
Status
Active
Type
Single Family Residence
No. of Stories
2
County
City
Neighborhood
--
Year Built
1954
HOA Fees
-
Finished Area
2,403 sqft
Lot Size
7,902 sqft lot
Basement Area
- sqft
MLS Name
Stellar MLS
MLS Number
A4702586
MLS Status
Active
Days on Market
68
Cumulative Days on Market
58

Continue Your Journey in App
Find your dream home, receive real-time updates, and many more!
Download App
Continue Your Journey in App
Find your dream home, receive real-time updates, and many more!
Location
Facts & Features
Rooms
Bedrooms & bathrooms
Bedrooms: 3
Bathrooms: 3
Living Room
Level: First
Dining Room
Level: First
Primary Bedroom
Level: First
Great Room
Level: First
Kitchen
Level: First
Bedroom 2
Level: First
Loft
Level: Second
Interior
Exterior Features
Courtyard, Garden, Lighting, Storage
Sewer
Public Sewer
Interior Features
Cathedral Ceiling(s), Ceiling Fans(s), Living Room/dining Room Combo, Open Floorplan, Primary Bedroom Main Floor, Stone Counters, Thermostat, Vaulted Ceiling(s), Walk In Closet(s), Window Treatments
Heating
Central, Electric
Flooring
Vinyl
Cooling
Central Air
Window Features
Skylight(s)
Appliances
Dishwasher, Electric Water Heater, Freezer, Microwave, Range, Refrigerator
Construction
Year Built
Year Built: 1954
Home type
Single Family Residence
Roof
Shingle
Construction Materials
Stucco
Foundation Details
Slab
Utilities & Energy
Water Source
Public
Parking Features
Driveway, Garage Door Opener, Guest, Workshop In Garage
Fireplace Features
Family Room
Laundry Features
In Garage
Utilities
Electricity Available, Public, Water Connected
Other Features
Patio And Porch Features
Enclosed, Screened
Community Features
Street Lights
Subdivision Name
Pinellas Point Add Sec C Mound Sec
Price History
| Date | Event | Price |
|---|---|---|
08/23/2026 Source: | Price Increased | $814,500 +2.45% $339/sqft |
08/10/2026 Source: | Listed for Sale | $795,000 -5.30% $331/sqft |
08/10/2026 Source: | Price Increased | $839,500 +10.46% $349/sqft |
08/16/2025 Source: | Listing Removed | $760,000 $316/sqft |
07/16/2025 Source: | Price Decreased | $760,000 -5.00% $316/sqft |

Show more
Nearby Homes
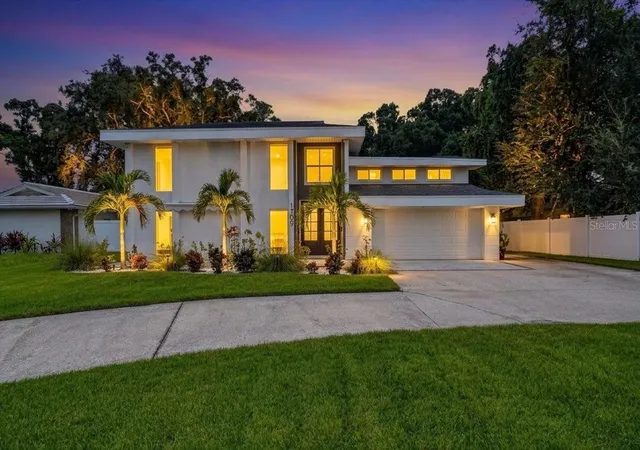
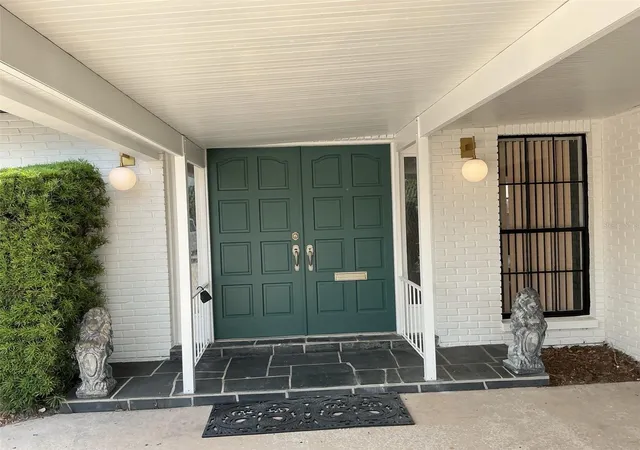
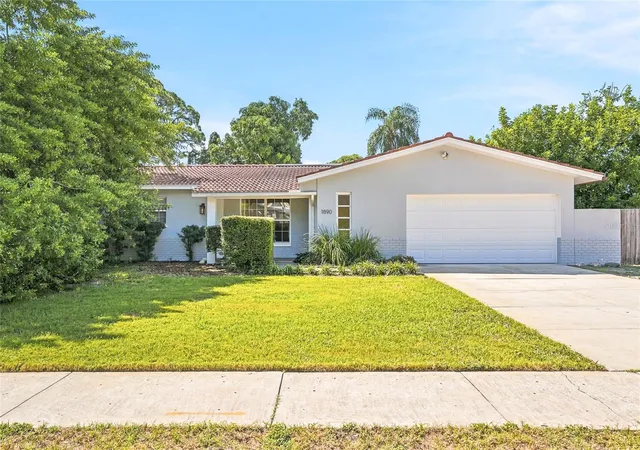
Find Homes by Property Features in Saint Petersburg, FL
Nearby New Homes For Sale

Based on information from Stellar MLS® through Oct 18, 2026, 12:15PM as submitted to and distributed by MLS GRID. All data is obtained from various sources and may not have been verified by the broker or MLS GRID. Supplied Open House Information is subject to change without notice. All information should be independently reviewed and verified for accuracy. Properties may or may not be listed by the office/agent presenting the information. IDX information is provided exclusively for consumers’ personal non-commercial use. It may not be used for any purpose other than to identify prospective properties consumers may be interested in purchasing. The data is deemed reliable but is not guaranteed by MLS GRID. The use of the MLS GRID Data may be subject to an end-user license agreement prescribed by the Member Participant’s applicable MLS, if any, and as amended from time to time. © 2026 Stellar MLS. All Rights Reserved.
 Advertising Broker: Fred McGill | Simple Showing, Inc
