- Overview
- Description
- Property Details
- Location
- HOA Management
- Facts & Features
- Getting Around
- Nearby Homes



$1,224,990
Monthly Est:$6,097
 5 Beds
 4 Baths
4 full baths
 3,654sqft
21345 Holmes Cir, Venice, FL 34293
$1,224,990
$6,097/moEst:
Get Pre-Approved
Single Family Residence
Built in 2023
$511.67/mo HOA
10,772 sqft lot
$335/sq.ft
Description
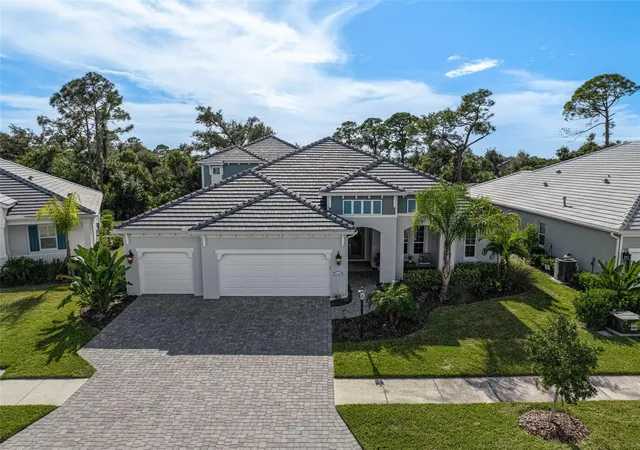
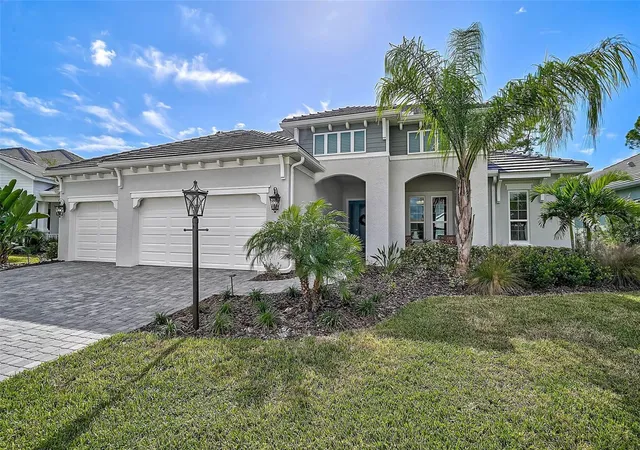
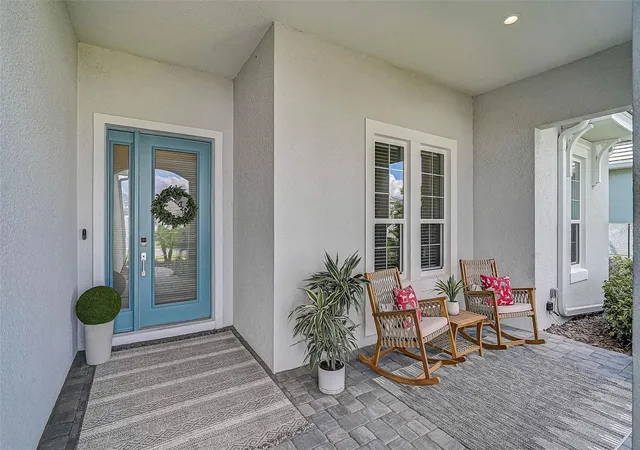
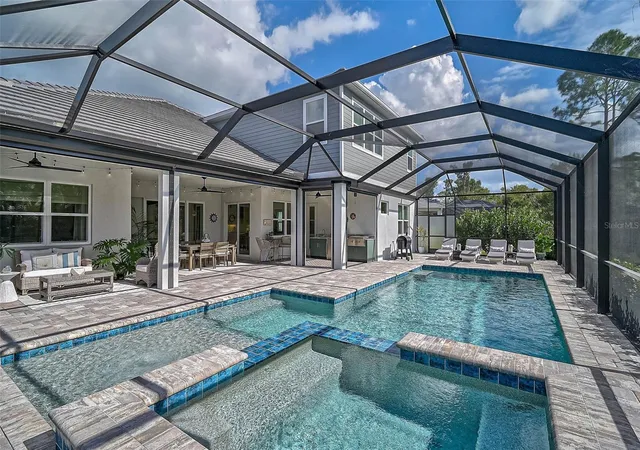
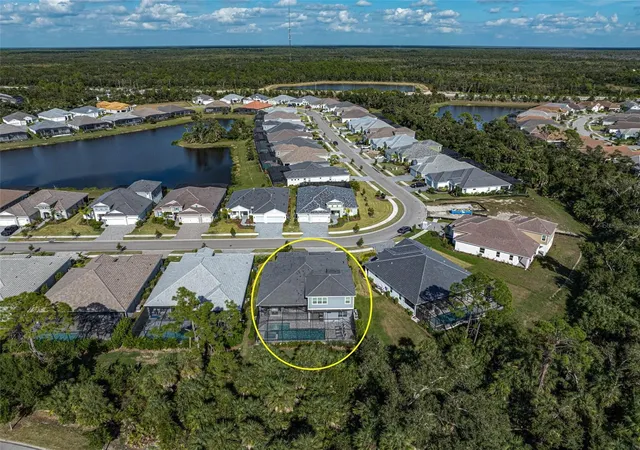
Under contract-accepting backup offers. The Kiawah you can no longer build. With the builder sold out, this rare two-story Kiawah offers an exceptional opportunity to own one of Grand Palm’s most desirable floor plans—beautifully appointed, extensively upgraded and truly move-in ready. This exceptional 5-bedroom, 4-bath residence offers a 3-car extended garage, a 7-foot-deep private pool, oversized raised spa and a custom outdoor kitchen designed for effortless resort-style living. Inside, upscale finishes and thoughtful details are found throughout, including 8-foot doors, custom millwork, designer lighting, beamed ceilings, glass-front double stacked kitchen cabinetry, convenient roll-out storage, professional wallpaper and frameless glass showers. Full impact glass, hurricane-rated shades, a Generac whole-home generator, hard-wired security and cameras, RainSoft water softener and extensive custom garage storage deliver an exceptional level of comfort, convenience and peace of mind. These are upgrades that have already been completed and cannot be replicated through the builder today.
Outside, the residence has been freshly landscaped with beautiful architectural uplighting, creating an inviting, upscale ambiance from day into evening. The custom outdoor kitchen is thoughtfully positioned along a wall that provides open, unobstructed access to the pool and entertaining area, creating the perfect setting for gatherings and al fresco dining. Hurricane screens that provide additional protection and versatility while preserving the open, airy feel of the outdoor living space. Every detail has been designed to create a private backyard retreat that feels like your own luxury resort.
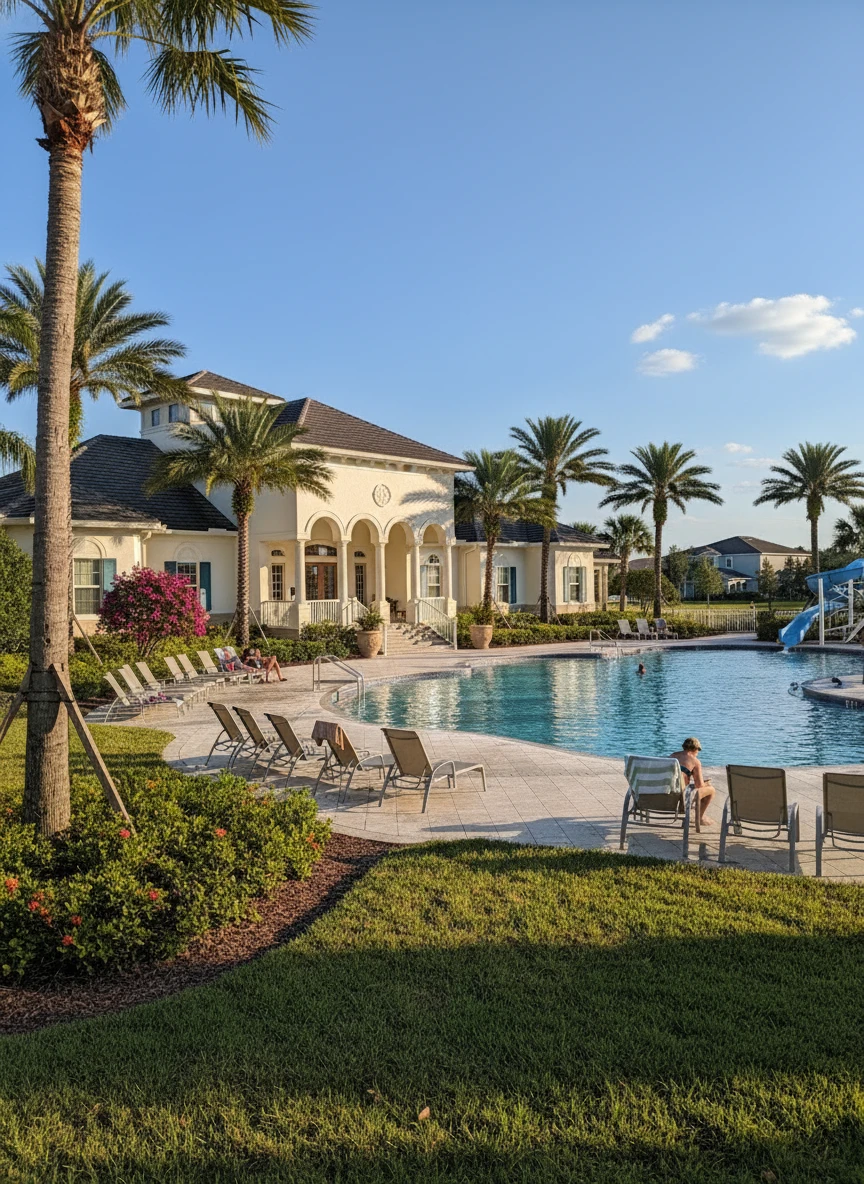
Beyond the residence, enjoy the exceptional lifestyle offered at Grand Palm, with an impressive collection of resort-style amenities designed for an active and social lifestyle. From pools, fitness and recreation to tennis, pickleball, trails and beautifully maintained gathering spaces, Grand Palm offers an amenity-rich setting where every day feels like a getaway. Ideally located near Wellen Park, with its vibrant dining, shopping, entertainment and waterfront lifestyle, the home also places you within easy reach of Southwest Florida’s beautiful Gulf beaches. This is a rare opportunity to experience the best of Florida living—luxury, privacy, resort-style amenities and an enviable location, all in one exceptional home.
- Houzeo last checked: 1 minute ago
- Listing updated: October 1, 2026 at 10:48 pm
- Listing Provided by: Tiffany Habedank (941) 416-0268 | EVOLVE REAL ESTATE (941) 441-5253
- Source: Stellar MLS-FL | MLS#: N6145554

Property Details
Status
Active Under Contract
Type
Single Family Residence
No. of Stories
-
County
City
Neighborhood
Year Built
2023
HOA Fees
$511.67/mo
Finished Area
3,654 sqft
Lot Size
10,772 sqft lot
Basement Area
- sqft
MLS Name
Stellar MLS
MLS Number
N6145554
MLS Status
Pending
Days on Market
38
Cumulative Days on Market
9

Continue Your Journey in App
Find your dream home, receive real-time updates, and many more!
Download App
Continue Your Journey in App
Find your dream home, receive real-time updates, and many more!
Location
HOA Management
KWPMC/Cherylann Gabriel
HOA Fees
$562.34/ Quarterly
Grand Palm Master Assoc Inc
HOA Fees
$973.16/ Quarterly
Amenities
 Amenities and services may be covered by one or multiple associations and service providers.
 Basket Ball
 Gym
Gym
 Maintenance
 Bike Trails
 Tennis
 Club House
 Park Playground
 Pool
Pool
 Security Gate
 Spa
Spa
 Sports Court
Vehicle Restrictions
Recreational Facilities
Recreation Facilities
Disclaimer: Amenities are based on third-party information and may vary; buyers must independently verify all amenities, as information is deemed reliable but not guaranteed.
Facts & Features
Rooms
Bedrooms & bathrooms
Bedrooms: 5
Bathrooms: 4
Kitchen
Level: First
Area: 275.37 Square Feet
Dimensions: 13.7x20.1
Great Room
Level: First
Area: 384.20 Square Feet
Dimensions: 17x22.6
Primary Bedroom
Level: First
Area: 266.96 Square Feet
Dimensions: 14.2x18.8
Bedroom 2
Level: First
Area: 141.57 Square Feet
Dimensions: 12.1x11.7
Bedroom 3
Level: First
Area: 134.42 Square Feet
Dimensions: 12.11x11.1
Bedroom 5
Level: Second
Area: 138.60 Square Feet
Dimensions: 11x12.6
Bedroom 4
Level: First
Area: 142.60 Square Feet
Dimensions: 11.5x12.4
Loft
Level: Second
Area: 320.32 Square Feet
Dimensions: 14.3x22.4
Interior
Cooling
Central Air
Flooring
Carpet, Tile, Vinyl
Interior Features
High Ceilings, Kitchen/family Room Combo, Living Room/dining Room Combo, Open Floorplan, Primary Bedroom Main Floor, Smart Home, Solid Surface Counters, Stone Counters, Thermostat, Tray Ceiling(s), Walk In Closet(s), Window Treatments
Exterior Features
Lighting, Outdoor Kitchen, Rain Gutters, Sidewalk
Appliances
Cooktop, Dishwasher, Disposal, Dryer, Gas Water Heater, Microwave, Range Hood, Refrigerator, Washer, Water Softener
Window Features
Storm Window(s)
Heating
Central, Electric, Heat Pump, Natural Gas
Sewer
Public Sewer
Construction
Year Built
Year Built: 2023
Home type
Single Family Residence
Architectural Style
Coastal
Property Condition
Completed
Foundation Details
Slab
Roof
Tile
Construction Materials
Block, Frame
Utilities & Energy
Pool Features
Child Safety Fence, Gunite, Heated, In Ground, Lighting, Salt Water, Screen Enclosure, Tile
Security Features
Smoke Detector(s)
Water Source
Public
Association Amenities
Basketball Court, Clubhouse, Fence Restrictions, Fitness Center, Gated, Park, Pickleball Court(s), Playground, Pool, Recreation Facilities, Spa/hot Tub, Tennis Court(s), Trail(s), Vehicle Restrictions
Utilities
Electricity Connected, Fiber Optics, Natural Gas Available, Public, Sewer Connected, Sprinkler Well, Underground Utilities, Water Connected
Laundry Features
Inside, Laundry Room
Parking Features
Driveway, Garage Door Opener
Other Features
Subdivision Name
Grand Palm Phases 2a (d) & 2a (e)
Community Features
Deed Restrictions, Dog Park, Fitness Center, Gated Community No Guard, Irrigation Reclaimed Water, Park, Playground, Pool, Tennis Court(s), Street Lights
Lot Features
Conservation Area, Sidewalk, Paved
Vegetation
Mature Landscaping, Wooded
Patio And Porch Features
Covered, Screened
Price History
| Date | Event | Price |
|---|---|---|
10/01/2026 Source: | Contingent (Active Under Contract) | $1,224,990 $335/sqft |
09/30/2026 Source: | Listing Removed | $1,224,990 $335/sqft |
09/03/2026 Source: | Listed for Sale | $1,224,990 $335/sqft |
08/31/2026 Source: | Coming Soon | $1,224,990 +1.07% $335/sqft |
06/06/2024 Source: | Price Increased | $1,211,990 +7.73% $332/sqft |

Show more
Grand Palm Ranks # in Venice, FL

Homes

Rental Prices

Median Home Price
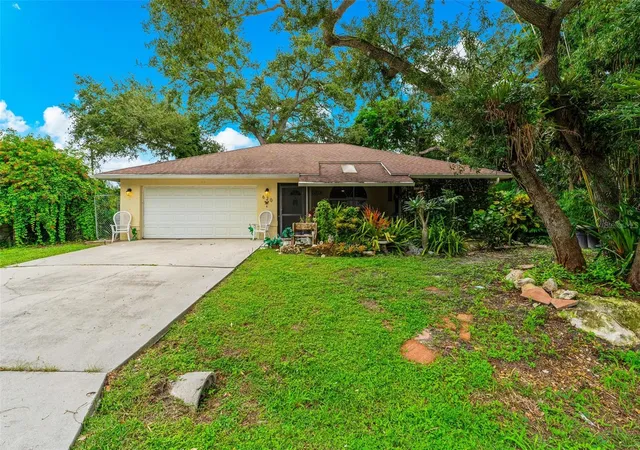
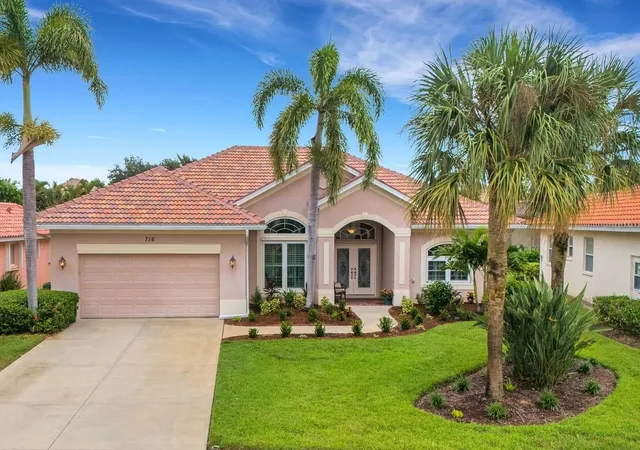
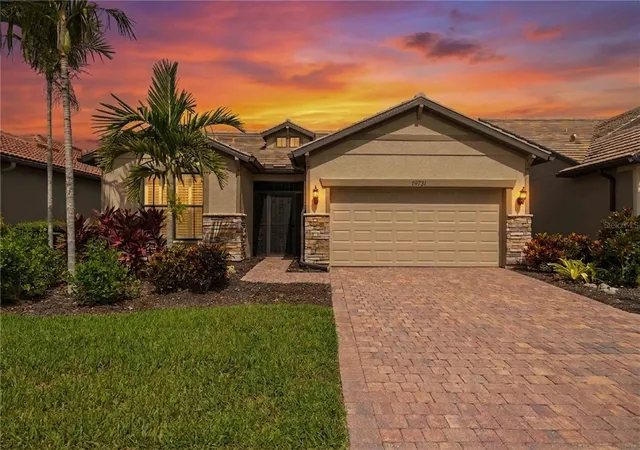
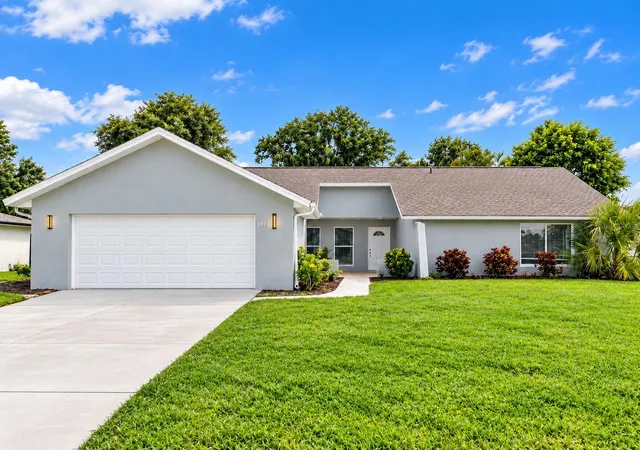
Nearby Homes
Find Homes by Property Features in Venice, FL
Nearby New Homes For Sale

Based on information from Stellar MLS® through Oct 08, 2026, 08:30PM as submitted to and distributed by MLS GRID. All data is obtained from various sources and may not have been verified by the broker or MLS GRID. Supplied Open House Information is subject to change without notice. All information should be independently reviewed and verified for accuracy. Properties may or may not be listed by the office/agent presenting the information. IDX information is provided exclusively for consumers’ personal non-commercial use. It may not be used for any purpose other than to identify prospective properties consumers may be interested in purchasing. The data is deemed reliable but is not guaranteed by MLS GRID. The use of the MLS GRID Data may be subject to an end-user license agreement prescribed by the Member Participant’s applicable MLS, if any, and as amended from time to time. © 2026 Stellar MLS. All Rights Reserved.
 Advertising Broker: Fred McGill | Simple Showing, Inc