- Overview
- Description
- Property Details
- Location
- HOA Management
- Facts & Features
- Getting Around
- Nearby Homes




$414,900
Monthly Est:$2,065
 2 Beds
 2 Baths
2 full baths
 1,319sqft
2137 Malcolm Dr, Palm Harbor, FL 34684
$414,900
$2,065/moEst:
Get Pre-Approved
Single Family Residence
Built in 1978
$164/mo HOA
7,636 sqft lot
$315/sq.ft
Description
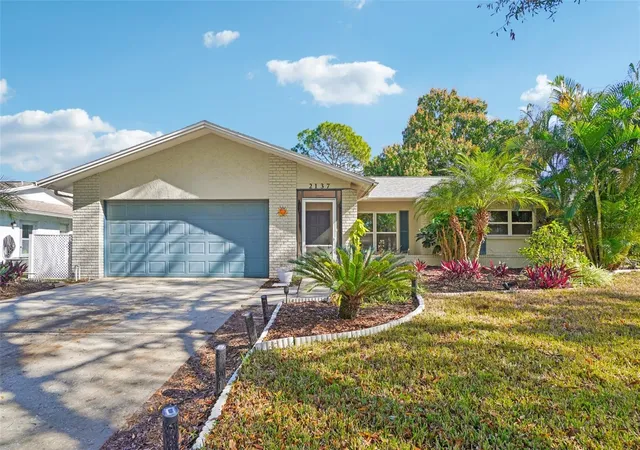
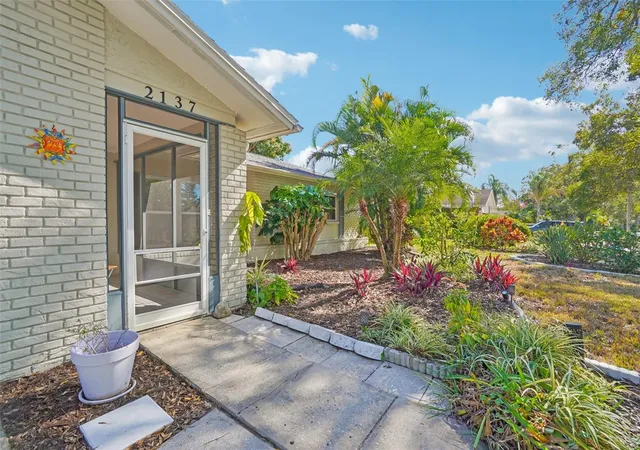
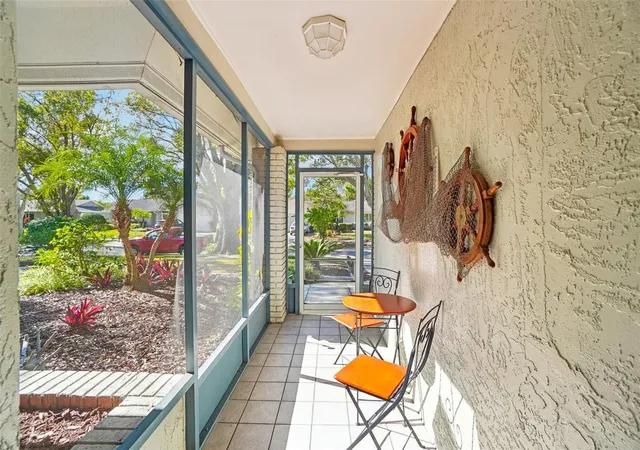
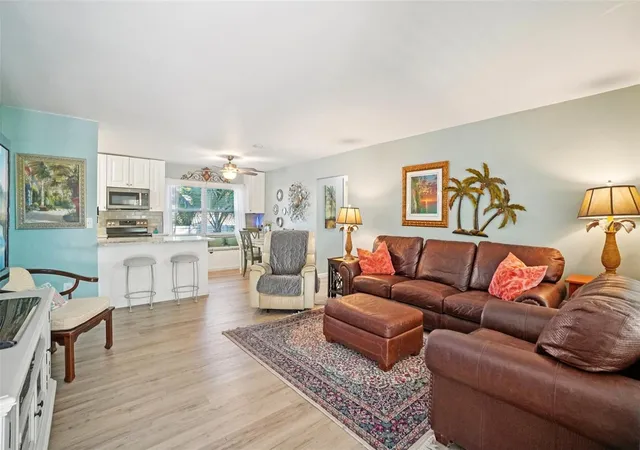
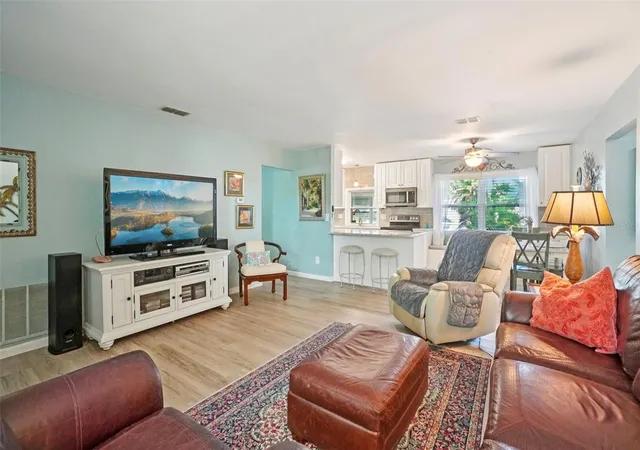
**Price Improvement. And Mortgage savings may be available for buyers of this listing, ask the Agent!** This is the one you’ve been waiting for, WITH 200 EXTRA SF OF SPACE in the bonus room that employs a split to keep it cool and warm when needed. Located in the ever active, Golfcart friendly 55+ Highland Lakes! This MOVE-IN READY gem, offers a seamless blend of sophisticated design comfort and value. Practicality meets peace of mind with a 2021 ROOF, usable well for LOW-COST irrigation, 16-SEER Trane AC, reinforced garage door, JELD-WEN 'tip out' windows, 2018 electric panel/water heater and back room that ADDS 200+ SF OF HEATED AND COOLED SPACE. Enter through the SCREENED front porch to find inside newer vinyl flooring and porcelain tile throughout — absolutely no carpet! The heart of the home has been modified to provide a stunning open-concept kitchen featuring soft-close cabinetry, premium Quartz Berwyn countertops with breakfast bar, complimented by chic tile backsplash, high-end GE Profile appliances in Slate and white cabinetry providing ample storage with a dual-pantry system (kitchen and laundry). Both bathrooms have been beautifully remodeled. The Primary bedroom features an ensuire bath with STEP-IN SHOWER. Enjoy the spacious light-filled Florida room in back that is fully finished with a dedicated AC split, overlooking a private greenbelt with a separate patio. Outside bask in the green space that features lemon, mango, and avocado trees and fragrant Jasmine. Beyond the fairways, this vibrant GOLF CART community offers an unparalleled lifestyle. Residents enjoy a rich tapestry of activities, from competitive play on the tennis, pickleball, and bocce courts to refreshing afternoons by the Olympic-size geothermal heated pool and spa. Life here extends to the water, where you can explore Lake Tarpon on one of two community pontoon boats, including curated lunch excursions to lakeside favorites. Whether you’re honing a craft in the woodworking shop or relaxing at the lakeside lodge, every amenity is designed for your leisure.
- Houzeo last checked: 5 minutes ago
- Listing updated: October 6, 2026 at 3:43 pm
- Listing Provided by: Katrina Jauregui (949) 633-3204 | REDFIN CORPORATION (617) 458-2883
- Source: Stellar MLS-FL | MLS#: TB8462729

Property Details
Status
Active
Type
Single Family Residence
No. of Stories
1
County
City
Neighborhood
--
Year Built
1978
HOA Fees
$164/mo
Finished Area
1,319 sqft
Lot Size
7,636 sqft lot
Basement Area
- sqft
MLS Name
Stellar MLS
MLS Number
TB8462729
MLS Status
Active
Days on Market
266
Cumulative Days on Market
256
Open House

Continue Your Journey in App
Find your dream home, receive real-time updates, and many more!
Download App
Continue Your Journey in App
Find your dream home, receive real-time updates, and many more!
Location
HOA Management
Scarlet Roach Association
HOA Fees
$164/ Monthly
Amenities
 Amenities and services may be covered by one or multiple associations and service providers.
 Security Gate
 Bike Trails
 Golf
Golf
 Tennis
 Pool
Pool
 Spa
Spa
 Club House
 Recreation Facilities
Recreational Facilities
Disclaimer: Amenities are based on third-party information and may vary; buyers must independently verify all amenities, as information is deemed reliable but not guaranteed.
Facts & Features
Rooms
Bedrooms & bathrooms
Bedrooms: 2
Bathrooms: 2
Living Room
Level: First
Area: 210.00 Square Feet
Dimensions: 15x14
Dining Room
Level: First
Area: 140.00 Square Feet
Dimensions: 14x10
Kitchen
Level: First
Area: 160.00 Square Feet
Dimensions: 20x8
Primary Bedroom
Level: First
Area: 165.00 Square Feet
Dimensions: 15x11
Bedroom 2
Level: First
Area: 120.00 Square Feet
Dimensions: 12x10
Family Room
Level: First
Area: 165.00 Square Feet
Dimensions: 15x11
Balcony/Porch/Lanai
Level: First
Interior
Sewer
Public Sewer
Cooling
Central Air, Mini Split Unit(s)
Flooring
Luxury Vinyl, Tile
Interior Features
Ceiling Fans(s), Eat In Kitchen, Open Floorplan, Primary Bedroom Main Floor
Heating
Central
Appliances
Dishwasher, Microwave, Range, Refrigerator
Exterior Features
Private Mailbox, Sidewalk
Construction
Year Built
Year Built: 1978
Home type
Single Family Residence
Roof
Shingle
Construction Materials
Brick
Foundation Details
Slab
Utilities & Energy
Water Source
Private
Parking Features
Driveway
Security Features
Smoke Detector(s)
Laundry Features
Electric Dryer Hookup, Inside, Laundry Room, Washer Hookup
Utilities
Cable Connected, Electricity Connected, Phone Available, Sewer Connected, Water Connected
Association Amenities
Clubhouse, Fence Restrictions, Golf Course, Pool, Recreation Facilities, Spa/hot Tub, Tennis Court(s), Trail(s)
Other Features
Community Features
Clubhouse, Deed Restrictions, Golf Carts Ok, Golf, Pool, Sidewalks, Tennis Court(s)
Patio And Porch Features
Front Porch, Patio, Screened
Subdivision Name
Highland Lakes Unit Six
Vegetation
Mature Landscaping
Price History
| Date | Event | Price |
|---|---|---|
09/15/2026 Source: #MFRTB8462729 | Price Decreased | $414,900 -1.19% $315/sqft |
07/11/2026 Source: | Price Decreased | $419,900 -1.18% $318/sqft |
06/03/2026 Source: | Price Decreased | $424,900 -1.14% $322/sqft |
04/29/2026 Source: | Price Decreased | $429,800 -1.15% $326/sqft |
02/12/2026 Source: | Listed for Sale | $434,800 -0.73% $330/sqft |

Show more
Nearby Homes
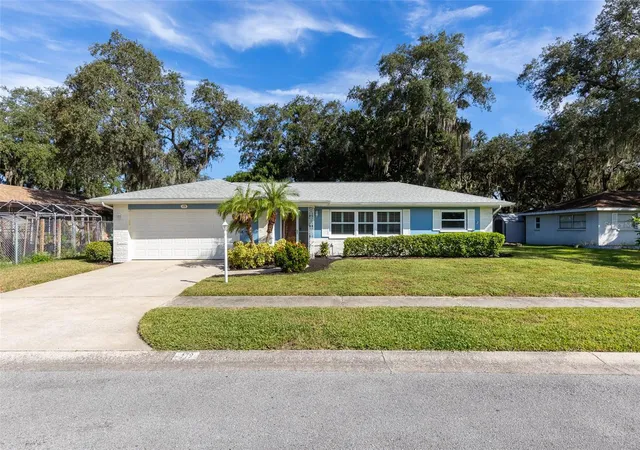
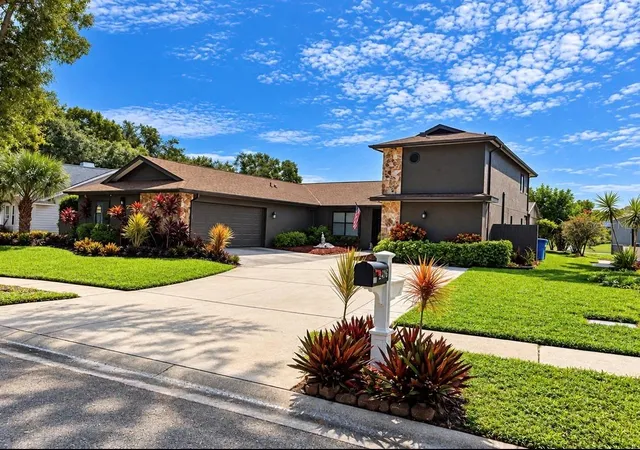
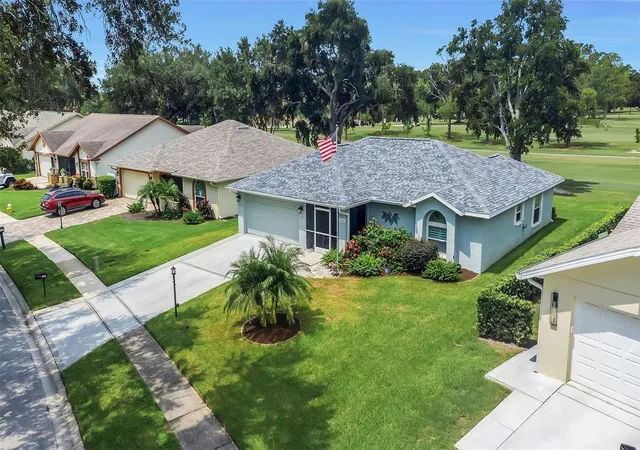
Find Homes by Property Features in Palm Harbor, FL

Based on information from Stellar MLS® through Oct 08, 2026, 06:30PM as submitted to and distributed by MLS GRID. All data is obtained from various sources and may not have been verified by the broker or MLS GRID. Supplied Open House Information is subject to change without notice. All information should be independently reviewed and verified for accuracy. Properties may or may not be listed by the office/agent presenting the information. IDX information is provided exclusively for consumers’ personal non-commercial use. It may not be used for any purpose other than to identify prospective properties consumers may be interested in purchasing. The data is deemed reliable but is not guaranteed by MLS GRID. The use of the MLS GRID Data may be subject to an end-user license agreement prescribed by the Member Participant’s applicable MLS, if any, and as amended from time to time. © 2026 Stellar MLS. All Rights Reserved.
 Advertising Broker: Fred McGill | Simple Showing, Inc