- Overview
- Description
- Property Details
- Location
- Facts & Features
- Getting Around
- Nearby Homes


Listed by: Heather Scott | M Realty (802) 363-9501
$875,000
Monthly Est:$4,355
 4 Beds
 4 Baths
2 full baths
 3,236sqft
2139 Bronson Rd, Saint Albans, VT 05478
$875,000
$4,355/moEst:
Get Pre-Approved
Single Family Residence
Built in 2002
$-- HOA
2.3 acres lot
$270/sq.ft
Description
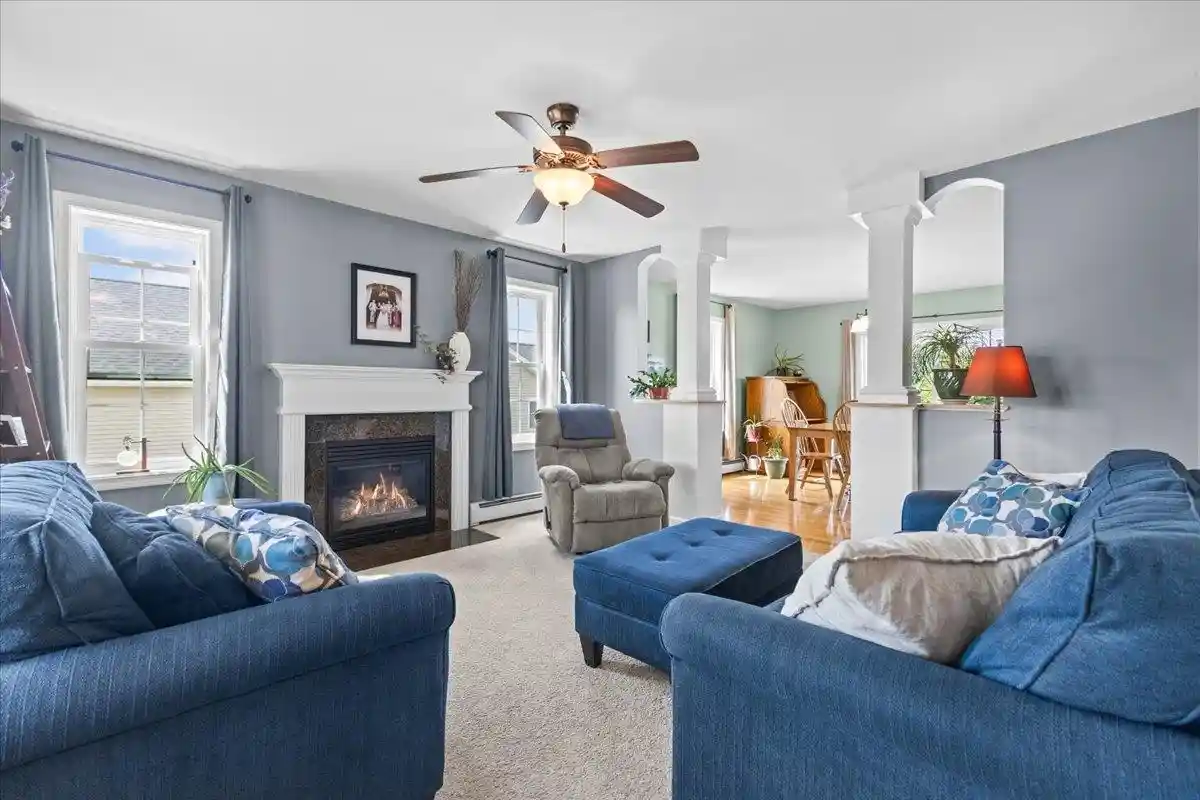
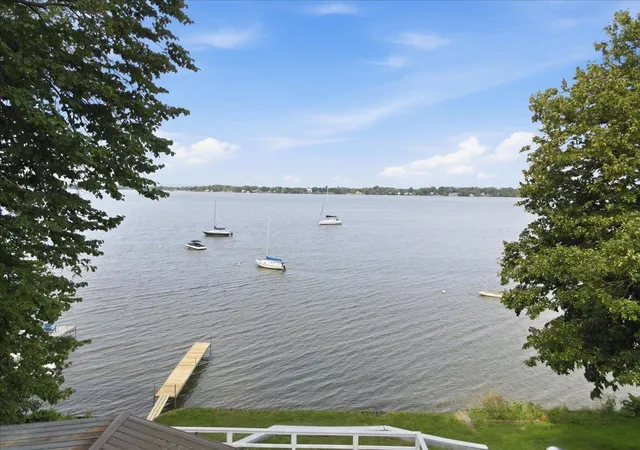
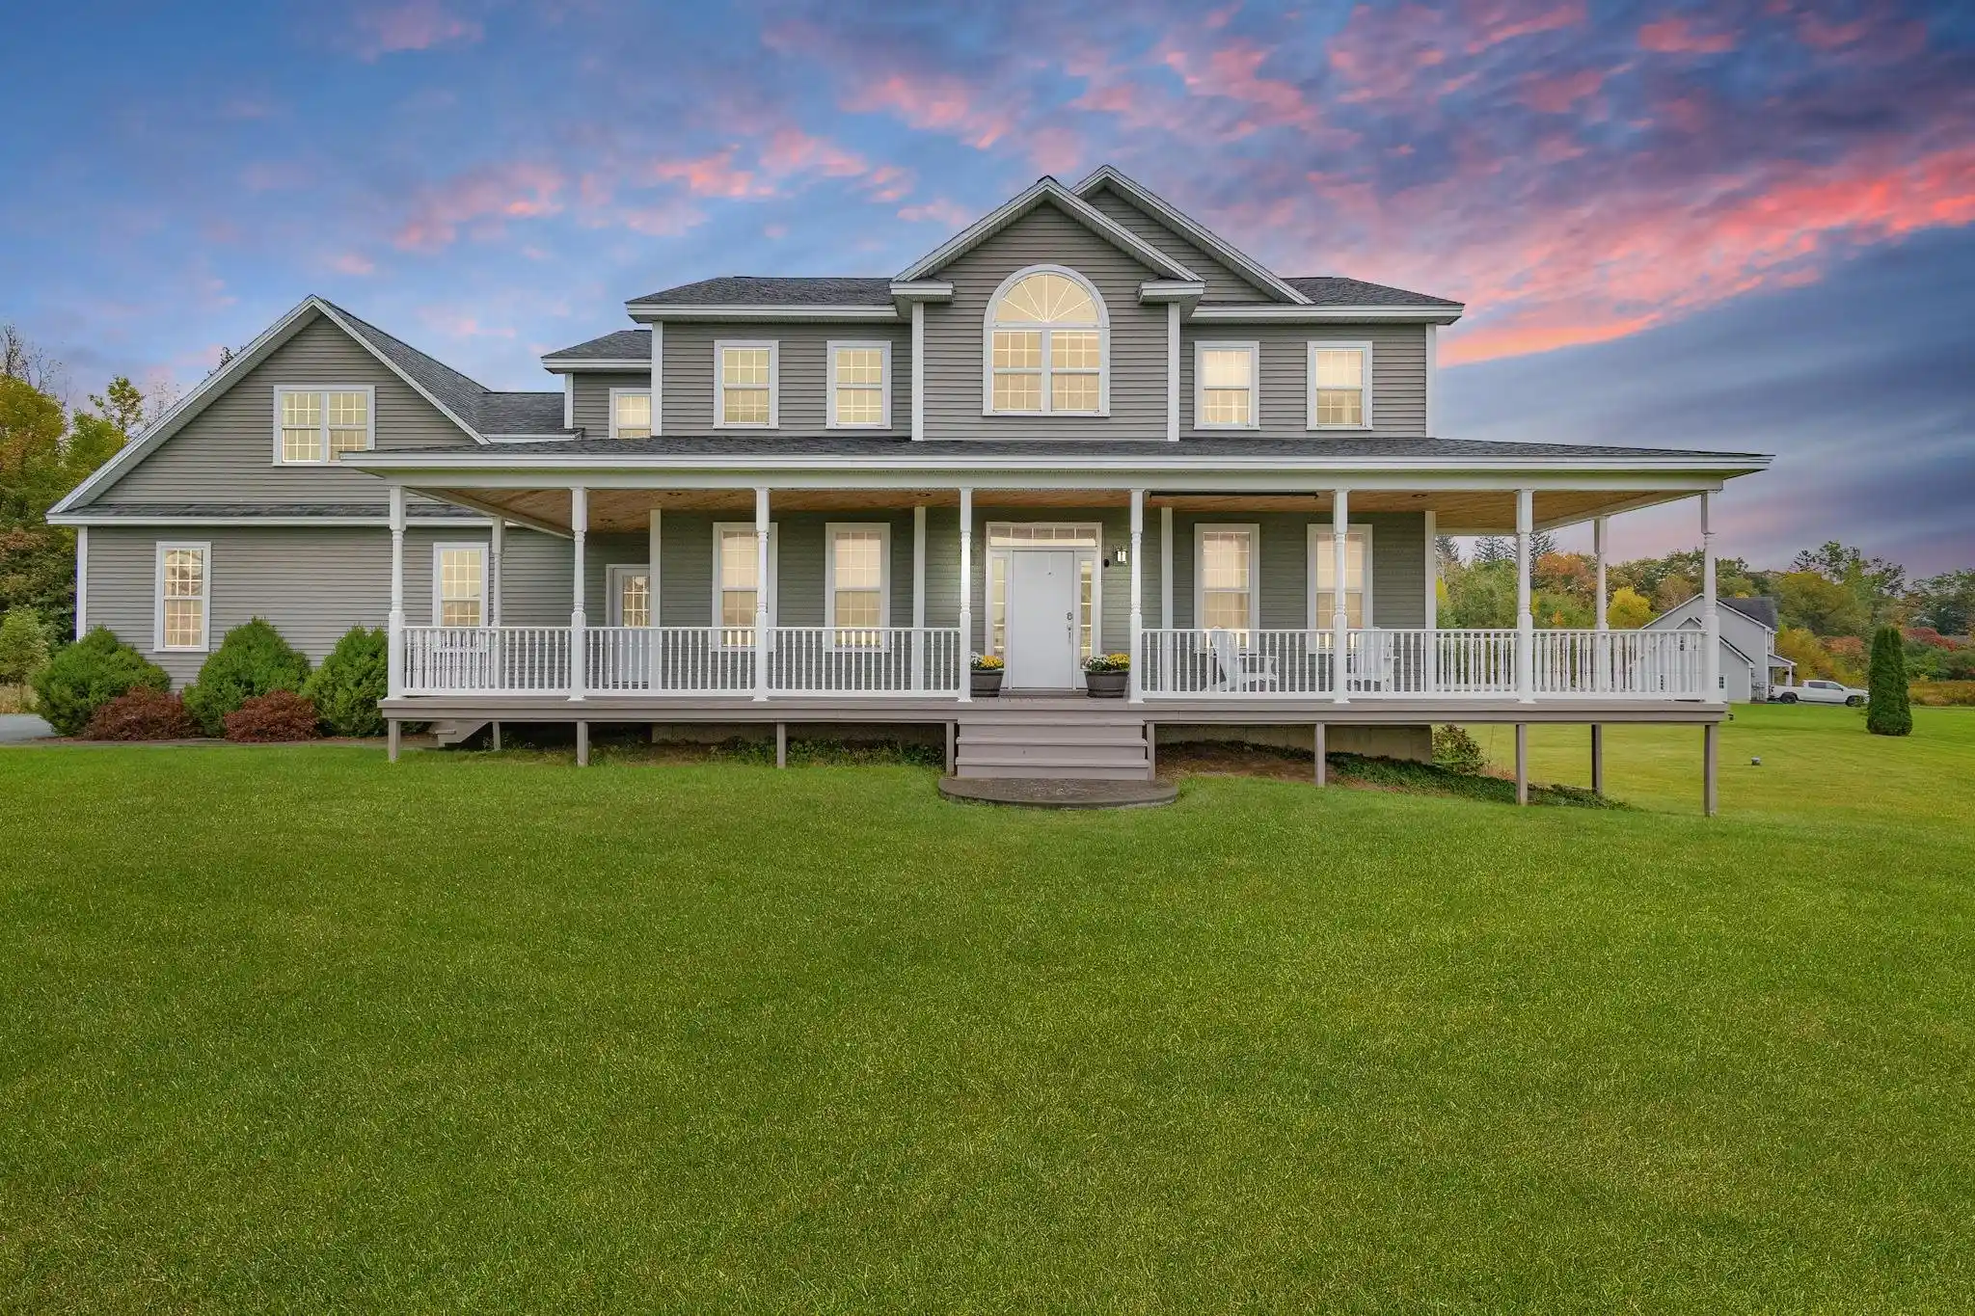
Set against expansive panoramic views of Mountains and rolling valleys, this extraordinary Grand Chalet is a rare offering that leaves an immediate and lasting impression. From the moment you arrive via the lamp-post-lined driveway, the sense of arrival is unmistakable. At the center is a true chef's kitchen currently utilized as a food service kitchen, featuring a large storage rich island designed for serious cooking, entertaining, and gathering. This is a space built with intention, functionality and presence. Hardwood Maple floors anchor the home with warmth and timeless quality while gorgeous light filled windows frame the surrounding landscape. The property has been extensively improved with major updates including a new Weil McClain boiler, new roof, new deck, new electrical panel with generator switch, and more, offering peace of mind and modern efficiency without sacrificing character. A heated shop adds versatility for work, hobbies, or storage while the outdoor living spaces elevate the experience even further, the backyard is graced by a covered Pergola and a cement Villa style patio with columns both perfectly positioned for another breathtaking perspective of surrounding views. The In Law Suite is yet another welcomed advantage to this property. This is more than a home; it is a destination. A place where scenery, substance, and soul come together. A rare opportunity to own a turnkey Chalet! Endless opportunities await you.
- Houzeo last checked: 12 hours ago
- Listing updated: September 13, 2026 at 12:31 am
- Source: NEREN/Prime MLS-NH | MLS#: 5073645

Property Details
Status
Active
Type
Single Family Residence
No. of Stories
-
County
City
Neighborhood
--
Year Built
2002
HOA Fees
-
Finished Area
3,236 sqft
Lot Size
2.3 acres lot
Basement Area
- sqft
MLS Name
NEREN/Prime MLS
MLS Number
5073645
MLS Status
(10) Active - Active
Days on Market
296

Continue Your Journey in App
Find your dream home, receive real-time updates, and many more!
Continue Your Journey in App
Find your dream home, receive real-time updates, and many more!
Location
Facts & Features
Rooms
Bedrooms & bathrooms
Bedrooms: 4
Bathrooms: 4
Interior
Flooring
Hardwood, Vinyl, Vinyl Plank
Sewer
Mound Septic, Shared, Septic Tank
Heating
Propane, Baseboard, Forced Air, Heat Pump, Mini Split
Exterior Features
Deck, Garden
Interior Features
Bar, Blinds, Cathedral Ceiling(s), Ceiling Fan(s), Dining Area, 1 Fireplace, In Law/adu, Kitchen Island, Primary Br W/ Ba, Natural Light, Natural Woodwork, Walk In Closet(s), 1st Floor Laundry
Appliances
Dishwasher, Range Hood, Gas Range, Refrigerator, Domestic Water Heater, Owned Water Heater, Vented Exhaust Fan
Cooling
Mini Split
Construction
Year Built
Year Built: 2002
Home type
Single Family Residence
Foundation Details
Concrete
Architectural Style
Chalet
Property Condition
Existing
Roof
Architectural Shingle
Construction Materials
Vinyl Siding
Utilities & Energy
Water Source
Drilled Well, Purifier/soft
Utilities
Propane
Basement
Climate Controlled, Daylight, Exterior Entry, Finished, Full, Insulated, Interior Entry, Interior Stairs, Walk Out Access
Parking Features
Auto Open, Direct Access, Finished, Heated Garage, Driveway, Garage, Parking Spaces 1 10, Attached
Electric
200+ Amp Service, Circuit Breakers
Other Features
Lot Features
Country Setting, Landscaped, Sloped, Views
Price History
| Date | Event | Price |
|---|---|---|
08/21/2026 Source: | Price Decreased | $875,000 -10.26% $270/sqft |
07/04/2026 Source: | Listed for Sale | $975,000 +143.75% $301/sqft |
11/17/2021 Source: | Sold | $400,000 $124/sqft |

Nearby Homes


Find Homes by Property Features in Saint Albans, VT


Based on information from PrimeMLS Inc. through Nov 02, 2026, 02:16PM. This display of listings may or may not be the entire Compilation from the PrimeMLS database, and PrimeMLS does not guarantee the accuracy of such information. The listing broker's offer of compensation is made only to other real estate licensees who are participant members of PrimeMLS. This information is deemed reliable, but not guaranteed. The data relating to real estate displayed on this display comes in part from the IDX Program of PrimeMLS. The information being provided is for consumers' personal, non- commercial use and may not be used for any purpose other than to identify prospective properties consumers may be interested in purchasing. Data last updated Nov 02, 2026, 02:16PM. © 2026 PrimeMLS, Inc. All Rights Reserved.
 Advertising Broker: Derek Greene | The Greene Realty Group
