- Overview
- Description
- Property Details
- Location
- HOA Management
- Facts & Features
- Getting Around
- Nearby Homes




$615,000
Monthly Est:$3,061
 3 Beds
 3 Baths
3 full baths
 2,286sqft
214 Aster Ridge Dr, Waynesville, NC 28786
$615,000
$3,061/moEst:
Get Pre-Approved
Single Family Residence
Built in 2026
$50/mo HOA
1.44 acres lot
$269/sq.ft
Description
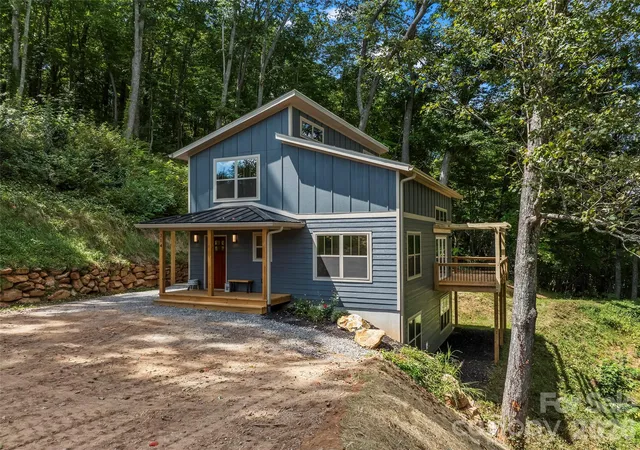
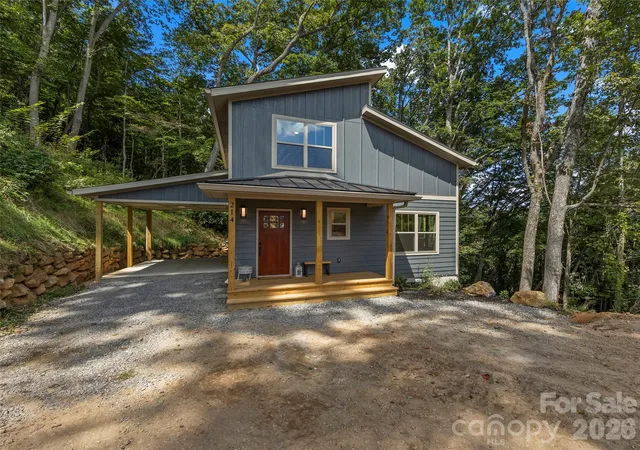
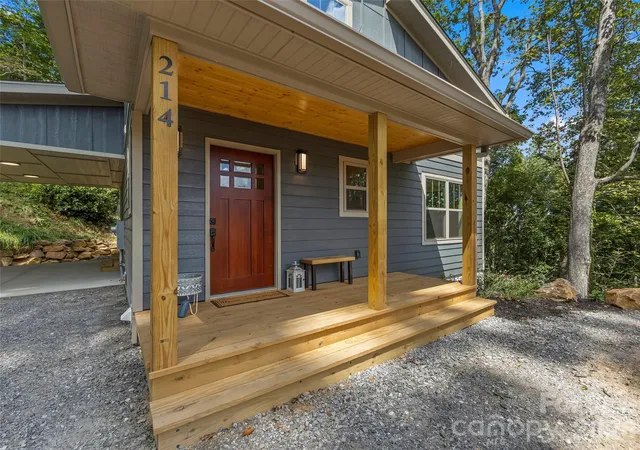
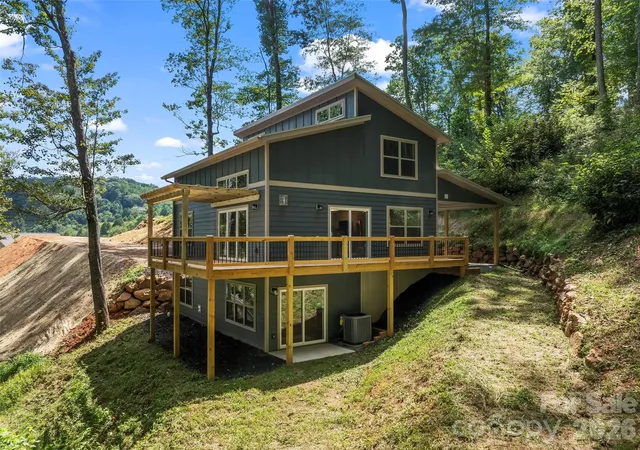
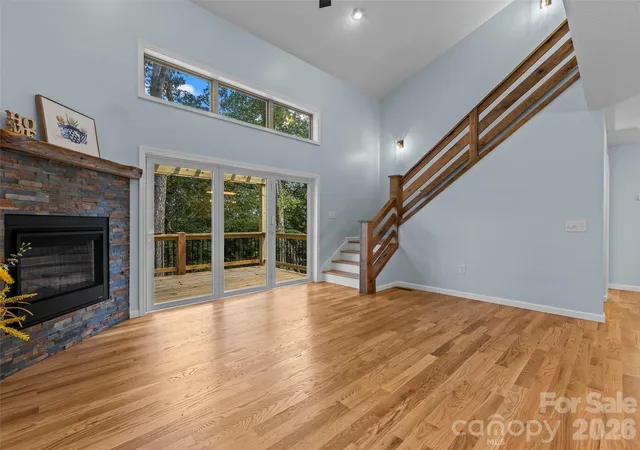
Your very own piece of paradise where high-end living meets natural beauty. Nestled in serene surroundings yet conveniently close to town, this newly constructed, custom-designed masterpiece boasts impeccable craftsmanship and premium finishes throughout. Positioned in a private setting at the end of an exclusive pocket neighborhood, the property offers the perfect balance of peaceful seclusion and accessibility. Inside, the light-filled open floor plan features soaring ceilings, a cozy gas fireplace, and premium granite countertops. Handcrafted built-in shelving, a custom mantel, and open railings—beautifully milled from trees harvested directly from this land—all quietly speak of subtle luxury. This interior elegance flows effortlessly into the outdoors through a dramatic wall of three-panel accordion patio doors that blur the line between indoors and out, inviting nature right into your living space. Situated on nearly 1.5 acres of mostly wooded land, the property features expansive decking to immerse yourself in the landscape, a welcoming front porch with mountain views, and a cleared backyard ideal for an evening fire pit. The home's thoughtful layout provides maximum privacy and versatility, featuring a bedroom and a full bath on every level. The entire upper level is dedicated to the primary suite, complete with a versatile loft perfect for a home office or hobby space. Below, a massive lower-level recreation room offers an exceptional second living area. On the technical side, the home is engineered for sustainability and longevity, featuring a Superior Walls concrete basement, spray-foam ceiling insulation, LP SmartSide engineered wood composite siding, underground utilities, and high-speed fiber-optic internet. Boasting a central location, this property places the very best of the region right at your doorstep. The beautiful Lake Junaluska is just around the corner with its scenic lakeside walking trails. Local conveniences—including grocery stores, Lowe's, a fitness center, and the hospital—are all just minutes away. Quaint downtown Waynesville offers excellent dining and shopping nearby, and vibrant Asheville is an easy 25-minute drive.Whether you are seeking a peaceful sanctuary, an ideal space for entertaining, a beautiful place to raise a family, or an easily accessible mountain retreat—this home truly has it all. Come experience it for yourself and fall in love.
- Houzeo last checked: 6 minutes ago
- Listing updated: September 26, 2026 at 6:06 pm
- Listing Provided by: Joka Daly (919) 703-6408 | Howard Hanna Beverly-Hanks Waynesville (828) 452-5809
- Source: Canopy MLS | MLS#: 4421869

Property Details
Status
Active
Type
Single Family Residence
No. of Stories
-
County
City
Neighborhood
--
Year Built
2026
HOA Fees
$50/mo
Finished Area
2,286 sqft
Lot Size
1.44 acres lot
Basement Area
- sqft
MLS Name
Canopy MLS
MLS Number
4421869
MLS Status
Active
Days on Market
33
Cumulative Days on Market
102

Continue Your Journey in App
Find your dream home, receive real-time updates, and many more!
Download App
Continue Your Journey in App
Find your dream home, receive real-time updates, and many more!
Location
HOA Management
Aster Ridge
HOA Fees
$600/ Annually
Disclaimer: Amenities are based on third-party information and may vary; buyers must independently verify all amenities, as information is deemed reliable but not guaranteed.
Facts & Features
Rooms
Bedrooms & bathrooms
Bedrooms: 3
Bathrooms: 3
Interior
Sewer
Septic Installed
Interior Features
Built In Features, Cable Prewire, Kitchen Island, Open Floorplan, Walk In Closet(s)
Heating
Central, Heat Pump, Zoned
Flooring
Tile, Vinyl, Wood
Appliances
Dishwasher, Disposal, Electric Range, Microwave, Refrigerator, Self Cleaning Oven
Cooling
Ceiling Fan(s), Central Air, Heat Pump, Zoned
Window Features
Insulated Window(s)
Construction
Year Built
Year Built: 2026
Home type
Single Family Residence
Foundation Details
Basement
Architectural Style
Arts And Crafts, Contemporary, Rustic
Roof
Architectural Shingle
Construction Materials
Hardboard Siding, Wood
Utilities & Energy
Basement
Daylight, Exterior Entry, Finished, Full, Interior Entry
Water Source
City
Laundry Features
In Basement, Utility Room
Fireplace Features
Gas Log, Living Room
Parking Features
Attached Carport, Driveway
Security Features
Carbon Monoxide Detector(s), Smoke Detector(s)
Other Features
Lot Features
End Unit, Private, Wooded, Views
Subdivision Name
Aster Ridge
Patio And Porch Features
Deck, Front Porch, Wrap Around
Price History
| Date | Event | Price |
|---|---|---|
09/05/2026 Source: | Listed for Sale | $615,000 -5.24% $269/sqft |
08/06/2026 Source: | Listing Removed | $649,000 $284/sqft |
05/16/2026 Source: | Listed for Sale | $649,000 $284/sqft |
05/15/2026 Source: | Coming Soon | $649,000 $284/sqft |

Nearby Homes
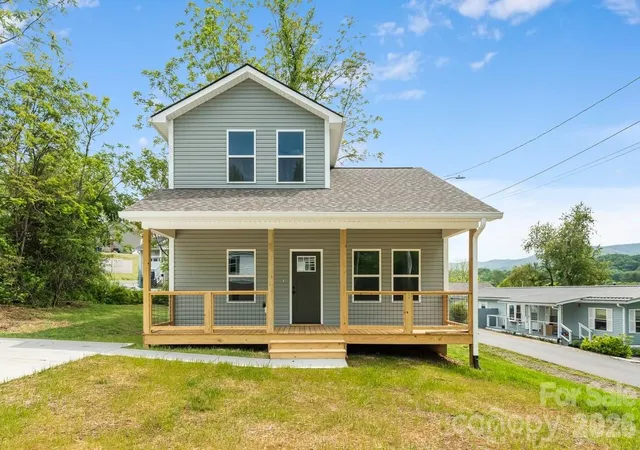
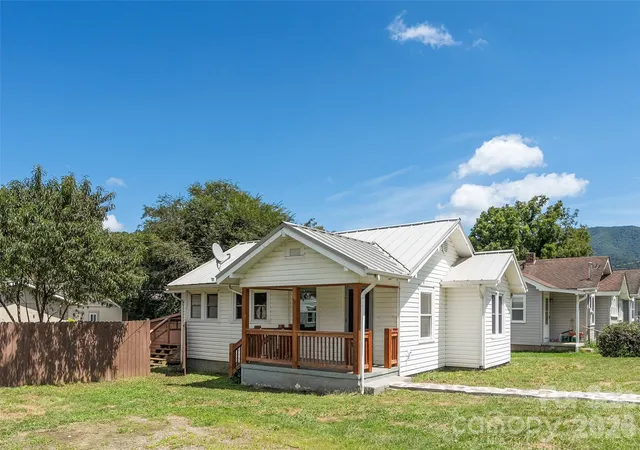
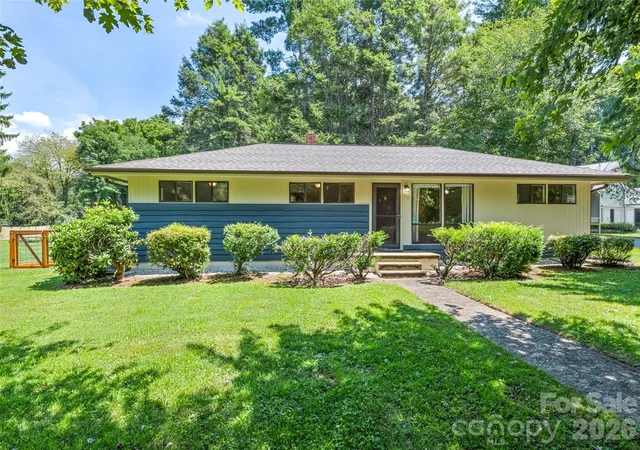
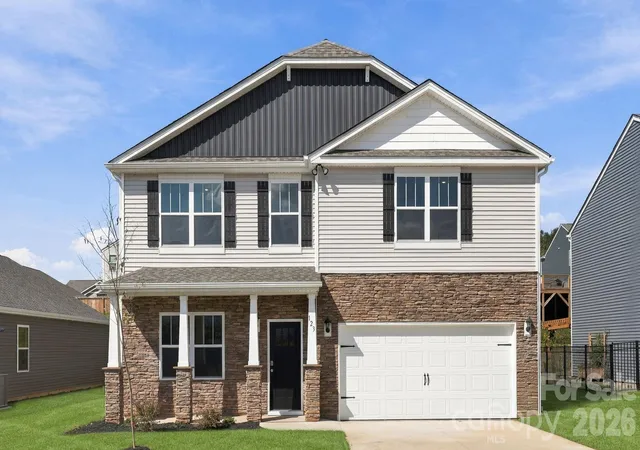
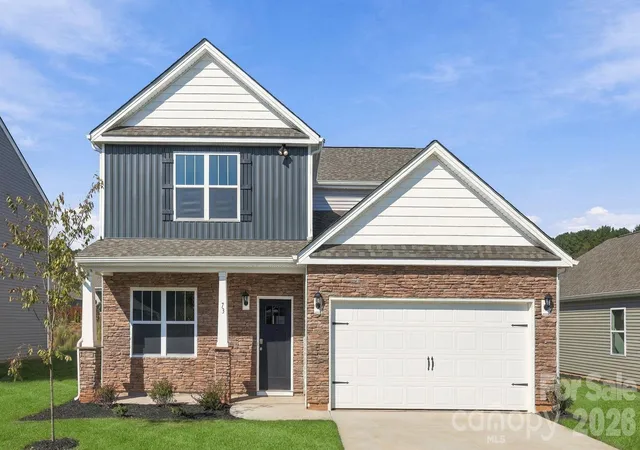
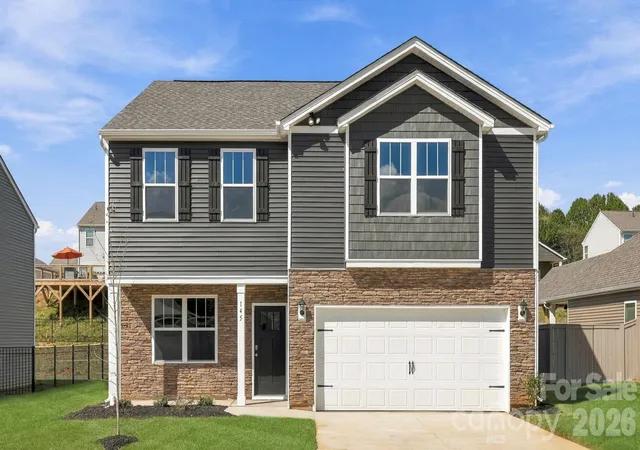
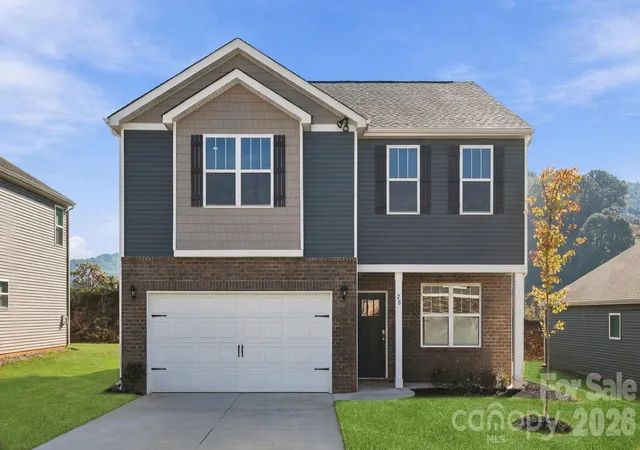
Find Homes by Property Features in Waynesville, NC
Nearby New Homes For Sale

Based on information submitted to the MLS GRID from Canopy MLS through Oct 08, 2026, 06:30PM. All data is obtained from various sources and may not have been verified by the broker or MLS GRID. Supplied Open House Information is subject to change without notice. All information should be independently reviewed and verified for accuracy. Properties may or may not be listed by the office/agent presenting the information. IDX information is provided exclusively for consumers’ personal, noncommercial use. It may not be used for any purpose other than to identify prospective properties which the consumers may be interested in purchasing. The data is deemed reliable but is not guaranteed by MLS GRID. The use of the MLS GRID Data may be subject to an end-user license agreement prescribed by the Member Participant’s applicable MLS, if any, and as amended from time to time. ©2026 Canopy MLS. All Rights Reserved.
 Advertising Broker: Nicholas Huscroft | Chosen Realty