- Overview
- Description
- Property Details
- Location
- Facts & Features
- Getting Around
- Nearby Homes
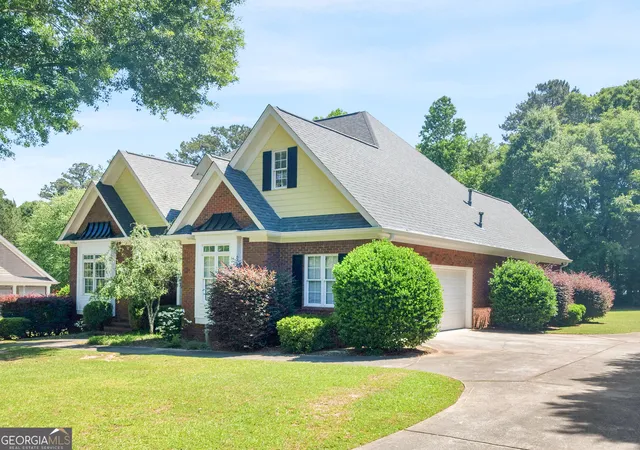


Street View
$420,000
Monthly Est:$2,090
 3 Beds
 3 Baths
2 full baths + 1 half bath
 2,634sqft
214 Cheshire Dr, Griffin, GA 30223
$420,000
$2,090/moEst:
Get Pre-Approved
Single Family Residence
Built in 2002
$-- HOA
33,541.2 sqft lot
$159/sq.ft
Description
**SELLER IS OFFERING BUYER CREDIT of $20,000 toward buyer's allowable closing costs, pre-paids or rate buy down with acceptable offer** All brick beauty, meticulously maintained and cared for by the original owners in one of Griffin's most sought-after neighborhoods! Featuring an impressive foyer entrance, real hardwood flooring, open formal dining room for entertaining friends and family, and on other side of the foyer is a private home office, family room features a fireplace, floor to ceiling windows, custom built-in shelving, and is the perfect gathering space. The private primary bedroom with ensuite is on one side of the home, while two secondary bedrooms with a conveniently appointed hall bath are on the other, with brand new LVP flooring in all bedrooms and hallways. The kitchen is located in the center of the home, has a light-filled breakfast area overlooking the backyard, new refrigerator, newer dishwasher, wall oven, separate cooktop, solid surface countertops and a breakfast bar, a guest half bath, the laundry room has storage cabinets and a wash sink, a bonus flex room with new carpet is perfect for creating a media room, play room, art/crafts area, second home office or 4th bedroom! The exterior boasts mature landscaping, a welcoming front porch, a side-entry garage, a separate 12x14 brick storage building with power, interior and exterior lighting in place, double doors and a single back door is perfect for a workshop, storing lawn equipment or just easy accessible extra storage, if you love gardening there is a greenhouse waiting for you, just off the kitchen and family room area is a covered back porch that leads to an open outdoor patio for your outdoor entertaining and grilling! The home has been freshly painted inside and out, including the garage floor! The roof is 4 years new, and new gutters installed. This beautiful one level home is move in ready!
- Houzeo last checked: 13 minutes ago
- Listing updated: November 3, 2026 at 5:01 pm
- Listing Provided by: | Keller Williams Realty Atl. Partners (770) 692-0888
- Source: Georgia MLS-GA | MLS#: 10765387

Property Details
Status
Active
Type
Single Family Residence
No. of Stories
-
County
City
Neighborhood
--
Year Built
2002
HOA Fees
-
Finished Area
2,634 sqft
Lot Size
33,541.2 sqft lot
Basement Area
- sqft
MLS Name
Georgia MLS
MLS Number
10765387
MLS Status
Active
Days on Market
175
Cumulative Days on Market
172

Continue Your Journey in App
Find your dream home, receive real-time updates, and many more!
Continue Your Journey in App
Find your dream home, receive real-time updates, and many more!
Location
Facts & Features
Rooms
Bedrooms & bathrooms
Bedrooms: 3
Bathrooms: 3
Interior
Sewer
Public Sewer
Exterior Features
Garden
Cooling
Central Air
Interior Features
Bookcases, High Ceilings, Master On Main Level, Separate Shower, Soaking Tub, Split Bedroom Plan, Tray Ceiling(s), Walk In Closet(s)
Flooring
Carpet, Hardwood, Sustainable, Tile
Heating
Central
Appliances
Cooktop, Dishwasher, Disposal, Oven, Refrigerator
Construction
Year Built
Year Built: 2002
Home type
Single Family Residence
Roof
Composition
Architectural Style
Brick 4 Side
Construction Materials
Brick
Property Condition
Resale
Utilities & Energy
Laundry Features
Mud Room
Parking Features
Garage, Attached, Garage Door Opener, Side/rear Entrance
Water Source
Public
Basement
Crawl Space
Utilities
Cable Available, Electricity Available, Sewer Connected, Underground Utilities, Water Available
Fireplace Features
Gas Log
Other Features
Lot Features
Level
Community Features
Street Lights
Subdivision Name
Club Estates
Patio And Porch Features
Patio, Porch
Price History
| Date | Event | Price |
|---|---|---|
09/15/2026 Source: | Price Decreased | $420,000 -11.58% $159/sqft |
05/15/2026 Source: | Listed for Sale | $475,000 $180/sqft |

Nearby Homes


Find Homes by Property Features in Griffin, GA
Nearby New Homes For Sale


Information Deemed Reliable But Not Guaranteed. © 2026 Georgia Multiple Listing Service. All Rights Reserved.
 Advertising Broker: Fred McGill | Simple Showing, Inc
