
- Overview
- Description
- Property Details
- Location
- HOA Management
- Facts & Features
- Getting Around
- Nearby Homes

 3D Tour

$869,900
Monthly Est:$4,330
 4 Beds

3 full baths
 2,417sqft
214 Heatherwood Ct, Ormond Beach, FL 32174
$869,900
$4,330/moEst:
Single Family Residence
Built in 2020
$190.67/mo HOA
8,359 sqft lot
$360/sq.ft
Description
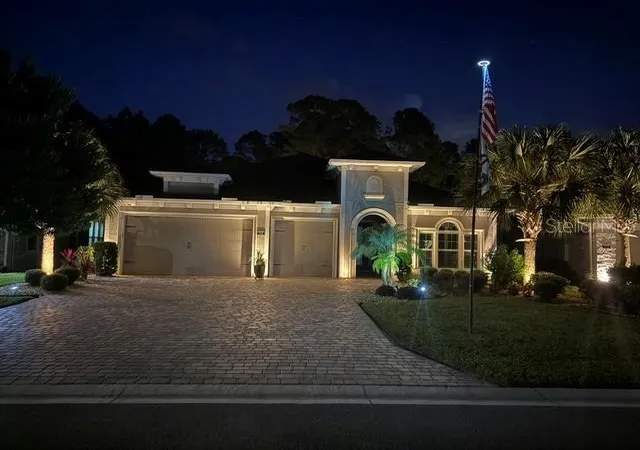
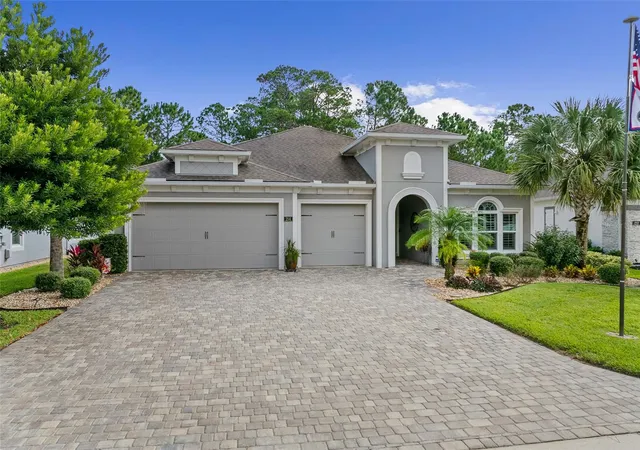
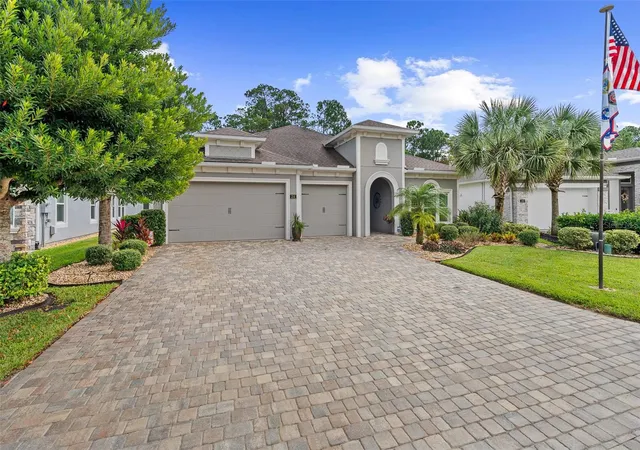
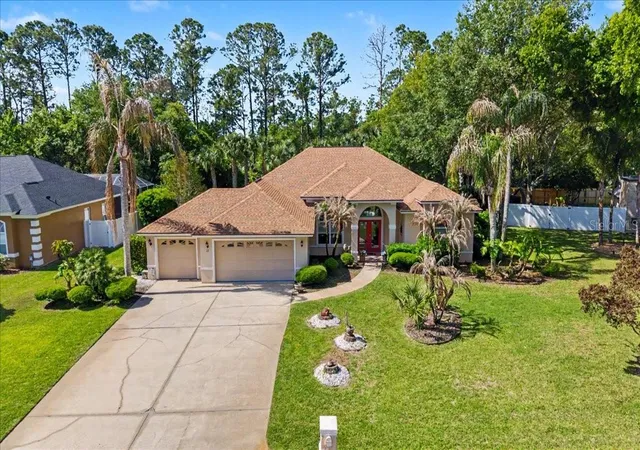
RARE OPPORTUNITY IN PLANTATION BAY! Welcome to 214 Heatherwood Court, a beautifully appointed, move-in-ready home offering an exceptional combination of luxury, privacy and Florida living! Located on a quiet cul-de-sac in the desirable Stirling Bridge neighborhood, this impressive Arden floorplan features 4 bedrooms, 3 full bathrooms, a 3-car garage, and a spectacular outdoor living area complete with a propane-heated pool and spa and fully equipped summer kitchen, all overlooking a peaceful conservation backdrop.
Thoughtfully designed with both comfort and versatility in mind, this home features a private guest suite, while the third bedroom, enhanced by a stylish barn door entrance, offers the flexibility of a bedroom or private home office. Luxury vinyl plank flooring flows seamlessly throughout the entire home with NO CARPETING! Elegant plantation shutters, crown molding throughout, additional recessed lighting, and ceiling fans with remote controls add to the home's refined appeal
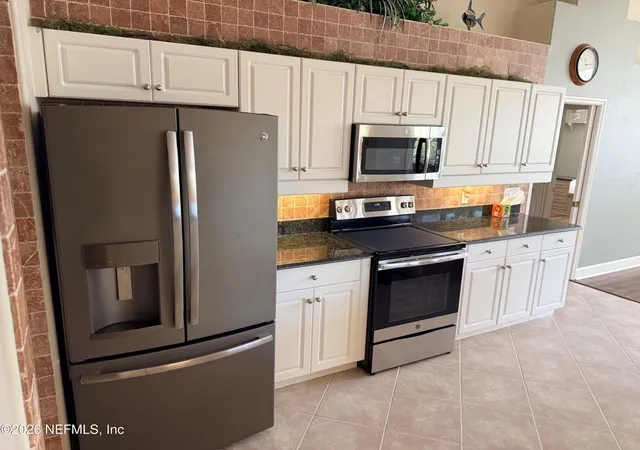
The beautifully appointed kitchen features granite countertops, stainless steel appliances, a composite gray sink, beverage refrigerator, and custom LED accent lighting above and below the cabinetry and beneath the island, creating a warm and inviting atmosphere.
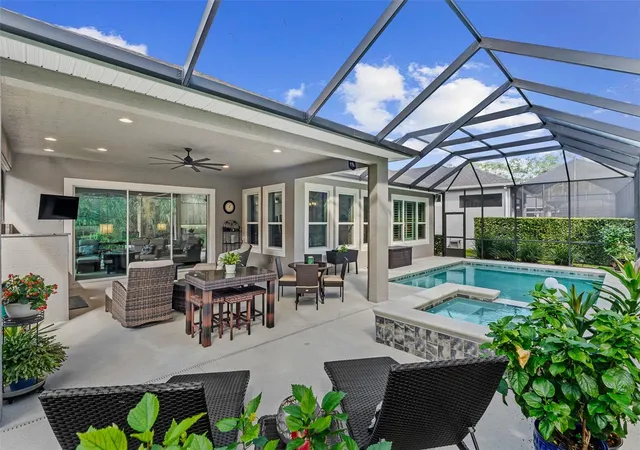
Step outside to your own private Florida retreat! The extended covered lanai provides approximately 400 square feet of covered outdoor living space, perfectly complementing the sparkling propane-heated pool and spa and fully equipped summer kitchen. With tranquil conservation views and no immediate rear neighbors, this exceptional outdoor setting is ideal for entertaining or simply enjoying the Florida lifestyle year-round.
Additional highlights include a pocket door in the primary suite, overhead garage storage racks, a Pelican whole-house water filtration system, and a pre-wired security system with cameras ready for activation.
A RARE FIND IN PLANTATION BAY! With its flexible floorplan, extensive upgrades, exceptional outdoor living space, and private cul-de-sac setting, 214 Heatherwood Court offers the perfect combination of functionality, elegance, and resort-style living. Buyers of this home may also be eligible for a discount on the Plantation Bay Country Club membership initiation fee, subject to club terms and eligibility requirements. Don't miss this opportunity to make it yours!
- Houzeo last checked: 5 minutes ago
- Listing updated: November 18, 2026 at 6:41 pm
- Listing Provided by: Richard Southwick (386) 481-4572 | VENTURE DEVELOPMENT REALTY, INC (386) 366-0091
- Source: Stellar MLS-FL as distributed by MLS GRID | MLS#:

Property Details
Status
Active
Type
Single Family Residence
No. of Stories
1
County
City
Neighborhood
--
Year Built
2020
HOA Fees
$190.67/mo
Finished Area
2,417 sqft
Lot Size
8,359 sqft lot
Basement Area
- sqft
MLS Name
Stellar MLS
MLS Number
FC322661
MLS Status
Active
Days on Market
3
Cumulative Days on Market
2
Continue Your Journey in App
Find your dream home, receive real-time updates, and many more!
Location
HOA Management
Margie Hall
HOA Fees
$286/ Quarterly
Westlake at Plantation Bay POA
HOA Fees
$286/ Quarterly
Amenities
 Amenities and services may be covered by one or multiple associations and service providers.
Security Gate
 Security Gate
Security Guard
 Security Guard
Management
 Management
Disclaimer: Amenities are based on third-party information and may vary; buyers must independently verify all amenities, as information is deemed reliable but not guaranteed.
Facts & Features
Rooms
Bedrooms & bathrooms
Bedrooms: 4
Bathrooms: 3
Kitchen
Level: First
Area: 2355.60 Square Feet
Dimensions: 15.1x156
Living Room
Level: First
Area: 385.92 Square Feet
Dimensions: 20.1x19.2
Primary Bedroom
Level: First
Area: 232.13 Square Feet
Dimensions: 16.7x13.9
Interior
Interior Features
Carbon Monoxide Detector(s), Ceiling Fans(s), Crown Molding, High Ceilings, Kitchen/family Room Combo, Open Floorplan, Primary Bedroom Main Floor, Solid Surface Counters, Thermostat, Tray Ceiling(s), Walk In Closet(s), Window Treatments
Heating
Central, Electric, Heat Pump
Flooring
Luxury Vinyl, Vinyl
Exterior Features
Outdoor Grill, Outdoor Kitchen, Private Yard, Rain Gutters
Appliances
Bar Fridge, Dishwasher, Disposal, Electric Water Heater, Microwave, Range, Water Filtration System, Wine Refrigerator
Window Features
Carbon Mono/detector, Low Emissivity Windows, Window Treatments
Cooling
Central Air
Sewer
Public Sewer
Construction
Year Built
Year Built: 2020
Home type
Single Family Residence
Roof
Shingle
Foundation Details
Slab
Construction Materials
Block, Stucco
Utilities & Energy
Laundry Features
Inside, Laundry Room
Utilities
Electricity Connected, Propane, Sewer Connected, Sprinkler Well, Underground Utilities, Water Connected
Water Source
Public
Pool Features
In Ground, Gunite, Heated, Lighting, Screen Enclosure
Association Amenities
Gated
Security Features
Gated Community, Smoke Detector(s)
Other Features
Community Features
Clubhouse, Fitness Center, Gated Community Guard, Golf Carts Ok, Golf, Playground, Pool, Restaurant, Sidewalks, Tennis Court(s)
Lot Features
Cul De Sac, Irregular Lot, Street Dead End
Subdivision Name
Plantation Bay Sec 2a F Un 6
Price History
| Date | Event | Price |
|---|---|---|
11/16/2026 Source: | Listed for Sale | $869,900 +71.51% $360/sqft |
05/11/2020 Source: | Sold | $507,198 $210/sqft |


Find Homes by Property Features in Ormond Beach, FL
Nearby New Homes For Sale

Based on information from Stellar MLS® through Nov 20, 2026, 02:15AM as submitted to and distributed by MLS GRID. All data is obtained from various sources and may not have been verified by the broker or MLS GRID. Supplied Open House Information is subject to change without notice. All information should be independently reviewed and verified for accuracy. Properties may or may not be listed by the office/agent presenting the information. IDX information is provided exclusively for consumers’ personal non-commercial use. It may not be used for any purpose other than to identify prospective properties consumers may be interested in purchasing. The data is deemed reliable but is not guaranteed by MLS GRID. The use of the MLS GRID Data may be subject to an end-user license agreement prescribed by the Member Participant’s applicable MLS, if any, and as amended from time to time. © 2026 Stellar MLS. All Rights Reserved.
 Advertising Broker: Fred McGill | Simple Showing, Inc