
- Overview
- Description
- Property Details
- Location
- HOA Management
- Facts & Features
- Getting Around
- Nearby Homes

 3D Tour

$395,000
Monthly Est:$1,966
 4 Beds

2 full baths + 1 half bath
 2,200sqft
214 Kensington Dr, Bushkill, PA 18324
$395,000
$1,966/moEst:
Single Family Residence
Built in 2005
$180.83/mo HOA
16,553 sqft lot
$180/sq.ft
Description
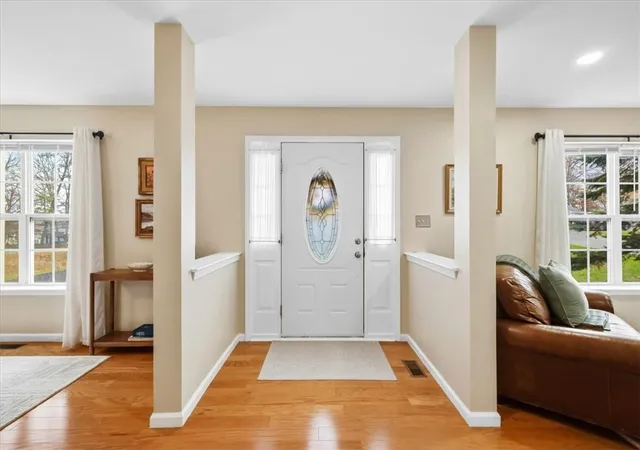
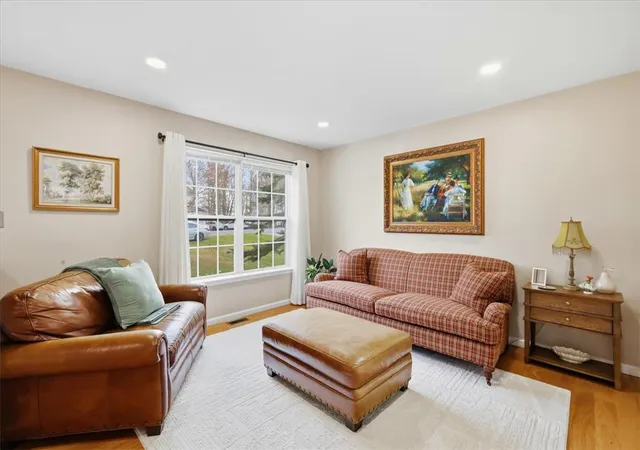
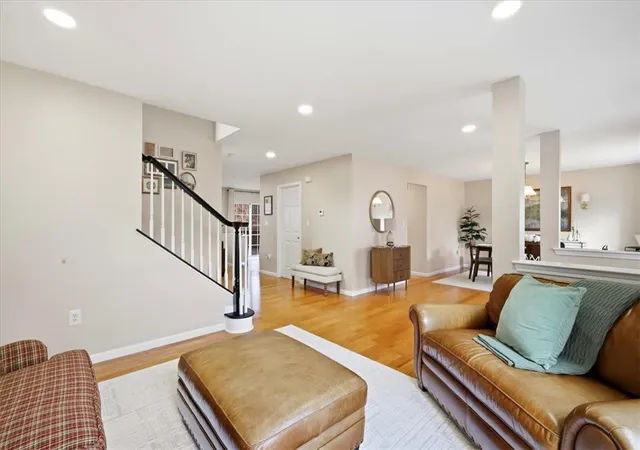
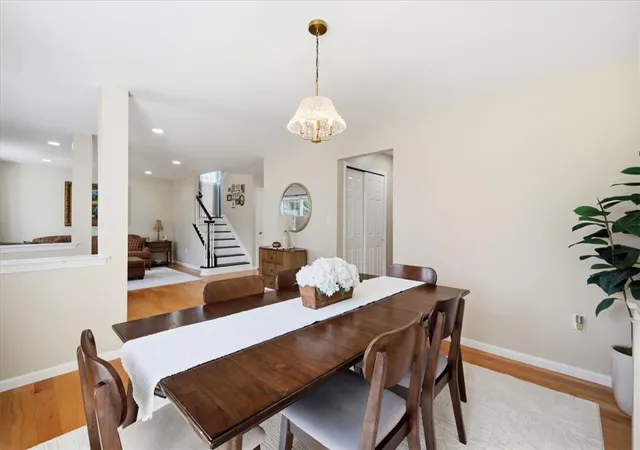
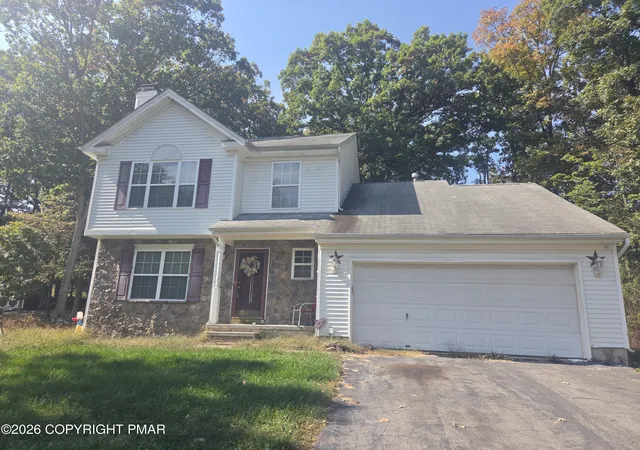
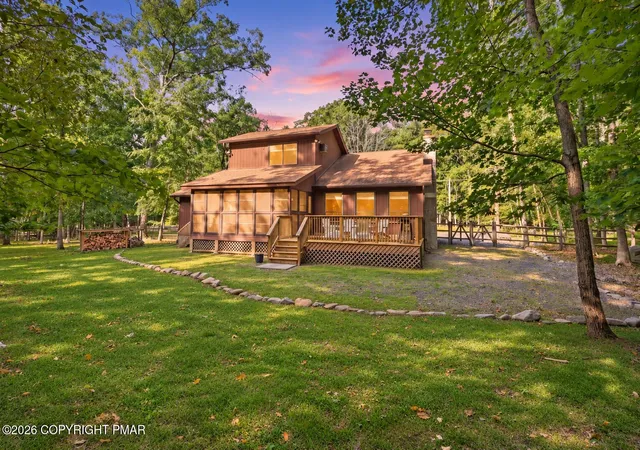
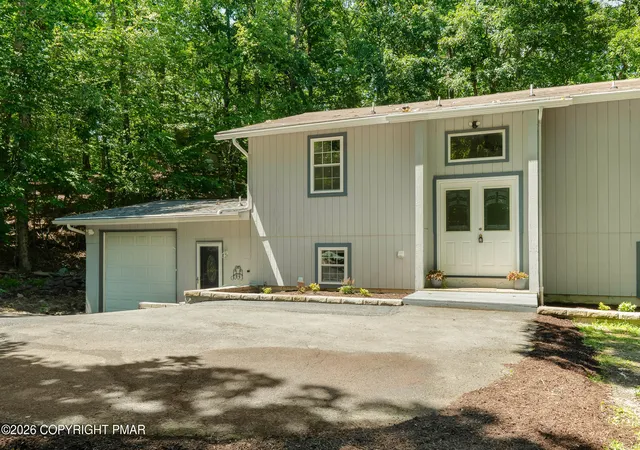
Welcome to 214 Kensington Drive, an amazing turn-key Pocono Mountains sanctuary designed for effortless year-round living, or for vacation-home seekers looking for a getaway! Nestled in the heart of Bushkill, Pennsylvania and situated in the premier gated community of Saw Creek Estates, this exceptional residence has been fully renovated from top to bottom with uncompromising attention to detail. Step through the front door to discover bright, modernized living spaces; complemented by contemporary fixtures, and premium finishes throughout. The main level flows seamlessly from a welcoming living room and formal dining room into an expansive family room and a sleek kitchen; equipped with top-tier stainless steel appliances, including a new stove/oven, refrigerator, dishwasher, microwave, and a huge pantry big enough to store goods for the entire year. Whether you are hosting or unwinding after an outdoor adventure, every square inch of this interior delivers the modern comfort, style, and peace of mind today’s buyers demand.
This turn-key home seamlessly combines pristine modern updates with an enviable community layout, making it an irresistible choice for primary homeowners and vacation seekers alike! The home also offers a spacious four-bedroom, three-bathroom layout tailored for effortless daily living and entertaining. A private primary bedroom serves as a true sanctuary, featuring an upgraded primary bathroom designed for ultimate relaxation. Additional conveniences include a dedicated laundry room, an attached two-car garage, and a generous backyard with a spacious deck that overlooks a peaceful wooded section, along with the serene surroundings of peace.
Serving as premium living throughout the community, residents enjoy a resort-style lifestyle paired with unmatched neighborhood amenities. The community features indoor and outdoor pools, tennis and pickle-ball courts, a fitness center, a private ski hill with a tow rope, playgrounds, kayaking beaches, and so much more. Beyond the gates, Bushkill captures the true essence of Pocono living; surrounded by lush forests, scenic hiking trails, rivers, and nearby attractions like Bushkill Falls and the Delaware Water Gap National Recreation Area.
- Houzeo last checked: 0 minutes ago
- Listing updated: November 22, 2026 at 8:31 am
- Listing Provided by: Fred Tessier (888) 397-7352 | EXP Realty LLC (888) 397-7352
- Source: Greater Lehigh Valley MLS-PA | MLS#:

Property Details
Status
Active
Type
Single Family Residence
No. of Stories
2
County
City
Neighborhood
--
Year Built
2005
HOA Fees
$180.83/mo
Finished Area
2,200 sqft
Lot Size
16,553 sqft lot
Basement Area
- sqft
MLS Name
Greater Lehigh Valley MLS
MLS Number
787761
MLS Status
Active
Days on Market
6
Continue Your Journey in App
Find your dream home, receive real-time updates, and many more!
Location
HOA Management
N/A
HOA Fees
$2,170/ Annually
Disclaimer: Amenities are based on third-party information and may vary; buyers must independently verify all amenities, as information is deemed reliable but not guaranteed.
Facts & Features
Rooms
Bedrooms & bathrooms
Bedrooms: 4
Bathrooms: 3
FullBath
Level: Second
Area: 40.00 Square Feet
Dimensions: 8.00 x 5.00
Bedroom
Level: Second
Area: 110.00 Square Feet
Dimensions: 10.00 x 11.00
Bedroom
Level: Second
Area: 90.00 Square Feet
Dimensions: 9.00 x 10.00
Bedroom
Level: Second
Area: 143.00 Square Feet
Dimensions: 11.00 x 13.00
PrimaryBathroom
Level: Second
Area: 256.00 Square Feet
Dimensions: 16.00 x 16.00
PrimaryBedroom
Level: Second
Area: 252.00 Square Feet
Dimensions: 21.00 x 12.00
Laundry
Level: First
Area: 49.00 Square Feet
Dimensions: 7.00 x 7.00
HalfBath
Level: First
Area: 48.00 Square Feet
Dimensions: 6.00 x 8.00
FamilyRoom
Level: First
Area: 195.00 Square Feet
Dimensions: 15.00 x 13.00
Kitchen
Level: First
Area: 204.00 Square Feet
Dimensions: 17.00 x 12.00
DiningRoom
Level: First
Area: 169.00 Square Feet
Dimensions: 13.00 x 13.00
LivingRoom
Level: First
Area: 247.00 Square Feet
Dimensions: 19.00 x 13.00
Interior
Sewer
Public Sewer
Exterior Features
Propane Tank Owned
Interior Features
Dining Area, Eat In Kitchen
Cooling
Central Air
Heating
Forced Air, Propane
Appliances
Dishwasher, Gas Dryer, Gas Oven, Microwave, Propane Water Heater, Refrigerator, Washer
Construction
Year Built
Year Built: 2005
Home type
Single Family Residence
Architectural Style
Colonial
Roof
Asphalt, Fiberglass
Construction Materials
Vinyl Siding
Utilities & Energy
Laundry Features
Washer Hookup, Dryer Hookup, Gas Dryer Hookup
Parking Features
Attached, Driveway, Garage, Parking Garage, Garage Door Opener
Water Source
Public
Basement
Crawl Space
Other Features
Subdivision Name
Saw Creek Estates
Price History
| Date | Event | Price |
|---|---|---|
11/16/2026 Source: | Listed for Sale | $395,000 +16.52% $180/sqft |
03/06/2026 Source: | Sold | $339,000 -3.42% $154/sqft |
03/06/2026 Source: | Price Increased | $351,000 +3.54% $160/sqft |
02/09/2026 Source: | Pending | $339,000 $154/sqft |
12/05/2025 Source: | Price Decreased | $339,000 -5.81% $154/sqft |


Show more

Find Homes by Property Features in Bushkill, PA
Nearby New Homes For Sale


Based on information from the Greater Lehigh Valley Realtors, Inc. (GLVR) from the Multiple Listing Service through Nov 22, 2026, 10:45PM. MLS Listing Information has not been verified and is not guaranteed by MLS. Information is provided exclusively for consumers’ personal, non-commercial use, it may not be used for any purpose other than to identify prospective properties consumers may be interested in purchasing. The data is deemed reliable but is not guaranteed to be accurate by the MLS. This website may not include listings or property addresses of sellers who have directed their listing brokers to withhold their listing or their property address from display on the Internet. The data relating to real estate for sale on this website comes in part from the IDX program of the GLVR MLS. Real estate listings held by brokerage firms other than Sell Your Home Services.com include the name of the listing broker. © 2026 Greater Lehigh Valley REALTORS® Multiple Listing Service - All Rights Reserved.
 Advertising Broker: Daniel Demers | Sell Your Home Services