
- Overview
- Description
- Property Details
- Location
- Facts & Features
- Getting Around
- Nearby Homes

Street View
Listed by: Geri Barrows (802) 363-7505 | Real Estate Associates (802) 310-4945
$1,175,000
Monthly Est:$5,848
 5 Beds
 5 Baths
3 full baths + 1 half bath
 4,088sqft
214 Kylie's Way, Colchester, VT 05446
$1,175,000
$5,848/moEst:
Get Pre-Approved
Single Family Residence
Built in 1998
$-- HOA
4.53 acres lot
$287/sq.ft
Description
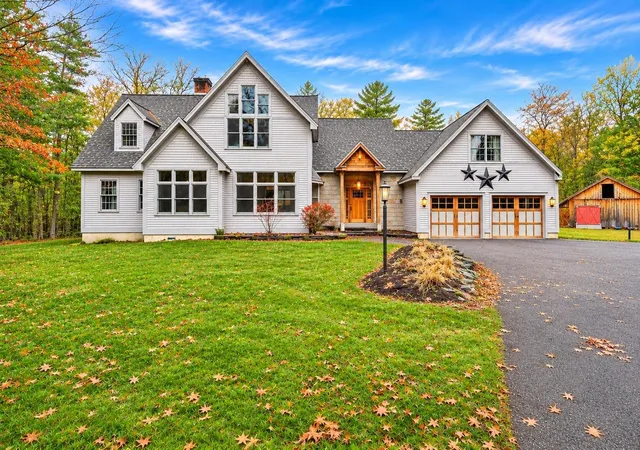
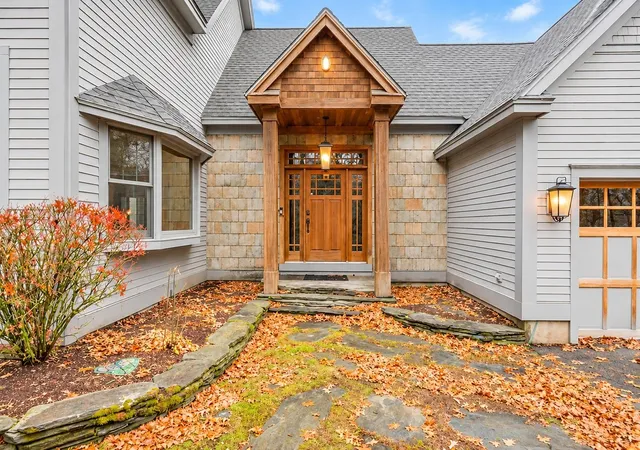
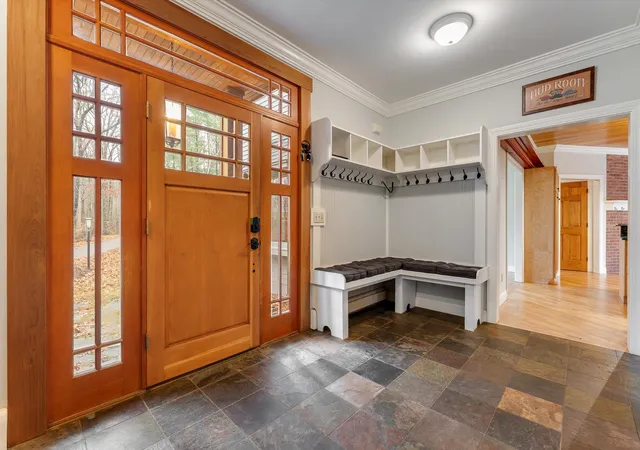
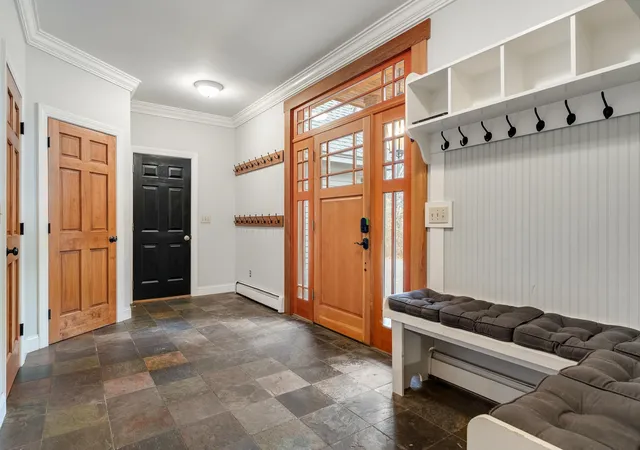
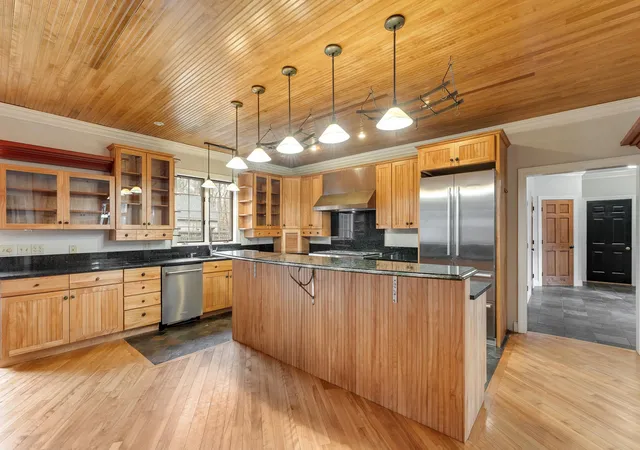
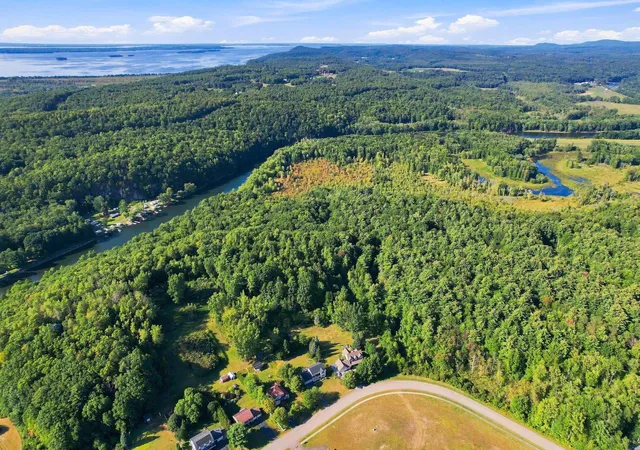
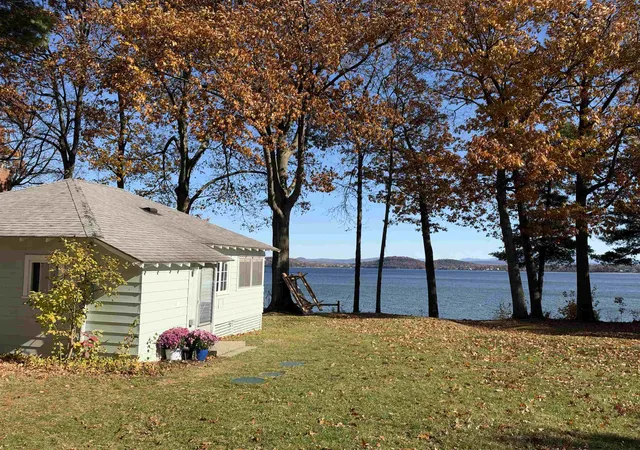
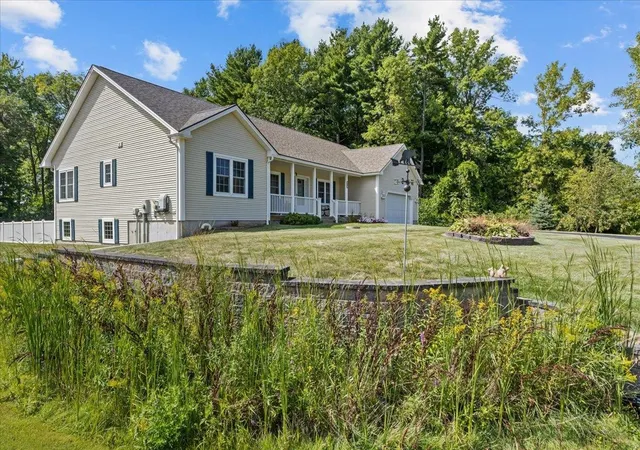
Exceptional space and distinctive character on 4.3 acres in Colchester! This expansive five-bedroom home offers an impressive combination of architectural interest, comfortable living spaces, and outstanding amenities for everyday living and entertaining. A beautiful entry welcomes you into a home filled with warmth and character. The main level features a spacious living room with a striking fireplace, formal dining room, well-appointed kitchen, and an impressive mudroom providing practical convenience. Upstairs, five bedrooms provide plenty of room for family, guests, home offices, or hobbies, including a generous primary suite. A remarkable two-story addition brings an entirely different dimension to the property, featuring a dramatic Adirondack-inspired great room with soaring ceilings, beautiful wood finishes, and an inviting atmosphere. The walkout lower level features recreation and gathering areas, ideal for relaxation, hobbies, or entertaining. Outside, you'll find an in-ground swimming pool, pool house, barn, and expansive grounds to enjoy. A long driveway, additional parking and turnaround area, and attached garage add convenience. Other highlights include multiple fireplaces, a sauna, and a newer boiler and indirect water heater installed in 2022. With its unique configuration and generous living areas, the home offers exciting possibilities for multigenerational living or a potential accessory dwelling unit, subject to applicable approvals. Enjoy all that Colchester has to offer, including a new recreation center, bike paths, public beaches, and the scenic Causeway with spectacular lake and mountain views. A rare opportunity to experience privacy, versatility, and an extraordinary property!
- Houzeo last checked: 4 minutes ago
- Listing updated: November 13, 2026 at 3:48 pm
- Source: NEREN/Prime MLS-NH | MLS#: 5117546

Property Details
Status
Active
Type
Single Family Residence
No. of Stories
-
County
City
Neighborhood
--
Year Built
1998
HOA Fees
-
Finished Area
4,088 sqft
Lot Size
4.53 acres lot
Basement Area
- sqft
MLS Name
NEREN/Prime MLS
MLS Number
5117546
MLS Status
(10) Active - Active
Days on Market
6

Continue Your Journey in App
Find your dream home, receive real-time updates, and many more!
Continue Your Journey in App
Find your dream home, receive real-time updates, and many more!
Location
Facts & Features
Rooms
Bedrooms & bathrooms
Bedrooms: 5
Bathrooms: 5
Interior
Exterior Features
Barn, In Ground Pool
Sewer
Septic Tank
Interior Features
Central Vacuum, Wood Fireplace, 3+ Fireplaces, Primary Br W/ Ba, Sauna, Vaulted Ceiling(s), Walk In Closet(s), Walk In Pantry, 1st Floor Laundry
Flooring
Combination
Heating
Natural Gas, Baseboard
Appliances
Dishwasher, Dryer, Gas Range, Refrigerator, Washer
Cooling
Mini Split
Construction
Year Built
Year Built: 1998
Home type
Single Family Residence
Roof
Asphalt Shingle
Construction Materials
Wood Frame
Property Condition
Existing
Architectural Style
Cape, Contemporary, Walkout Lower Level, Craftsman
Foundation Details
Concrete
Utilities & Energy
Basement
Bulkhead, Concrete, Partially Finished, Storage Space, Walk Out Access, Interior Entry, Exterior Entry
Electric
Circuit Breakers
Parking Features
Driveway, Parking Spaces 6+, Paved, Barn, Attached
Utilities
Cable
Water Source
Public
Other Features
Lot Features
Country Setting, Wooded, Neighborhood
Price History
| Date | Event | Price |
|---|---|---|
11/13/2026 Source: | Listed for Sale | $1,175,000 +23.04% $287/sqft |
01/14/2021 Source: | Price Increased | $955,000 +15180.00% $234/sqft |
01/30/2018 Source: | Sold | $6,250 $2/sqft |


Nearby Homes
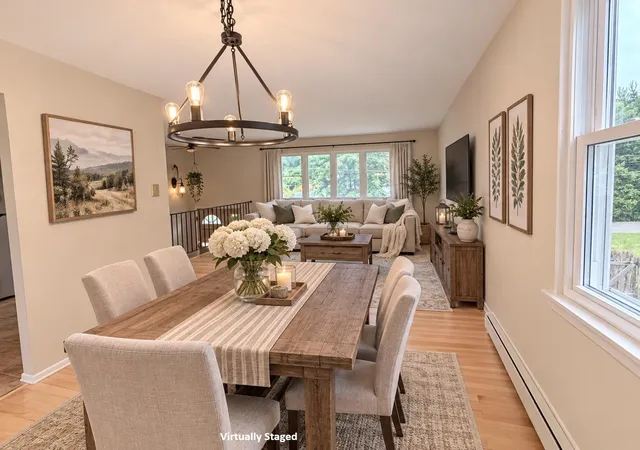
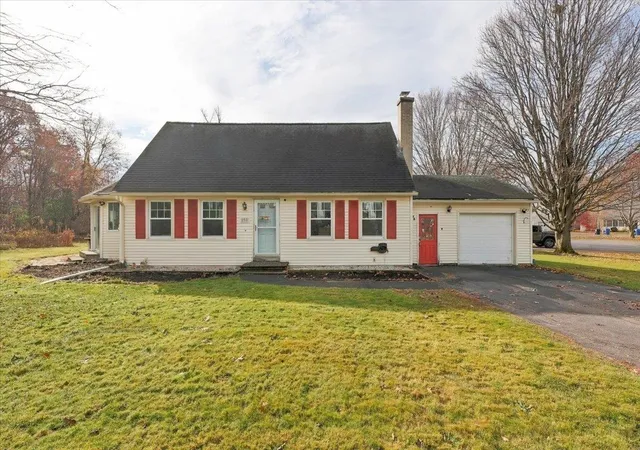
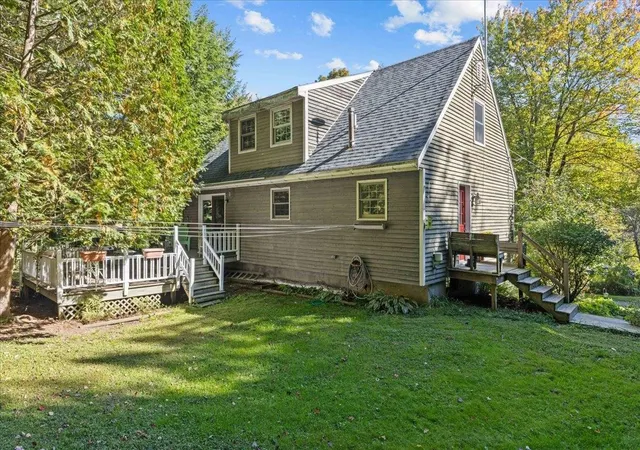
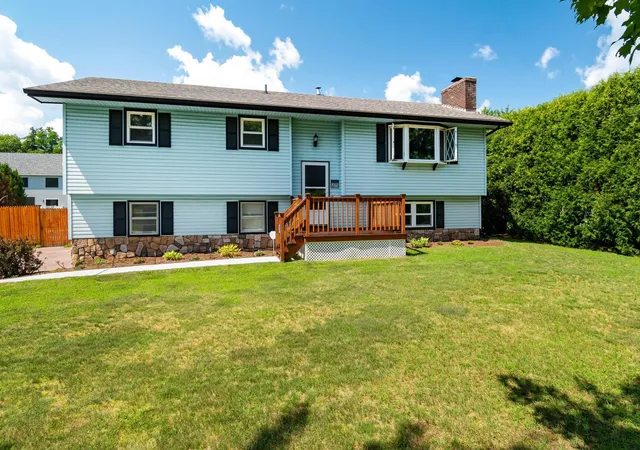
Find Homes by Property Features in Colchester, VT


Based on information from PrimeMLS Inc. through Nov 18, 2026, 01:00AM. This display of listings may or may not be the entire Compilation from the PrimeMLS database, and PrimeMLS does not guarantee the accuracy of such information. The listing broker's offer of compensation is made only to other real estate licensees who are participant members of PrimeMLS. This information is deemed reliable, but not guaranteed. The data relating to real estate displayed on this display comes in part from the IDX Program of PrimeMLS. The information being provided is for consumers' personal, non- commercial use and may not be used for any purpose other than to identify prospective properties consumers may be interested in purchasing. Data last updated Nov 18, 2026, 01:00AM. © 2026 PrimeMLS, Inc. All Rights Reserved.
 Advertising Broker: Derek Greene | The Greene Realty Group