- Overview
- Description
- Property Details
- Location
- Facts & Features
- Getting Around
- Nearby Homes
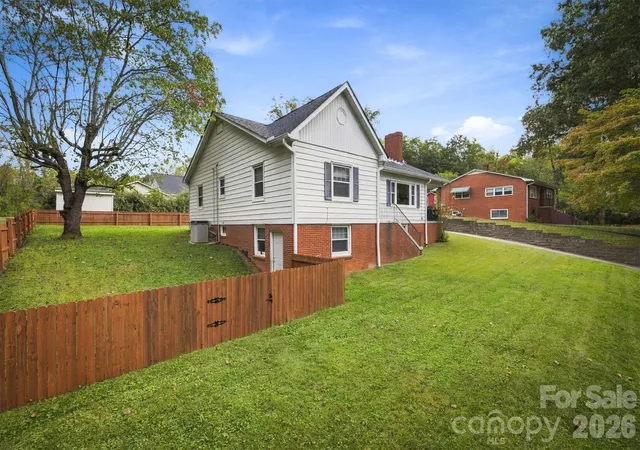


Street View
$349,900
Monthly Est:$1,742
 3 Beds
 2 Baths
2 full baths
 2,249sqft
214 Morehead St, Morganton, NC 28655
$349,900
$1,742/moEst:
Get Pre-Approved
Single Family Residence
Built in 1952
$-- HOA
0.29 acre lot
$156/sq.ft
Description
Vintage Charm Meets Modern Style in Downtown Morganton! Prepare to fall in love with this stylish and beautifully updated home at 214 Moorehead Street, offering the perfect combination of timeless character, modern conveniences, and easy-maintenance living! Ideally situated in downtown Morganton, this charming property offers convenient access to local restaurants, shopping, entertainment, and everything this vibrant downtown has to offer. Step inside to discover a spacious, picturesque living room showcasing gorgeous natural light, charming built-ins, and beautiful real hardwood floors that flow throughout the main level. The open-concept kitchen and dining area is both inviting and functional, featuring beautiful quartz countertops, an updated stainless steel dishwasher and range hood, and plenty of space for gathering and entertaining. The main level also features two generously sized bedrooms, including a spacious primary bedroom boasting an impressive THREE closets! A full bathroom with an updated dual vanity and convenient main-level laundry add to the home's thoughtful layout. Numerous updates throughout include replacement windows, an updated architectural shingle roof, fresh interior paint, wood blinds, and multiple updated plumbing and lighting fixtures, all while preserving the home's unique vintage appeal. Head downstairs to discover even more living space, including a third bedroom, full bathroom, and comfortable family room, perfect for relaxing, entertaining, or accommodating guests. An additional large unfinished basement room offers incredible storage space with built-in shelving and a roughed-in shower, providing possibilities for future use. Outside, you'll love the spacious covered side porch, ideal for morning coffee or unwinding at the end of the day. The newly installed backyard privacy fence creates a wonderful outdoor retreat, while plentiful parking adds everyday convenience. As an added bonus, the sellers are willing to sell much of the furnishings, making this charming home even more appealing! With its stylish character, impressive updates, versatile living spaces, and desirable downtown Morganton location, this home truly offers the best of both worlds. Don't miss your opportunity to own this one-of-a-kind gem where classic charm meets modern-day comfort!
- Houzeo last checked: 0 minutes ago
- Listing updated: October 22, 2026 at 9:04 am
- Listing Provided by: Christie Leonard (828) 334-6365 | WNC Real Estate at Lake James (828) 439-2548
- Source: Canopy MLS as distributed by MLS GRID | MLS#: 4421785

Property Details
Status
Active
Type
Single Family Residence
No. of Stories
-
County
City
Neighborhood
--
Year Built
1952
HOA Fees
-
Finished Area
2,249 sqft
Lot Size
0.29 acre lot
Basement Area
- sqft
MLS Name
Canopy MLS as distributed by MLS GRID
MLS Number
4421785
MLS Status
Active
Days on Market
15
Cumulative Days on Market
7

Continue Your Journey in App
Find your dream home, receive real-time updates, and many more!
Continue Your Journey in App
Find your dream home, receive real-time updates, and many more!
Location
Facts & Features
Rooms
Bedrooms & bathrooms
Bedrooms: 3
Bathrooms: 2
Interior
Interior Features
Breakfast Bar, Open Floorplan, Storage
Heating
Baseboard, Natural Gas
Appliances
Dishwasher, Electric Range, Electric Water Heater, Exhaust Hood, Refrigerator, Washer/dryer
Exterior Features
Other See Remarks
Sewer
Public Sewer
Cooling
Central Air
Window Features
Window Treatments
Construction
Year Built
Year Built: 1952
Home type
Single Family Residence
Foundation Details
Basement
Construction Materials
Aluminum
Roof
Architectural Shingle
Utilities & Energy
Basement
Partially Finished, Walk Out Access
Laundry Features
Main Level
Water Source
City
Security Features
Smoke Detector(s)
Parking Features
Driveway
Other Features
Subdivision Name
None
Lot Features
Cleared
Price History
| Date | Event | Price |
|---|---|---|
10/15/2026 Source: | Listed for Sale | $349,900 $156/sqft |
10/13/2026 Source: | Coming Soon | $349,900 $156/sqft |

Nearby Homes
Find Homes by Property Features in Morganton, NC
Nearby New Homes For Sale

Based on information submitted to the MLS GRID from Canopy MLS through Oct 30, 2026, 04:15PM. All data is obtained from various sources and may not have been verified by the broker or MLS GRID. Supplied Open House Information is subject to change without notice. All information should be independently reviewed and verified for accuracy. Properties may or may not be listed by the office/agent presenting the information. IDX information is provided exclusively for consumers’ personal, noncommercial use. It may not be used for any purpose other than to identify prospective properties which the consumers may be interested in purchasing. The data is deemed reliable but is not guaranteed by MLS GRID. The use of the MLS GRID Data may be subject to an end-user license agreement prescribed by the Member Participant’s applicable MLS, if any, and as amended from time to time. ©2026 Canopy MLS. All Rights Reserved.
 Advertising Broker: Nicholas Huscroft | Chosen Realty
