- Overview
- Description
- Property Details
- Location
- HOA Management
- Facts & Features
- Getting Around
- Nearby Homes



$425,000
Monthly Est:$2,115
 3 Beds
 3 Baths
2 full baths + 1 half bath
 1,872sqft
214 Pembrook Pl, Longwood, FL 32779
$425,000
$2,115/moEst:
Get Pre-Approved
Single Family Residence
Built in 1978
$22.25/mo HOA
15,293 sqft lot
$227/sq.ft
Description
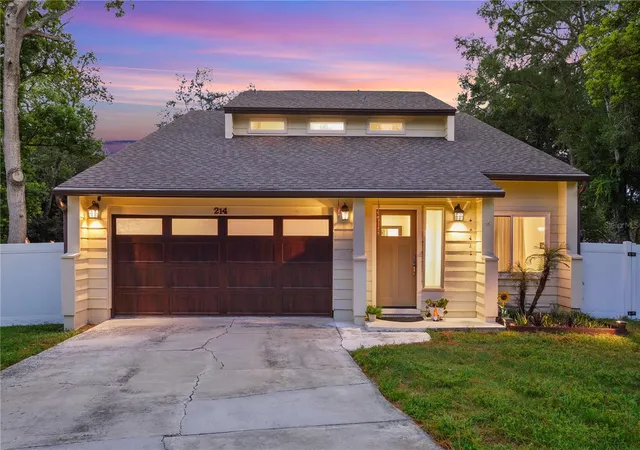
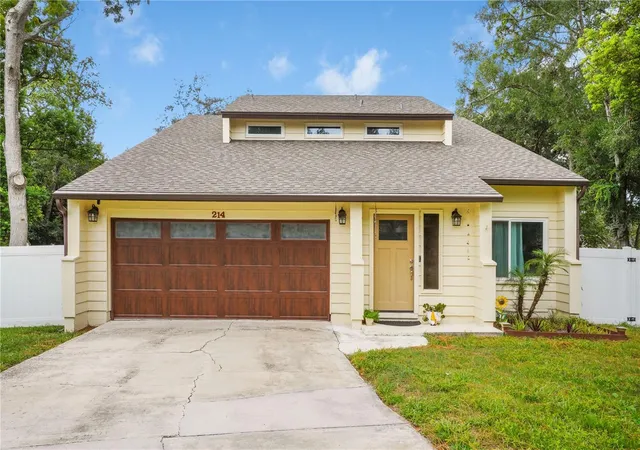
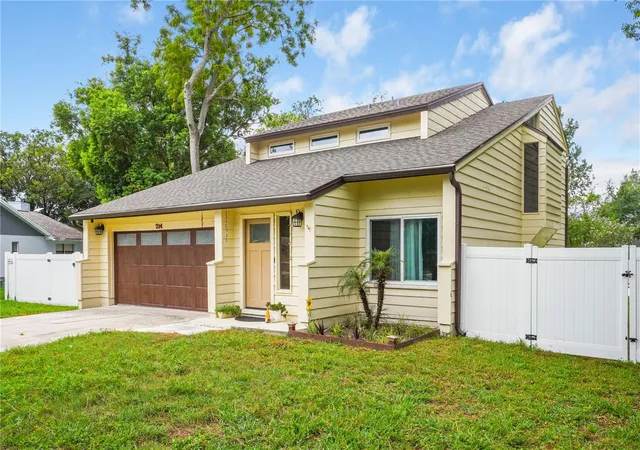
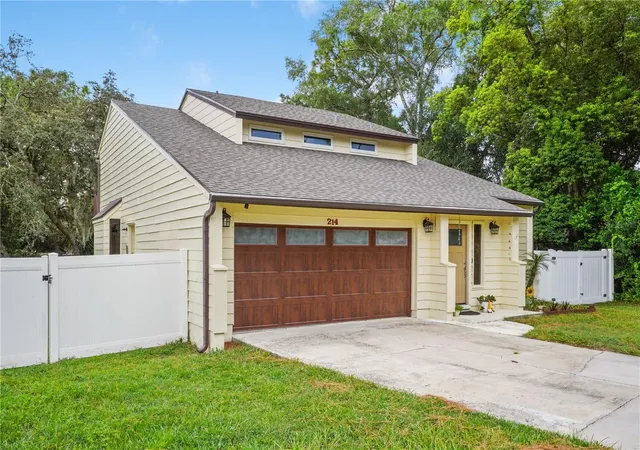
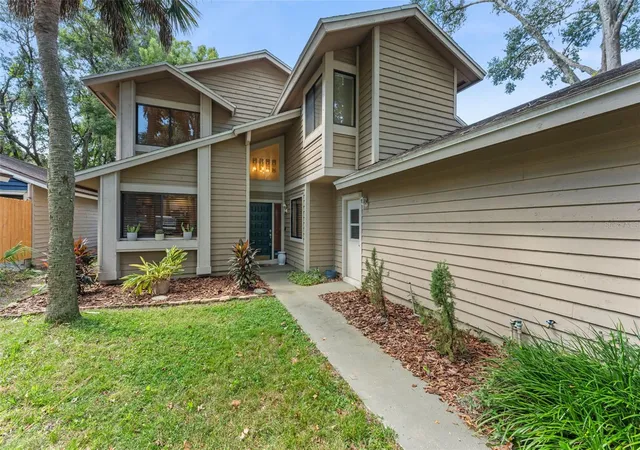
Welcome to 214 Pembrook Place, a spacious 3-bedroom, 2.5-bath plus den, two-story pool home in the popular Wekiva Hills community of Longwood. Situated on a .35-acre lot, this inviting home offers attractive curb appeal, a covered entry, 2-car garage, mature trees, landscaping, and a private fenced yard. Architectural details, upper-level windows, and a broad roofline add character and a warm first impression.
Inside, the spacious living room features soaring vaulted ceilings, warm wood-look flooring, abundant natural light, distinctive wood accent walls, and staircase details that add warmth and personality. The open layout is ideal for everyday living and entertaining. The kitchen offers abundant wood cabinetry, generous counter space, tile flooring, and a large window over the sink. A peninsula-style layout provides additional prep and serving space while connecting to the adjoining breakfast nook. Sliding glass doors lead directly to the backyard deck for easy indoor-outdoor living.
The spacious family room features neutral finishes, soft carpeting, and distinctive wood accent details. Large sliding glass doors bring in abundant natural light and provide direct access to the backyard deck. A convenient half bath features a spacious vanity, neutral finishes, rustic wood accents, a large mirror, and overhead natural light.
A gorgeous wood staircase leads to the second floor and is highlighted by rich natural tones, distinctive diagonal wood detailing, tall windows, and an upper transom. The spacious primary bedroom features warm wood flooring, neutral finishes, a modern ceiling fan, and expansive sliding glass doors leading to a private upper-level deck. A rustic barn-style door adds character and charm. The primary bathroom offers a dual-sink vanity with warm wood cabinetry, large framed mirror, tile flooring, natural light, and a separate tiled walk-in shower with sliding glass enclosure.
Bedrooms two and three feature warm wood-look flooring, neutral finishes, ceiling fans, and natural light, providing flexible spaces for family, guests, or a home office. The nearby guest bathroom includes a stylish vanity with stone-look countertop, framed mirror, modern lighting, and a tub/shower combination.
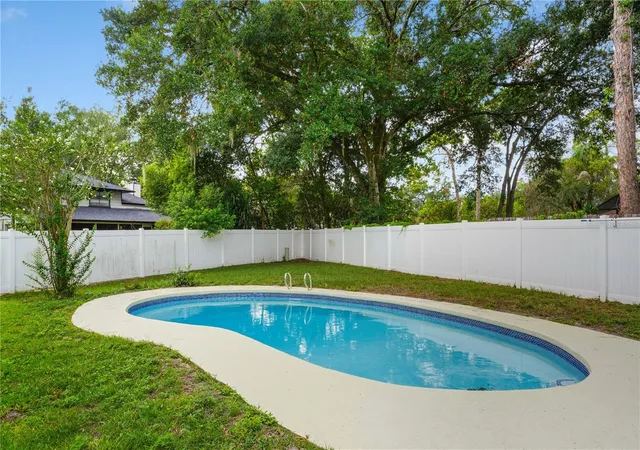
Step outside to a spacious fenced backyard with a private swimming pool and large deck, offering plenty of room for grilling, outdoor dining, entertaining, pets, play, or relaxing beneath the mature trees. The generous yard creates a peaceful setting to enjoy the Florida lifestyle.
Extensive recent updates include a 2024 roof, 2024 hot water heater, 2023 plumbing, 2025 flooring, 2023 windows, 2022 fence, 2026 decking, 2026 interior and exterior paint, pool resurfacing and new pool equipment in 2026, a new garage door in 2023, and a new front door in 2023.
Enjoy outstanding proximity to Wekiva Golf Club, Wekiva Island, and Wekiwa Springs State Park, along with convenient access to Publix, local parks, dining, shopping, and major roadways. The Wekiva community also offers two parks, a community center, and approximately 26 miles of walking trails surrounding the Wekiva Golf Course.
With its desirable Longwood location, oversized homesite, private pool, flexible two-story layout, extensive recent improvements, and access to the Wekiva lifestyle, 214 Pembrook Place is ready for its next chapter.
- Houzeo last checked: 1 hour ago
- Listing updated: September 23, 2026 at 3:24 pm
- Listing Provided by: Todd Schroth, PA (407) 641-2808 | EXP REALTY LLC (407) 641-2808
- Source: Stellar MLS-FL | MLS#: O6433313

Property Details
Status
Active
Type
Single Family Residence
No. of Stories
-
County
City
Neighborhood
--
Year Built
1978
HOA Fees
$22.25/mo
Finished Area
1,872 sqft
Lot Size
15,293 sqft lot
Basement Area
- sqft
MLS Name
Stellar MLS
MLS Number
O6433313
MLS Status
Active
Days on Market
41
Cumulative Days on Market
27

Continue Your Journey in App
Find your dream home, receive real-time updates, and many more!
Download App
Continue Your Journey in App
Find your dream home, receive real-time updates, and many more!
Location
HOA Management
Wekiva Hunt Club Community
HOA Fees
$267/ Annually
Amenities
 Amenities and services may be covered by one or multiple associations and service providers.
 Pool
Pool
 Recreational Facilities
Other
Disclaimer: Amenities are based on third-party information and may vary; buyers must independently verify all amenities, as information is deemed reliable but not guaranteed.
Facts & Features
Rooms
Bedrooms & bathrooms
Bedrooms: 3
Bathrooms: 3
Foyer
Level: First
Area: 21.60 Square Feet
Dimensions: 5.4x4
Living Room
Level: First
Area: 230.40 Square Feet
Dimensions: 16x14.4
Dining Room
Level: First
Area: 155.52 Square Feet
Dimensions: 10.8x14.4
Kitchen
Level: First
Area: 164.16 Square Feet
Dimensions: 11.4x14.4
Family Room
Level: First
Area: 316.83 Square Feet
Dimensions: 17.7x17.9
Primary Bedroom
Level: Second
Area: 275.31 Square Feet
Dimensions: 16.1x17.1
Primary Bathroom
Level: Second
Area: 53.25 Square Feet
Dimensions: 7.1x7.5
Bedroom 2
Level: Second
Area: 167.31 Square Feet
Dimensions: 11.7x14.3
Bedroom 3
Level: Second
Area: 153.01 Square Feet
Dimensions: 10.7x14.3
Interior
Appliances
Built In Oven, Cooktop, Dryer, Electric Water Heater, Microwave, Refrigerator, Washer
Exterior Features
Lighting, Private Yard, Rain Gutters
Sewer
Public Sewer
Flooring
Laminate
Heating
Central, Electric
Cooling
Central Air
Interior Features
Built In Features, Ceiling Fans(s), Eat In Kitchen, High Ceilings, Primary Bedroom Upstairs, Thermostat, Walk In Closet(s)
Construction
Year Built
Year Built: 1978
Home type
Single Family Residence
Construction Materials
Hardi Plank Type
Roof
Shingle
Foundation Details
Slab
Utilities & Energy
Pool Features
In Ground
Parking Features
Driveway, Garage Door Opener
Water Source
Public
Utilities
Bb/hs Internet Available, Cable Available, Electricity Connected, Phone Available, Public, Sewer Connected, Water Connected
Laundry Features
Electric Dryer Hookup, Washer Hookup
Other Features
Subdivision Name
Wekiva Hills Sec 01
Community Features
Clubhouse, Deed Restrictions, Golf, Park, Playground, Racquetball, Sidewalks, Tennis Court(s)
Patio And Porch Features
Deck
Price History
| Date | Event | Price |
|---|---|---|
08/27/2026 Source: | Price Decreased | $425,000 -1.16% $227/sqft |
08/27/2026 Source: | Listed for Sale | $430,000 $230/sqft |

Nearby Homes





Find Homes by Property Features in Longwood, FL
Nearby New Homes For Sale

Based on information from Stellar MLS® through Oct 08, 2026, 11:00AM as submitted to and distributed by MLS GRID. All data is obtained from various sources and may not have been verified by the broker or MLS GRID. Supplied Open House Information is subject to change without notice. All information should be independently reviewed and verified for accuracy. Properties may or may not be listed by the office/agent presenting the information. IDX information is provided exclusively for consumers’ personal non-commercial use. It may not be used for any purpose other than to identify prospective properties consumers may be interested in purchasing. The data is deemed reliable but is not guaranteed by MLS GRID. The use of the MLS GRID Data may be subject to an end-user license agreement prescribed by the Member Participant’s applicable MLS, if any, and as amended from time to time. © 2026 Stellar MLS. All Rights Reserved.
 Advertising Broker: Fred McGill | Simple Showing, Inc