- Overview
- Description
- Property Details
- Location
- HOA Management
- Facts & Features
- Getting Around
- Nearby Homes


$3,250,000
Monthly Est:$16,176
 6 Beds
 7 Baths
5 full baths + 2 half baths
 5,478sqft
2140 N Lakeshore Dr, Chapel Hill, NC 27514
$3,250,000
$16,176/moEst:
Get Pre-Approved
Single Family Residence
Built in 1966
$125/mo HOA
0.86 acre lot
$593/sq.ft
Description
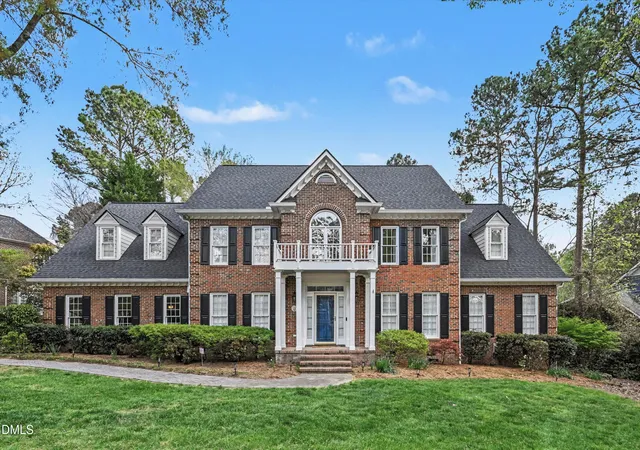
This luxury lake front estate, is located in the heart of the beloved Lake Forest neighborhood on the widest most private part of Eastwood lake. This one of a kind home is where the original builder used reclaimed heart of pine floors, kiln dried hand made brick and an incredible wood front door from the Teague Estate. The almost acre flat lot is located on a quiet cul de sac, with a circular drive, and beautiful mature landscaping/grassy backyard. The lakefront has an incredible stone gazebo and deck, walk-in beach, perfect to enjoy a lake life of kayaking, windsurfing, paddle boarding, swimming, fishing or just a relaxing float. Overall, this exceptional home has been beautifully renovated with only the best new world aesthetics, but has maintained that old world charm. The Chef's kitchen has a Thermador gas range, a built in side by side Sub-zero refrigerator, granite, stainless, and eat-in kitchen island. The incredible main floor large primary suite has a retreat, walk in closet, ensuite bath, opens to a private deck and of course has endless views of the lake. The primary ensuite bath has double vanities, large soaking tub, and separate shower. The main level features reclaimed heart of pine flooring, family room with fireplace that opens to the chef kitchen and breakfast nook, a formal dining room anchored by a stunning chandelier and a grand living room with fireplace. The living room opens to a three-season enclosed porch with tongue and groove ceiling, which opens to a back deck and all have incredible lake views. The second floor has three bedrooms, two which share a jack and Jill bath and there is another full bath on this floor. The lower level has walls of windows opening to a patio, beautiful views of the lake, fireplace, recreation room, and play room. It also has a mini-kitchen, and two bedrooms all which could be a great in-law suite. One of the lower level bedrooms has a retreat as well as opens to a private patio. Finally, there is a wonderful space over the garage with a separate exterior entrance that the current owner uses as a music room, but is great flexible space and It also has a half bath. East Chapel Hill school district, minutes to shopping and fine restaurants, five minutes to UNC/Downtown Chapel Hill and fifteen minutes from Duke University. A once in a lifetime opportunity with everything you could desire at an exclusive resort, but right here at home in the southern part of heaven, Chapel Hill!
- Houzeo last checked: 12 hours ago
- Listing updated: September 29, 2026 at 2:14 pm
- Listing Provided by: Russell Cole | Long & Foster Real Estate INC (919) 942-4822
- Source: Doorify MLS-NC | MLS#: 10195421

Property Details
Status
Active
Type
Single Family Residence
No. of Stories
1
County
City
Neighborhood
Year Built
1966
HOA Fees
$125/mo
Finished Area
5,478 sqft
Lot Size
0.86 acre lot
Basement Area
- sqft
MLS Name
Doorify MLS
MLS Number
10195421
MLS Status
Active

Continue Your Journey in App
Find your dream home, receive real-time updates, and many more!
Download App
Continue Your Journey in App
Find your dream home, receive real-time updates, and many more!
Location
HOA Management
Lake Forest Association
HOA Fees
$1,500/ Annually
Amenities
 Amenities and services may be covered by one or multiple associations and service providers.
 Park Playground
 Beach
Beach
Picnic Area
Barbecue
Disclaimer: Amenities are based on third-party information and may vary; buyers must independently verify all amenities, as information is deemed reliable but not guaranteed.
Facts & Features
Rooms
Bedrooms & bathrooms
Bedrooms: 6
Bathrooms: 7
Interior
Exterior Features
Fenced Yard, Fire Pit, Private Yard
Flooring
Carpet, Hardwood, Tile
Cooling
Ceiling Fan(s), Central Air
Interior Features
Apartment/suite, Bar, Bookcases, Breakfast Bar, Ceiling Fan(s), Chandelier, Crown Molding, Dining L, Double Vanity, Eat In Kitchen, Granite Counters, High Ceilings, High Speed Internet, Keeping Room, Kitchen Island, Separate Shower, Smooth Ceilings, Soaking Tub, Vaulted Ceiling(s), Walk In Closet(s), Walk In Shower
Appliances
Built In Refrigerator, Dishwasher, Exhaust Fan, Gas Range, Gas Water Heater, Microwave, Range, Range Hood, Stainless Steel Appliance(s), Vented Exhaust Fan, Washer, Washer/dryer
Sewer
Public Sewer
Heating
Central, Fireplace(s), Forced Air, Natural Gas
Construction
Year Built
Year Built: 1966
Home type
Single Family Residence
Construction Materials
Board & Batten Siding, Brick, Wood Siding
Foundation Details
Other
Roof
Architectural Shingle, Asphalt, Metal
Architectural Style
Traditional
Utilities & Energy
Water Source
Public
Fireplace Features
Basement, Family Room, Free Standing, Gas, Gas Log, Living Room, Wood Burning
Association Amenities
Barbecue, Beach Access, Picnic Area, Playground
Basement
Apartment, Daylight, Heated, Walk Out Access
Utilities
Cable Connected, Natural Gas Connected, Water Connected
Parking Features
Circular Driveway, Enclosed, Garage Door Opener
Laundry Features
Laundry Room, Main Level, Washer Hookup
Other Features
Disclosures
Lead Based Paint, Seller Disclosure
Community Features
Fishing, Lake, Park, Playground, Sidewalks, Street Lights
Subdivision Name
Lake Forest
Lot Features
Back Yard, City Lot, Corner Lot, Cul De Sac, Front Yard, Garden, Hardwood Trees, Lake On Lot, Level, Private, Views
Patio And Porch Features
Covered, Deck, Front Porch, Porch, Rear Porch, Side Porch
Price History
| Date | Event | Price |
|---|---|---|
09/29/2026 Source: | Listed for Sale | $3,250,000 +10.17% $593/sqft |
06/02/2025 Source: | Off Market | $2,950,000 -13.24% $539/sqft |
04/20/2025 Source: | Listed for Sale | $3,400,000 $621/sqft |

Nearby Homes



Find Homes by Property Features in Chapel Hill, NC


Based on information from the Doorify MLS (Triangle MLS, Inc.) through Oct 07, 2026, 06:00AM. All information provided is deemed reliable but is not guaranteed and should be independently verified. Some IDX listings have been excluded from this IDX display. Brokers make an effort to deliver accurate information, but buyers should independently verify any information on which they will rely in a transaction. The listing broker shall not be responsible for any typographical errors, misinformation, or misprints, and they shall be held totally harmless from any damages arising from reliance upon this data. This data is provided exclusively for consumers’ personal, non-commercial use. Listings marked with an icon are provided courtesy of the Doorify MLS, Inc. of North Carolina, Internet Data Exchange Database. Closed (sold) listings may have been listed and/or sold by a real estate firm other than the firm(s) featured on this website. Closed data is not available until the sale of the property is recorded in the MLS. Home sale data is not an appraisal, CMA, competitive or comparative market analysis, or home valuation of any property. © 2026 Doorify MLS, Inc. of North Carolina. All rights reserved. Non-MLS properties are not included. Properties sold were listed/sold by various MLS participating offices. © 2026 Doorify MLS, Inc. of North Carolina. All Rights Reserved.
 Advertising Broker: Nicholas Huscroft | Chosen Realty