- Overview
- Description
- Property Details
- Location
- Facts & Features
- Getting Around
- Nearby Homes




$549,900
Monthly Est:$2,737
 4 Beds
 4 Baths
3 full baths + 1 half bath
 2,969sqft
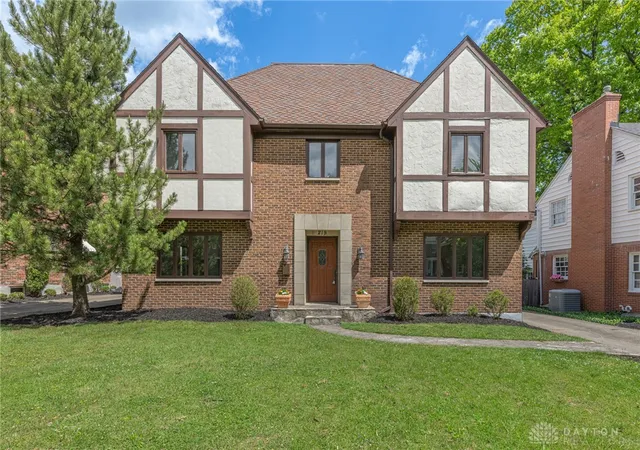
215 Beverly Pl, Oakwood, OH 45419
$549,900
$2,737/moEst:
Get Pre-Approved
Single Family Residence
Built in 1983
$-- HOA
7,074 sqft lot
$185/sq.ft
Description
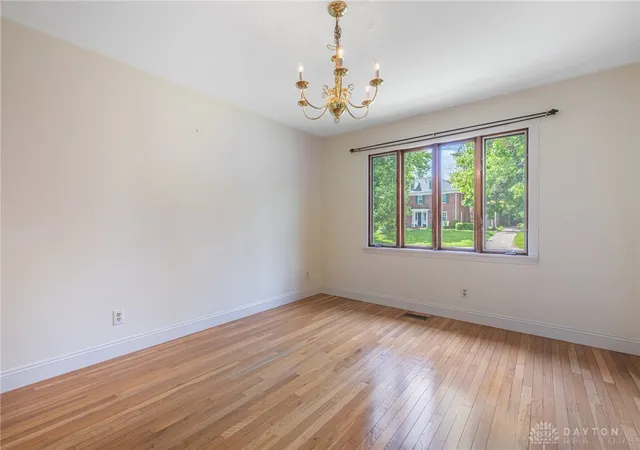
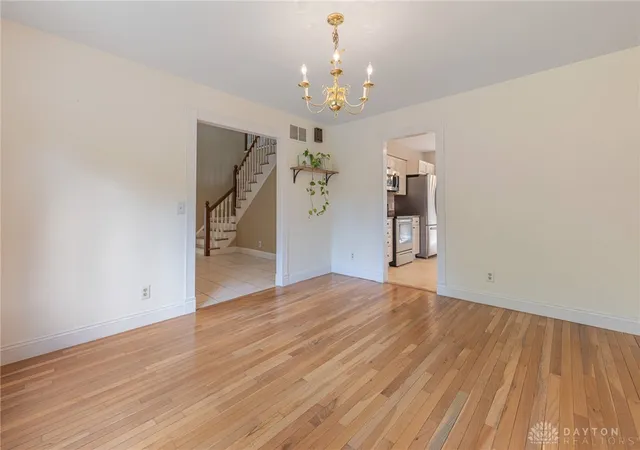
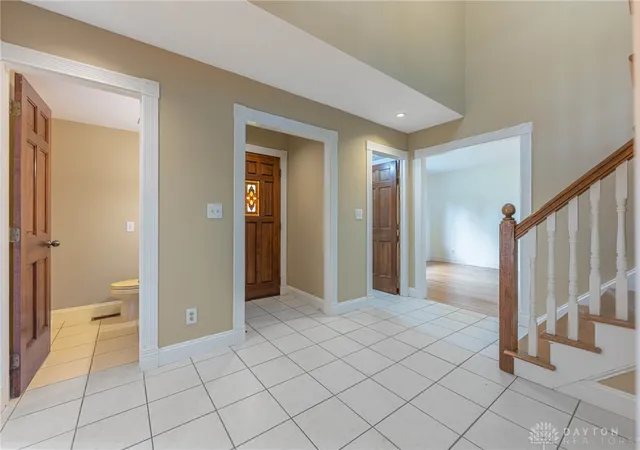
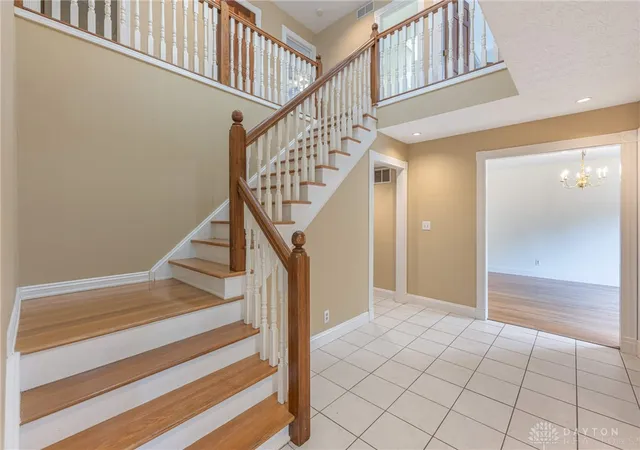
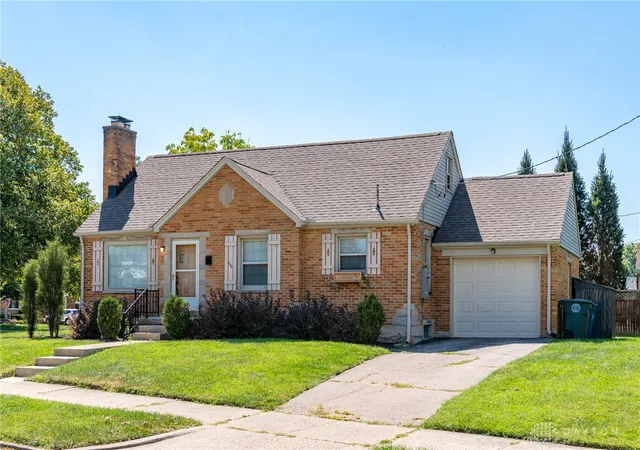
Set gracefully along one of Oakwood’s most picturesque tree-lined boulevards, 215 Beverly Place is a beautifully crafted brick Tudor offering timeless architectural character, sophisticated living spaces, & the exceptional lifestyle in the coveted Golden Triangle. Enter the dramatic two-story foyer- the home reveals a wonderful sense of scale & warmth. Rich hardwood floors, abundant natural light, and thoughtfully proportioned formal spaces create an inviting backdrop for both elegant entertaining and everyday living. Seller just replaced ALL of the carpet in the living & family room & 2nd floor.
The remodeled eat-in kitchen is designed for gathering, featuring granite countertops, updated cabinetry, & an effortless connection to the family room, where a striking stone fireplace & custom built-ins create a comfortable setting. Formal living and dining rooms provide additional spaces for entertaining, celebrations, or quiet evenings at home. Upstairs, four spacious bedrooms and three full baths offer exceptional flexibility for family and guests. A versatile bonus room with its own private balcony provides an ideal retreat for a home office, library, playroom, or potential fifth bedroom.
The finished lower level expands the living experience with generous recreation space, offering room to create a media lounge, game room, fitness area, or private gathering space.
Outside, the beautifully maintained grounds create a peaceful extension of the home. A covered patio provides the perfect setting for morning coffee, al fresco dining, or relaxed evenings surrounded by mature landscaping. Two-car garage attached by an exterior breezeway. Important updates including the roof, gutters, and water heater, this distinctive residence beautifully balances character, comfort, and peace of mind.
Perfectly positioned near schools, parks, and the community center, this is a rare opportunity to own a distinctive Oakwood property that combines character, location, and lifestyle.
- Houzeo last checked: 12 hours ago
- Listing updated: September 20, 2026 at 5:05 pm
- Listing Provided by: Joanne Cronin (937) 604-1226 | Irongate Inc. (937) 298-6000
- Source: Dayton Realtors MLS-OH | MLS#: 959194

Property Details
Status
Active
Type
Single Family Residence
No. of Stories
2
County
City
Neighborhood
--
Year Built
1983
HOA Fees
-
Finished Area
2,969 sqft
Lot Size
7,074 sqft lot
Basement Area
- sqft
MLS Name
Dayton Realtors MLS
MLS Number
959194
MLS Status
Active
Days on Market
145

Continue Your Journey in App
Find your dream home, receive real-time updates, and many more!
Download App
Continue Your Journey in App
Find your dream home, receive real-time updates, and many more!
Location
Facts & Features
Rooms
Bedrooms & bathrooms
Bedrooms: 4
Bathrooms: 4
GameRoom
Level: Basement
Area: 160.00 Square Feet
Dimensions: 16 x 10
Recreation
Level: Basement
Area: 357.00 Square Feet
Dimensions: 21 x 17
BonusRoom
Level: Second
Area: 180.00 Square Feet
Dimensions: 18 x 10
Bedroom
Level: Second
Area: 154.00 Square Feet
Dimensions: 11 x 14
Bedroom
Level: Second
Area: 165.00 Square Feet
Dimensions: 15 x 11
Bedroom
Level: Second
Area: 132.00 Square Feet
Dimensions: 12 x 11
PrimaryBedroom
Level: Second
Area: 198.00 Square Feet
Dimensions: 11 x 18
DiningRoom
Level: Main
Area: 168.00 Square Feet
Dimensions: 12 x 14
Kitchen
Level: Main
Area: 204.00 Square Feet
Dimensions: 12 x 17
LivingRoom
Level: Main
Area: 364.00 Square Feet
Dimensions: 26 x 14
FamilyRoom
Level: Main
Area: 204.00 Square Feet
Dimensions: 12 x 17
Interior
Appliances
Dishwasher, Disposal, Range, Refrigerator, Electric Water Heater
Interior Features
Ceiling Fans, Jetted Tub, Walk In Closets
Heating
Electric, Heat Pump
Sewer
Storm Sewer
Exterior Features
Fence, Patio
Cooling
Central Air
Construction
Year Built
Year Built: 1983
Home type
Single Family Residence
Construction Materials
Brick
Utilities & Energy
Fireplace Features
One
Water Source
Public
Parking Features
Garage, Two Car Garage
Security Features
Smoke Detectors
Utilities
Natural Gas Available, Sewer Available, Water Available
Basement
Full, Finished
Other Features
Subdivision Name
City/oakwood Rev
Patio And Porch Features
Patio
Price History
| Date | Event | Price |
|---|---|---|
09/13/2026 Source: | Price Decreased | $549,900 -1.79% $185/sqft |
07/17/2026 Source: | Price Decreased | $559,900 -4.27% $189/sqft |
06/25/2026 Source: | Price Decreased | $584,900 -2.35% $197/sqft |
06/06/2026 Source: | Price Decreased | $599,000 -3.23% $202/sqft |
05/15/2026 Source: | Listed for Sale | $619,000 +10.56% $208/sqft |

Show more
Getting Around 215 Beverly Pl
Bike Score®

Bikeable
61/100
Walk Score®

Somewhat Walkable
64/100
Data provided by Redfin
Nearby Homes






Find Homes by Property Features in Oakwood, OH

Based on information from Dayton Realtors® MLS through Oct 07, 2026, 06:00AM. Information is provided exclusively for consumers’ personal, non-commercial use, that it may not be used for any purpose other than to identify prospective properties consumers may be interested in purchasing. The data is deemed reliable but is not guaranteed accurate by the MLS. The MLS may, at its discretion, require use of other disclaimers as necessary to protect participants and/or the MLS from liability. This website may not include listings or property addresses of sellers who have directed their listing brokers to withhold their listing or their property address from display on the Internet. © 2026 Dayton Area Board of Realtors®, Inc. All rights reserved.
 Advertising Broker: Nicholas Huscroft | Chosen Realty