- Overview
- Description
- Property Details
- Location
- Facts & Features
- Getting Around
- Nearby Homes



$244,000
Monthly Est:$1,214
 3 Beds
 2 Baths
2 full baths
 1,251sqft
215 Carla Ann Ct, Auburndale, FL 33823
$244,000
$1,214/moEst:
Get Pre-Approved
Single Family Residence
Built in 1980
$-- HOA
10,424 sqft lot
$195/sq.ft
Description
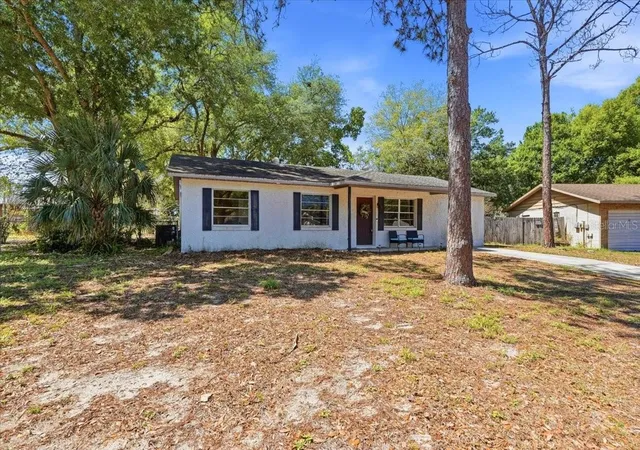
Charming Auburndale Gem – NO HOA & blocks from Lake Ariana! Welcome to this move-in-ready three-bedroom, two-bathroom PLUS A
BONUS ROOM Auburndale cutie that perfectly blends modern updates with a prime location. Situated just blocks from the shores of Lake
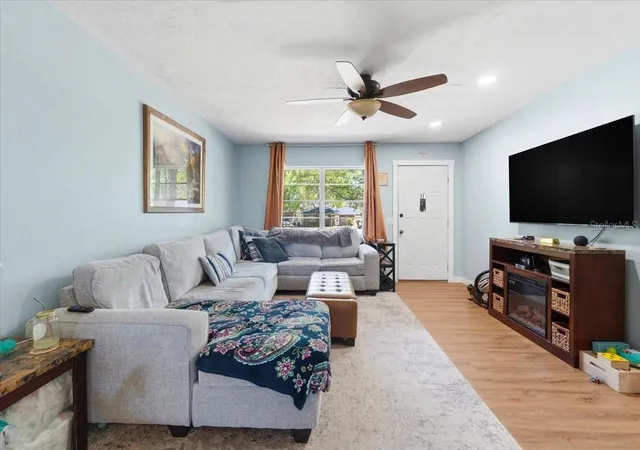
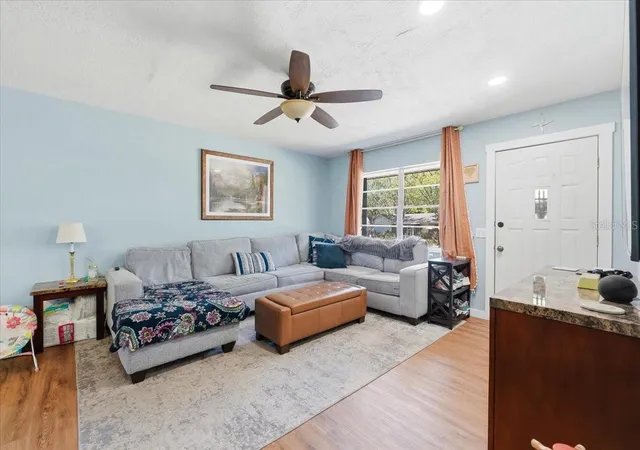
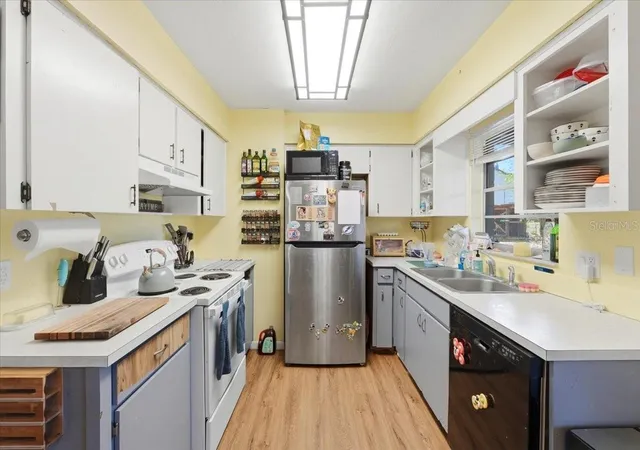
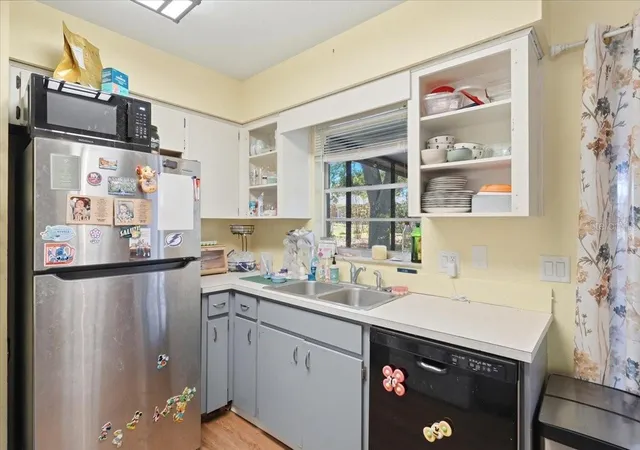
Ariana and featuring the freedom of no HOA, this property offers the space and flexibility you’ve been searching for. Step inside to find a bright, open interior elevated by luxury vinyl plank flooring, fresh interior paint, and modern recessed lighting throughout. Beyond the three spacious bedrooms, the floor plan includes a versatile bonus room that serves as the perfect canvas for a home office, den, playroom, or second living area. The home has been thoughtfully updated to provide peace of mind for years to come. The primary suite features a stunning 2024 bathroom remodel and new baseboards, while the kitchen boasts a new refrigerator and stylish cabinet hardware. Major system upgrades include all-new ductwork, an AC installed in 2019, a 2016 water heater, and a roof installed in 2014. Additionally, all bedrooms and bathrooms have been fitted with brand-new interior doors to complete the refreshed look. The outdoor living space is a true showstopper, centered around a massive fenced-in backyard that is waiting to host your next outdoor movie night. With ample room to store your boat, plant a dream garden, or let pets roam, the possibilities are endless. There is also a 12x12 shed for storage. You can also enjoy the Florida weather from the comfort of the screened-in lanai. Perfectly positioned for convenience, you are just minutes from the charm of downtown Auburndale, local schools, and major shopping. With easy access to the Polk County Parkway and I-4, you are ideally situated between Tampa and Orlando. Don’t wait to call this home yours—come check it out today!
- Houzeo last checked: 6 minutes ago
- Listing updated: October 16, 2026 at 8:07 pm
- Listing Provided by: Carri McLure (863) 594-4041 , Lindsay Gunter | LPT REALTY, LLC (877) 366-2213
- Source: Stellar MLS-FL as distributed by MLS GRID | MLS#: L4964501

Property Details
Status
Active
Type
Single Family Residence
No. of Stories
-
County
City
Neighborhood
--
Year Built
1980
HOA Fees
-
Finished Area
1,251 sqft
Lot Size
10,424 sqft lot
Basement Area
- sqft
MLS Name
Stellar MLS
MLS Number
L4964501
MLS Status
Active
Days on Market
76
Cumulative Days on Market
179

Continue Your Journey in App
Find your dream home, receive real-time updates, and many more!
Continue Your Journey in App
Find your dream home, receive real-time updates, and many more!
Location
Facts & Features
Rooms
Bedrooms & bathrooms
Bedrooms: 3
Bathrooms: 2
Primary Bedroom
Level: First
Area: 132.00 Square Feet
Dimensions: 12x11
Primary Bathroom
Level: First
Area: 42.00 Square Feet
Dimensions: 7x6
Bedroom 2
Level: First
Area: 110.00 Square Feet
Dimensions: 11x10
Bedroom 3
Level: First
Area: 99.00 Square Feet
Dimensions: 11x9
Bathroom 2
Level: First
Area: 45.00 Square Feet
Dimensions: 9x5
Kitchen
Level: First
Area: 81.00 Square Feet
Dimensions: 9x9
Dinette
Level: First
Area: 90.00 Square Feet
Dimensions: 10x9
Living Room
Level: First
Area: 192.00 Square Feet
Dimensions: 16x12
Bonus Room
Level: First
Area: 240.00 Square Feet
Dimensions: 20x12
Laundry
Level: First
Area: 48.00 Square Feet
Dimensions: 8x6
Balcony/Porch/Lanai
Level: First
Area: 180.00 Square Feet
Dimensions: 15x12
Interior
Sewer
Public Sewer
Exterior Features
Storage
Interior Features
Built In Features, Ceiling Fans(s), Eat In Kitchen, Primary Bedroom Main Floor, Solid Wood Cabinets, Thermostat
Appliances
Dishwasher, Electric Water Heater, Exhaust Fan, Range, Refrigerator
Cooling
Central Air
Flooring
Luxury Vinyl
Heating
Central
Construction
Year Built
Year Built: 1980
Home type
Single Family Residence
Foundation Details
Slab
Roof
Shingle
Construction Materials
Block, Stucco
Utilities & Energy
Parking Features
Driveway
Water Source
Public
Utilities
Cable Available, Electricity Connected, Sewer Connected, Water Connected
Laundry Features
Electric Dryer Hookup, Inside, Laundry Closet, Washer Hookup
Other Features
Subdivision Name
Rexanne Sub
Vegetation
Oak Trees
Price History
| Date | Event | Price |
|---|---|---|
08/22/2026 Source: | Listed for Sale | $249,000 +2.05% $199/sqft |
08/22/2026 Source: | Price Decreased | $244,000 -2.01% $195/sqft |
07/21/2026 Source: | Listing Removed | $249,000 +3.75% $199/sqft |
03/06/2025 Source: | Price Increased | $240,000 +0.42% $192/sqft |
12/31/2024 Source: | Sold | $239,000 -4.02% $191/sqft |

Show more
Nearby Homes

Find Homes by Property Features in Auburndale, FL
Nearby New Homes For Sale

Based on information from Stellar MLS® through Nov 07, 2026, 09:45AM as submitted to and distributed by MLS GRID. All data is obtained from various sources and may not have been verified by the broker or MLS GRID. Supplied Open House Information is subject to change without notice. All information should be independently reviewed and verified for accuracy. Properties may or may not be listed by the office/agent presenting the information. IDX information is provided exclusively for consumers’ personal non-commercial use. It may not be used for any purpose other than to identify prospective properties consumers may be interested in purchasing. The data is deemed reliable but is not guaranteed by MLS GRID. The use of the MLS GRID Data may be subject to an end-user license agreement prescribed by the Member Participant’s applicable MLS, if any, and as amended from time to time. © 2026 Stellar MLS. All Rights Reserved.
 Advertising Broker: Fred McGill | Simple Showing, Inc
