- Overview
- Description
- Property Details
- Location
- HOA Management
- Facts & Features
- Getting Around
- Nearby Homes

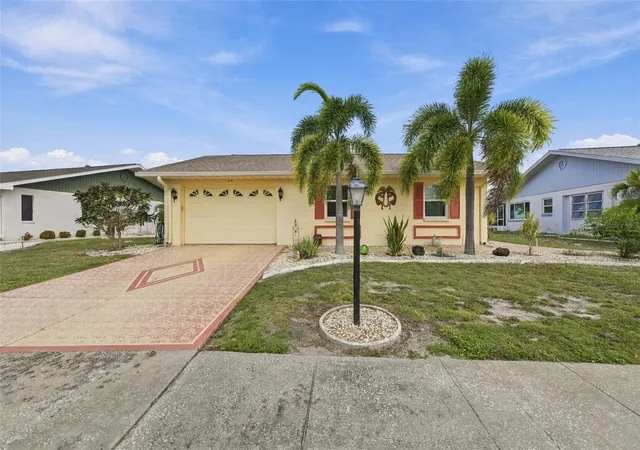


$235,000
Monthly Est:$1,170
 2 Beds
 2 Baths
2 full baths
 1,180sqft
215 Genet Ct, Sun City Center, FL 33573
$235,000
$1,170/moEst:
Get Pre-Approved
Single Family Residence
Built in 1978
$55/mo HOA
6,188 sqft lot
$199/sq.ft
Description
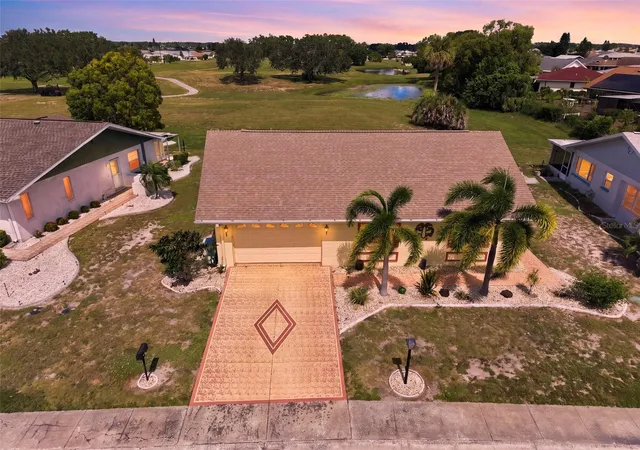
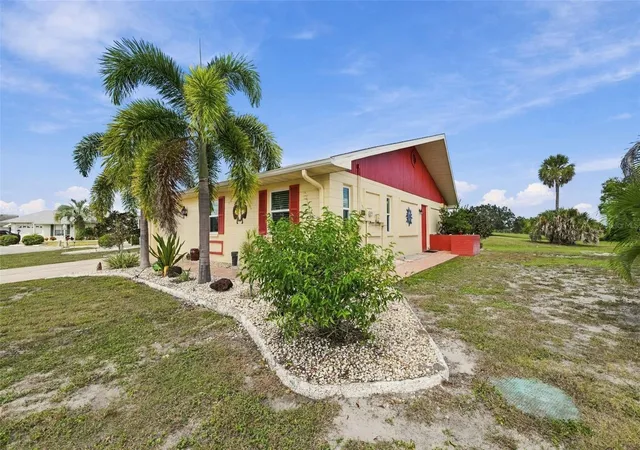
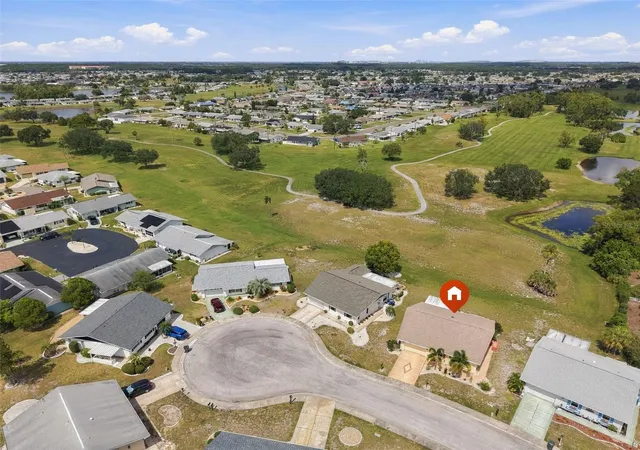
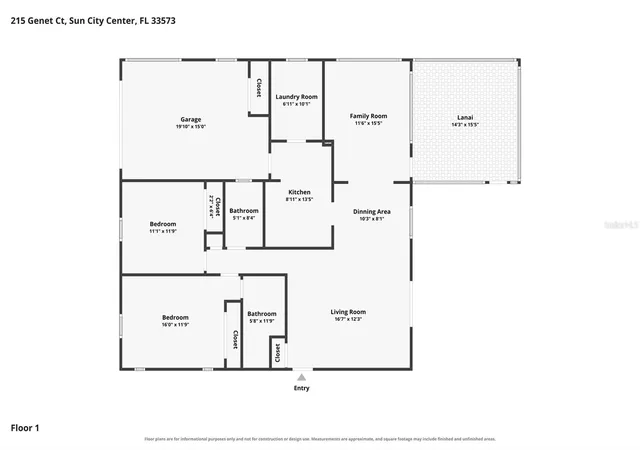
*Click on 3D Tour Above* Welcome to the PERFECT FLORIDA RETREAT and GETAWAY. This SPARKLING CLEAN 2-bedroom, 2-bath single-family home is located on a quiet cul-de-sac in Sun City Center, renowned as America's Premier 55+ community! It offers a GREENBELT view and NO backyard neighbors!! The owner has completed ALL major updates to this home, offering the new homeowner peace of mind. Updates include: Roof (2022), HVAC (2023), Electric Panel Replaced (2018), IMPACT Windows (2021), Re-Piped (2014), LVP FLOORING (2021), New Dishwasher (2026), Attic Ladder (2025) and Fresh Exterior Paint (2025). This home has a beautiful OPEN FLOOR PLAN featuring a formal living room, family room, dining area, a spacious kitchen, an inside utility room (washer and dryer included), enclosed ALL WEATHER Florida room, an OPEN-AIR PATIO, and an enclosed garage with room for both a car and a golf cart. The home is only a mile from the main community campus which has multiple pools and activities of every sort. HOA fees are only $55 monthly and cover lawn mowing and edging. With a great location in this golf cart-friendly community, you might not need a second car. Walk or drive your golf cart to Publix, Aldi's, Super Walmart, Walgreens, and Sun City Center Plaza, as well as many other shops and medical offices. The Sun City Community Center offers three swimming pools, tennis and pickleball courts, women's and men's softball, and over 200 clubs! If you need to leave this self-contained community, a short drive will take you to Tampa, St. Petersburg, and Sarasota, where you can enjoy the local beaches, sporting events, shopping, theaters, and fine dining. Tampa hosts sporting events and many amusement and theme parks, while the best beaches in the U.S. are within an hour's drive. Three major airports are just 45 to 90 minutes away, along with some of Florida's top medical facilities. Disney World and Universal Studios are just over an hour away!
- Houzeo last checked: 4 minutes ago
- Listing updated: October 31, 2026 at 2:08 pm
- Listing Provided by: Serena Johnson (863) 521-5171 | DALTON WADE INC (888) 668-8283
- Source: Stellar MLS-FL as distributed by MLS GRID | MLS#: TB8553261

Property Details
Status
Active
Type
Single Family Residence
No. of Stories
1
County
City
Neighborhood
--
Year Built
1978
HOA Fees
$55/mo
Finished Area
1,180 sqft
Lot Size
6,188 sqft lot
Basement Area
- sqft
MLS Name
Stellar MLS
MLS Number
TB8553261
MLS Status
Active
Days on Market
33
Cumulative Days on Market
30

Continue Your Journey in App
Find your dream home, receive real-time updates, and many more!
Continue Your Journey in App
Find your dream home, receive real-time updates, and many more!
Location
HOA Management
Calvin McILroy
HOA Fees
$55/ Monthly
Amenities
 Amenities and services may be covered by one or multiple associations and service providers.
 Gym
 Tennis
 Storage
 Pool
 Bike Trails
 Club House
 Spa
 Maintenance
 Security Gate
 Golf
 Basket Ball
 Security Guard
 wheel Chair
Sports Court
Escrow Reserves Fund
Recreational Facilities
Recreation Facilities
Optional Additional Fees
Common Area Taxes
Disclaimer: Amenities are based on third-party information and may vary; buyers must independently verify all amenities, as information is deemed reliable but not guaranteed.
Facts & Features
Rooms
Bedrooms & bathrooms
Bedrooms: 2
Bathrooms: 2
Interior
Flooring
Luxury Vinyl
Appliances
Dishwasher, Disposal, Dryer, Electric Water Heater, Microwave, Range, Refrigerator, Washer
Interior Features
Living Room/dining Room Combo, Primary Bedroom Main Floor, Stone Counters, Thermostat, Walk In Closet(s), Window Treatments
Sewer
Public Sewer
Window Features
Energy Star Qualified Windows, Storm Window(s), Window Treatments
Cooling
Central Air
Heating
Central, Electric
Exterior Features
Lighting, Rain Gutters, Sidewalk
Construction
Year Built
Year Built: 1978
Home type
Single Family Residence
Architectural Style
Ranch
Construction Materials
Block, Stucco
Foundation Details
Slab
Roof
Shingle
Utilities & Energy
Water Source
Public
Laundry Features
Inside, Laundry Room
Parking Features
Driveway, Garage Door Opener, Ground Level, Oversized
Pool Features
Auto Cleaner, Deck, Gunite, Heated, In Ground, Indoor, Lap, Lighting, Self Cleaning
Association Amenities
Basketball Court, Clubhouse, Fence Restrictions, Fitness Center, Golf Course, Handicap Modified, Optional Additional Fees, Pickleball Court(s), Pool, Recreation Facilities, Security, Shuffleboard Court, Spa/hot Tub, Storage, Tennis Court(s), Trail(s), Wheelchair Access
Utilities
Bb/hs Internet Available, Cable Connected, Electricity Connected, Fire Hydrant, Phone Available, Sewer Connected, Underground Utilities, Water Connected
Other Features
Lot Features
Cul De Sac, City Limits, In County, Landscaped, Level, Near Golf Course, Sidewalk, Street Dead End, Paved
Patio And Porch Features
Covered, Deck, Enclosed, Patio, Screened
Community Features
Association Recreation Owned, Buyer Approval Required, Clubhouse, Dog Park, Fitness Center, Golf Carts Ok, Golf, Handicap Modified, Pool, Restaurant, Sidewalks, Tennis Court(s), Wheelchair Access, Street Lights
Subdivision Name
Gantree Subdivision
Vegetation
Mature Landscaping
Price History
| Date | Event | Price |
|---|---|---|
10/01/2026 Source: | Listed for Sale | $235,000 +226.39% $199/sqft |
03/08/2012 Source: | Price Decreased | $72,000 -3.87% $61/sqft |
03/08/2012 Source: | Sold | $74,900 $63/sqft |

Nearby Homes











Find Homes by Property Features in Sun City Center, FL
Nearby New Homes For Sale

Based on information from Stellar MLS® through Nov 04, 2026, 06:45AM as submitted to and distributed by MLS GRID. All data is obtained from various sources and may not have been verified by the broker or MLS GRID. Supplied Open House Information is subject to change without notice. All information should be independently reviewed and verified for accuracy. Properties may or may not be listed by the office/agent presenting the information. IDX information is provided exclusively for consumers’ personal non-commercial use. It may not be used for any purpose other than to identify prospective properties consumers may be interested in purchasing. The data is deemed reliable but is not guaranteed by MLS GRID. The use of the MLS GRID Data may be subject to an end-user license agreement prescribed by the Member Participant’s applicable MLS, if any, and as amended from time to time. © 2026 Stellar MLS. All Rights Reserved.
 Advertising Broker: Fred McGill | Simple Showing, Inc
