- Overview
- Description
- Property Details
- Location
- HOA Management
- Facts & Features
- Getting Around
- Nearby Homes

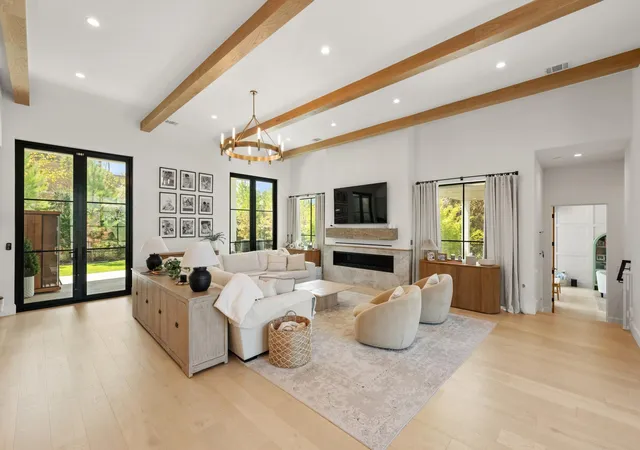


$1,950,000
Monthly Est:$9,706
 5 Beds
 5 Baths
4 full baths + 1 half bath
 4,091sqft
215 Golden Bear Dr, Austin, TX 78738
$1,950,000
$9,706/moEst:
Get Pre-Approved
Single Family Residence
Built in 2024
$172.33/mo HOA
15,167.59 sqft lot
$477/sq.ft
Description
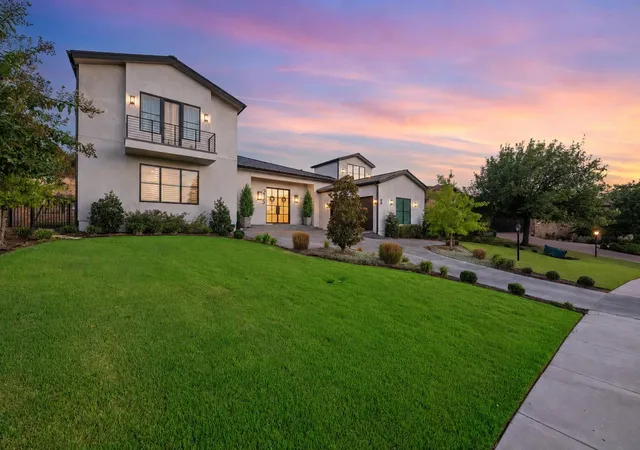
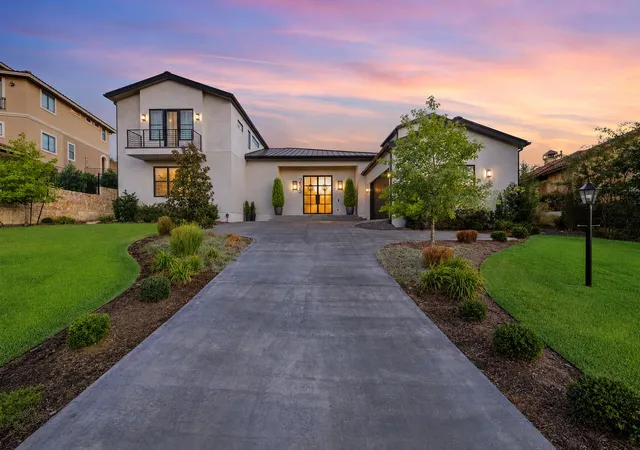
Set within the prestigious gated community of Flintrock Falls, this exceptional residence showcases elevated design, custom craftsmanship and sophisticated Hill Country living. Spanning approximately 4,091 sq ft, the home offers 5 spacious bedrooms, 4.5 bathrooms and a remarkable two-story office with thoughtfully curated designer finishes throughout.
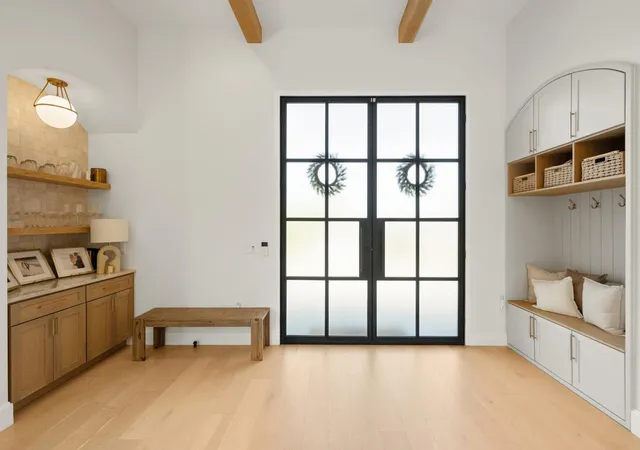
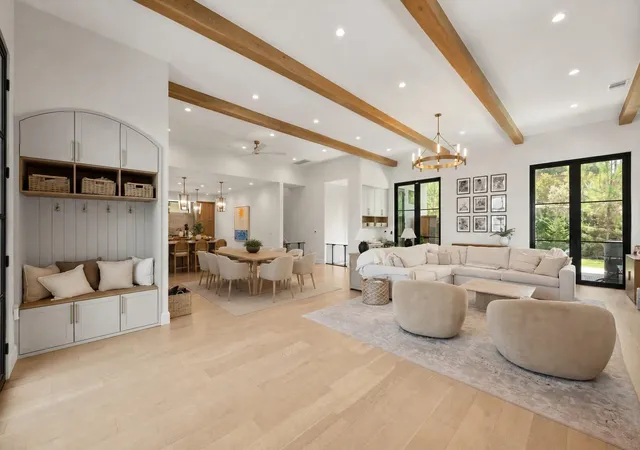
European White oak flooring and designer tile flow throughout the home with no carpet, complemented by custom cabinetry, statement accent walls and bespoke built-ins. The living room features warm beamed ceilings and a striking fireplace, while the chef’s kitchen is equally impressive with a premium JennAir appliance package, built-in refrigerator, custom white oak cabinetry and dramatic Taj Mahal quartzite double islands. A custom built-in dog water station adds a thoughtful touch and functionality.
One of the home’s most distinctive spaces is the two-story office, where soaring ceilings and a spiral staircase lead to an upper-level retreat and private balcony. The lofted space offers flexibility as a fitness or yoga studio, reading lounge or creative retreat. The secluded primary suite provides direct access to the expansive covered patio and outdoor living spaces.
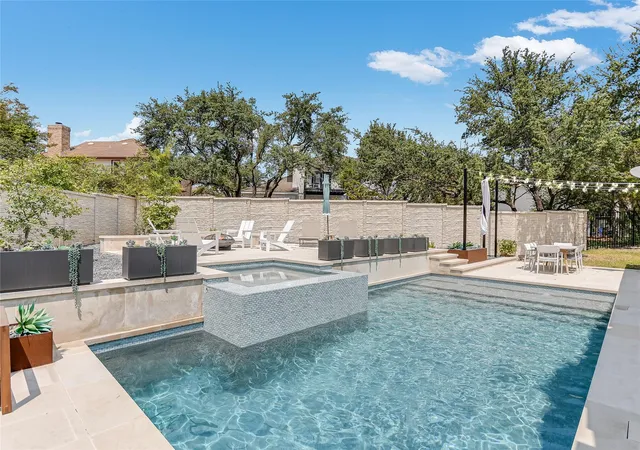
Outside, resort-inspired living takes center stage with a spectacular pool featuring an oversized sun shelf and a generous covered patio ideal for relaxing and entertaining year-round. Additional amenities include a whole-home security system and water softener.
Completed in 2024, this meticulously designed residence offers the refinement of a custom home without the wait to build. Flintrock Falls provides an exceptional private-club lifestyle with a manned security gate, signature Jack Nicklaus-designed golf course, beautifully appointed clubhouse and elevated dining. From its designer finishes to its resort-style outdoor living, this is a rare opportunity to experience modern luxury in one of the Lake Travis area’s most distinguished neighborhoods.
- Houzeo last checked: 6 minutes ago
- Listing updated: October 14, 2026 at 7:41 pm
- Listing Provided by: Mallory Buxie (512) 965-8400 , Polly Clarke | Compass RE Texas, LLC (512) 575-3644
- Source: Unlock MLS-TX as distributed by MLS GRID | MLS#: 7000943

Property Details
Status
Active
Type
Single Family Residence
No. of Stories
-
County
City
Neighborhood
--
Year Built
2024
HOA Fees
$172.33/mo
Finished Area
4,091 sqft
Lot Size
15,167.59 sqft lot
Basement Area
- sqft
MLS Name
Unlock MLS
MLS Number
7000943
MLS Status
Active
Days on Market
31

Continue Your Journey in App
Find your dream home, receive real-time updates, and many more!
Continue Your Journey in App
Find your dream home, receive real-time updates, and many more!
Location
HOA Management
Flintrock Falls POA
HOA Fees
$1,034/ Semi-Annually
Amenities
 Amenities and services may be covered by one or multiple associations and service providers.
 Security Guard
 Lawn Care
 Common Area Maintenance
Disclaimer: Amenities are based on third-party information and may vary; buyers must independently verify all amenities, as information is deemed reliable but not guaranteed.
Facts & Features
Rooms
Bedrooms & bathrooms
Bedrooms: 5
Bathrooms: 5
Kitchen
Level: Main
Primary Bedroom
Level: Main
Living Room
Level: Main
Family Room
Level: Main
Interior
Window Features
Drapes, Energy Star Qualified Windows, Insulated Windows, Low Emissivity Windows, Screens, Shutters, Triple Pane Windows, Window Treatments
Sewer
Mud
Flooring
Tile, Wood
Exterior Features
Balcony, Exterior Steps, Gutters Full, Lighting, Private Yard
Appliances
Built In Refrigerator, Dishwasher, Disposal, Energy Star Qualified Appliances, Energy Star Qualified Water Heater, Freezer, Microwave, Double Oven, Propane Cooktop, Free Standing Gas Range, Self Cleaning Oven, Vented Exhaust Fan, Water Softener Owned
Cooling
Electric, Energy Star Qualified Equipment
Heating
Energy Star Qualified Equipment, Propane
Interior Features
Chandelier, Quartz Counters, Double Vanity, Interior Steps, Kitchen Island, Low Flow Plumbing Fixtures, Multiple Living Areas, Open Floorplan, Primary Bedroom On Main, Recessed Lighting, Walk In Closet(s)
Construction
Year Built
Year Built: 2024
Home type
Single Family Residence
Property Condition
Resale
Roof
Metal
Construction Materials
Stucco
Foundation Details
Slab
Utilities & Energy
Parking Features
Attached, Driveway, Garage, Garage Door Opener, Garage Faces Side, Parking Pad
Security Features
Fire Alarm, Gated With Guard, Security System
Fireplace Features
Blower Fan, Glass Doors, Living Room
Water Source
See Remarks, Mud
Utilities
Electricity Connected, High Speed Internet, Propane, Sewer Connected, Underground Utilities, Water Connected
Pool Features
Fenced, In Ground
Other Features
Subdivision Name
Flintrock At Hurst Creek Ph 02
Patio And Porch Features
Covered, Front Porch, Patio, Rear Porch
Disclosures
Seller Disclosure, Seller Provided Survey Available, Water District
Community Features
Clubhouse, Cluster Mailbox, Common Grounds, Controlled Access, Gated, Golf, Planned Social Activities, Pool, Restaurant, Sidewalks, Sport Court(s)/facility, Tennis Court(s)
Lot Features
Back Yard, Front Yard, Landscaped, Near Golf Course, Sprinkler Automatic
Price History
| Date | Event | Price |
|---|---|---|
10/14/2026 Source: | Listed for Sale | $1,950,000 +1460.00% $477/sqft |
01/22/2021 Source: | Price Decreased | $125,000 -44.44% $31/sqft |
10/14/2020 Source: | Listing Removed | $225,000 +104.55% $55/sqft |
02/22/2018 Source: | Sold | $110,000 -29.49% $27/sqft |
09/04/2013 Source: | Listing Removed | $156,000 $38/sqft |

Nearby Homes
Find Homes by Property Features in Austin, TX
Nearby New Homes For Sale

Based on information submitted to the MLS GRID from Unlock MLS through Nov 02, 2026, 01:30PM. All information provided is deemed reliable but is not guaranteed and should be independently verified. Unlock MLS and its affiliates provide the MLS and all content therein “AS IS” and without any warranty, express or implied. All data is obtained from various sources and may not have been verified by broker or MLS GRID. Supplied Open House Information is subject to change without notice. All information should be independently reviewed and verified for accuracy. Properties may or may not be listed by the office/agent presenting the information. IDX information is provided exclusively for consumers personal non-commercial use. It may not be used for any purpose other than to identify prospective properties consumers may be interested in purchasing. The data is deemed reliable but is not guaranteed by MLS GRID. The use of the MLS GRID Data may be subject to an end-user license agreement prescribed by the Member Participant’s applicable MLS, if any, and as amended from time to time. © 2026 Unlock MLS. All Rights Reserved.
 Advertising Broker: Michelle Brecker | Pathway To Home Realty
