- Overview
- Description
- Property Details
- Location
- Facts & Features
- Getting Around
- Nearby Homes

Street View
$595,000
Monthly Est:$2,962
 4 Beds
 5 Baths
4 full baths + 1 half bath
 3,325sqft
215 Gordon St, Chickamauga, GA 30707
$595,000
$2,962/moEst:
Get Pre-Approved
Single Family Residence
Built in 1902
$-- HOA
0.73 acre lot
$179/sq.ft
Description
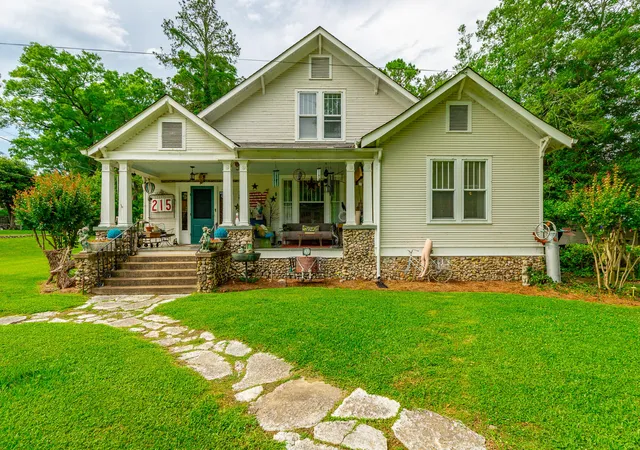
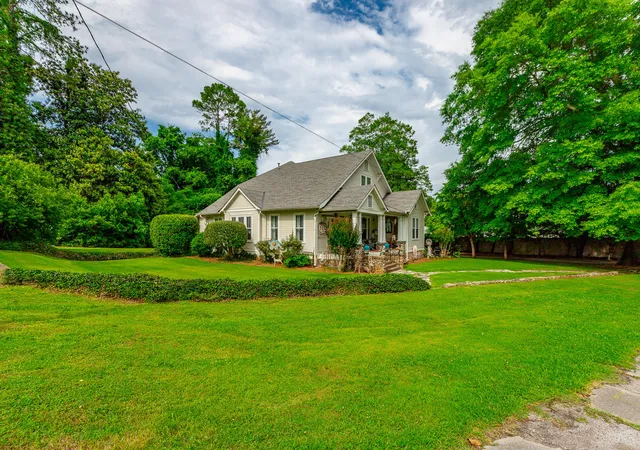
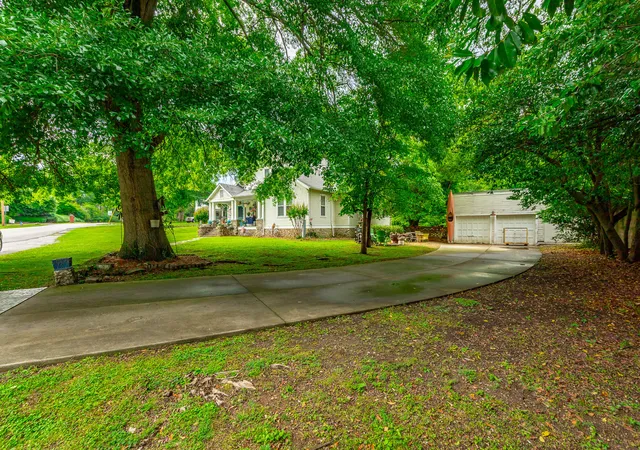
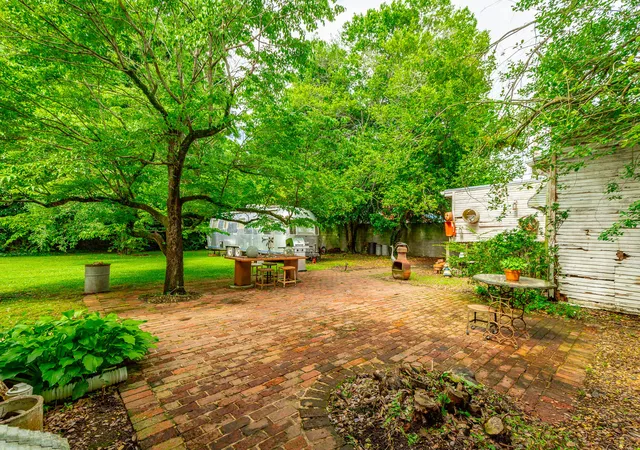
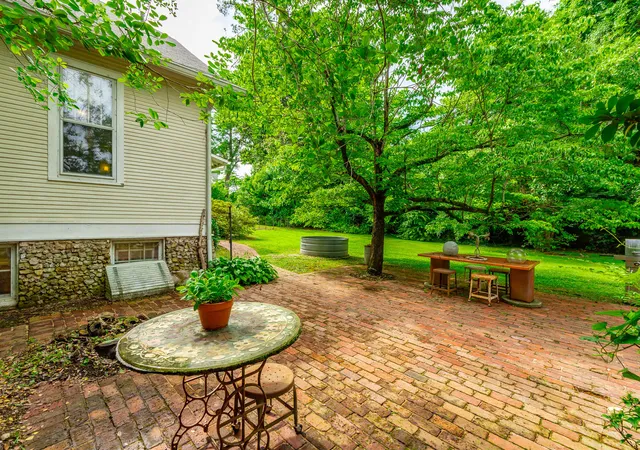
Welcome to your dream home in the heart of Chickamauga! Located at 215 Gordon Street within the city limits, this absolutely breathtaking property offers the perfect blend of timeless charm, luxury craftsmanship, and an unbeatable location. Imagine being able to stroll down the sidewalk to nearby schools, parks, and all the small-town charm Chickamauga has to offer. From the moment you step inside, you'll immediately notice the stunning hardwood floors, gorgeous designer tile bathrooms, and extraordinary attention to detail that makes this home truly one-of-a-kind. The beautiful showers, elegant soaking tub, and stylish sinks feel straight out of a luxury magazine, while the incredible cabinetry throughout the home showcases both beauty and functionality. Even the kitchen and laundry room feature hidden kick-plate pullout storage drawers - a detail that perfectly reflects the thougtful craftsmanship found in every corner of this remarkable property. The natural gas fireplace with its antique mantle creates a warm and inviting centerpiece, surrounded by gorgeous built-ins and bookshelves galore. Sunlight pours through the beautiful windows lining the back of the home, creating stunning views and an airy, welcoming atmosphere throughout. With approximately 3,325 square feet of finished space, plus an additional 748.8 square feet of unfinished space in the basement, there is room for everyone and everything. Storage is simply unbelievable throughout the home! Outside, you'll fall in love with the massive lot, charming courtyard, detached two-car garage, and workshop space perfect for hobbies, projects, or extra storage. This home is truly unlike anything else on the market - incredibly unique, unbelievably beautiful, and filled with character and detail that must be seen in person to fully appreciate. Every room, every corner, every finish tells a story of quality and craftsmanship. This is more than a home - it's an experience. Schedule your private showing today.
- Houzeo last checked: 1 hour ago
- Listing updated: September 10, 2026 at 6:41 pm
- Listing Provided by: Jodi Newell (423) 718-0904 DRE #TN336487 | Keller Williams Realty (423) 664-1600
- Source: Greater Chattanooga AOR MLS-AL | MLS#: 1535940

Property Details
Status
Active
Type
Single Family Residence
No. of Stories
-
County
City
Neighborhood
--
Year Built
1902
HOA Fees
-
Finished Area
3,325 sqft
Lot Size
0.73 acre lot
Basement Area
- sqft
MLS Name
Greater Chattanooga AOR MLS
MLS Number
1535940
MLS Status
Active
Days on Market
129

Continue Your Journey in App
Find your dream home, receive real-time updates, and many more!
Download App
Continue Your Journey in App
Find your dream home, receive real-time updates, and many more!
Location
Facts & Features
Rooms
Bedrooms & bathrooms
Bedrooms: 4
Bathrooms: 5
Interior
Sewer
Public Sewer
Appliances
Smart Appliance(s), Water Heater, Washer/dryer, Vented Exhaust Fan, Stainless Steel Appliance(s), Refrigerator, Range Hood, Microwave, Gas Water Heater, Energy Star Qualified Water Heater, Energy Star Qualified Washer, Energy Star Qualified Dryer, Energy Star Qualified Dishwasher, Electric Water Heater, Electric Range, Dishwasher
Exterior Features
Courtyard, Playground, Private Entrance, Private Yard, Rain Gutters, Smart Lock(s)
Flooring
Hardwood, Tile
Window Features
Blinds, Wood Frames
Cooling
Ceiling Fan(s), Central Air, Electric, Multi Units
Heating
Central, Dual Fuel, Natural Gas
Interior Features
Bookcases, Breakfast Room, Built In Features, Ceiling Fan(s), Chandelier, Crown Molding, Double Closets, Double Vanity, Entrance Foyer, Granite Counters, High Ceilings, High Speed Internet, Kitchen Island, Pantry, Primary Downstairs, Separate Dining Room, Separate Shower, Sitting Area, Smart Light(s), Smart Thermostat, Soaking Tub, Stone Counters, Storage, Tub/shower Combo, Walk In Closet(s)
Construction
Year Built
Year Built: 1902
Home type
Single Family Residence
Foundation Details
Block, Stone
Construction Materials
Stone, Wood Siding
Property Condition
Updated/remodeled
Roof
Asphalt, Shingle
Utilities & Energy
Parking Features
Concrete, Driveway, Garage, Garage Door Opener, Garage Faces Front, Off Street, Stamped Driveway
Security Features
Carbon Monoxide Detector(s), Smoke Detector(s)
Basement
Crawl Space, Partially Finished
Utilities
Cable Available, Cable Connected, Electricity Available, Electricity Connected, Natural Gas Available, Natural Gas Connected, Sewer Available, Sewer Connected, Water Available, Water Connected
Fireplace Features
Gas Log, Living Room, Ventless
Water Source
Public
Laundry Features
Electric Dryer Hookup, Laundry Room, Lower Level, Main Level, Washer Hookup
Other Features
Subdivision Name
None
Lot Features
Back Yard, City Lot, Corner Lot, Front Yard, Level, Private
Community Features
Historic District, Sidewalks
Patio And Porch Features
Front Porch, Patio
Price History
| Date | Event | Price |
|---|---|---|
09/02/2026 Source: | Price Decreased | $595,000 -4.80% $179/sqft |
07/14/2026 Source: | Price Decreased | $625,000 -3.85% $188/sqft |
06/15/2026 Source: | Price Decreased | $650,000 -4.27% $195/sqft |
06/02/2026 Source: | Price Increased | $679,000 +8.64% $204/sqft |
06/02/2026 Source: | Listed for Sale | $625,000 $188/sqft |

Nearby Homes





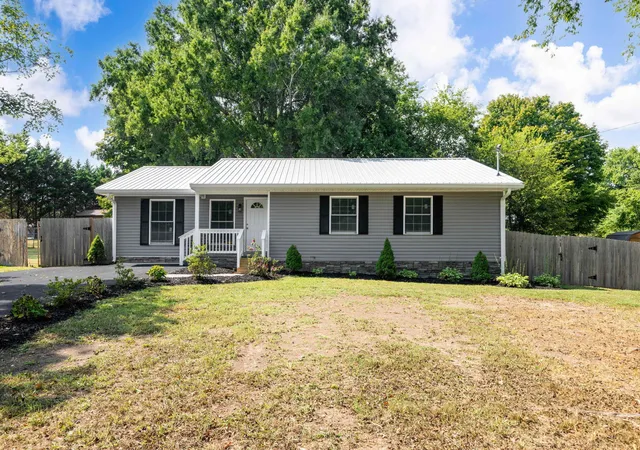

Find Homes by Property Features in Chickamauga, GA
Nearby New Homes For Sale


Based on information from the Greater Chattanooga REALTORS® (or, alternatively, from the MLS of Chattanooga, Inc.) through Oct 09, 2026, 12:00PM. IDX information is provided exclusively for consumers' personal, non-commercial use; it may not be used for any purpose other than to identify prospective properties consumers may be interested in purchasing, and the data is deemed reliable but is not guaranteed accurate by the MLS. © 2026 the Greater Chattanooga REALTORS®. All Rights Reserved. Angela Fowler | Angela Fowler Real Estate, LLC. | (423) 320-4620 | afowler@catt.com Mailing Address: 452 Kailors Cove Cir Ringgold, GA 30736
 Advertising Broker: Angela Fowler | Angela Fowler Real Estate, LLC.