- Overview
- Description
- Property Details
- Location
- Facts & Features
- Getting Around
- Nearby Homes

Street View
$325,000
Monthly Est:$1,618
 3 Beds
 2 Baths
2 full baths
 1,794sqft
215 Mapleton Dr NW, Cleveland, TN 37312
$325,000
$1,618/moEst:
Get Pre-Approved
Single Family Residence
Built in 1976
$-- HOA
0.29 acre lot
$181/sq.ft
Description
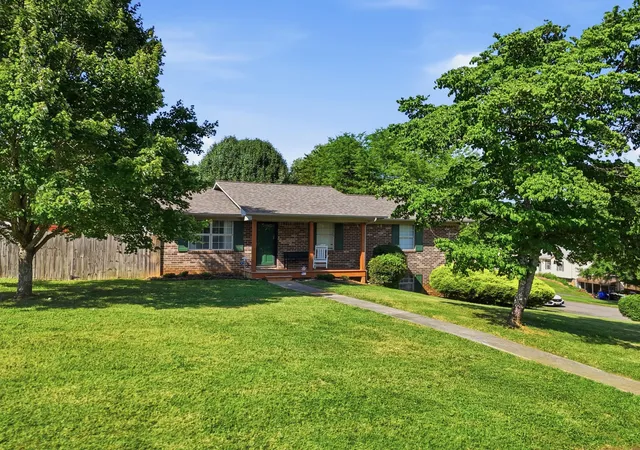
More space than meets the eye! Step inside this beautifully maintained 3-bedroom, 2-bath Cleveland ranch and discover an updated interior, finished lower level, and flexible spaces designed for the way you live. Set on a spacious corner lot in an established neighborhood, this home also features a brand-new roof, large privacy-fenced backyard, workshop, and abundant storage.
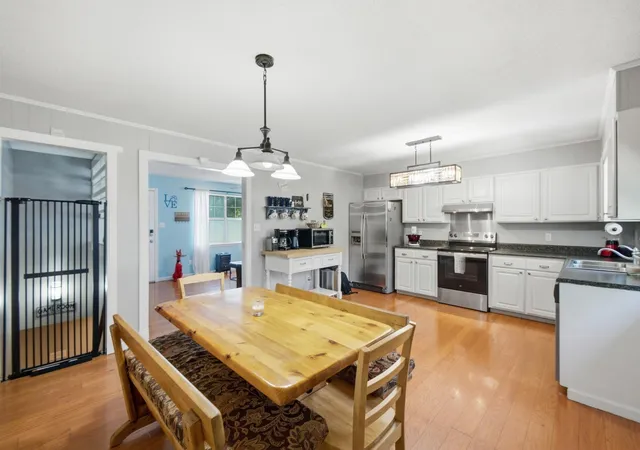
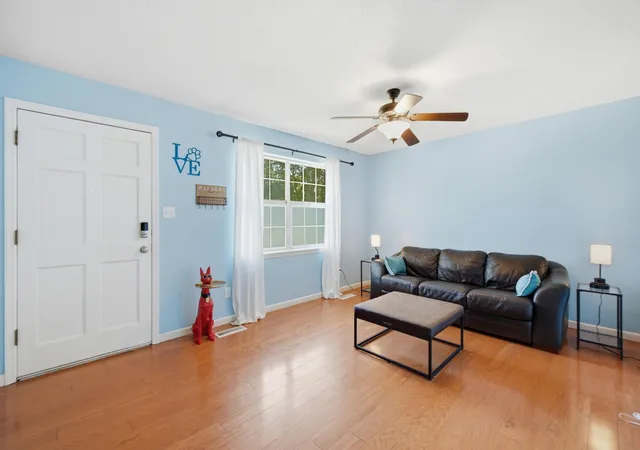
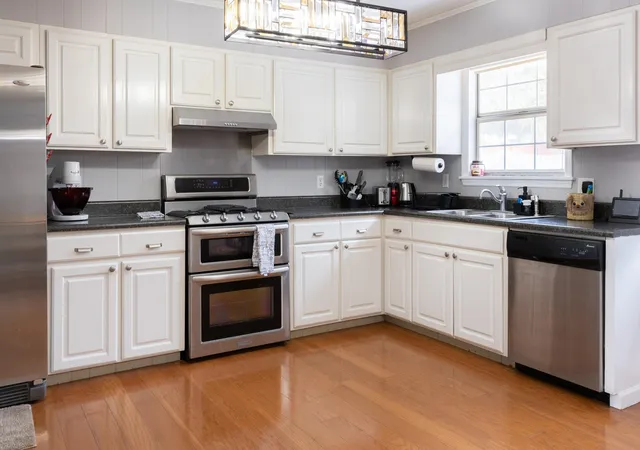
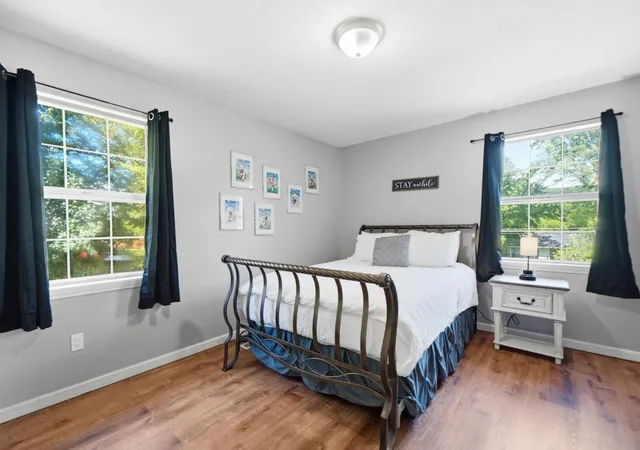
Beautiful wood floors create a warm, welcoming feel throughout the main level. The updated kitchen offers abundant cabinetry, stainless appliances, a convenient prep island, and plenty of room for cooking, gathering, and entertaining. The primary suite includes a private bath, while two additional bedrooms offer comfortable space for family, guests, or a home office.
Downstairs is where this home really surprises. The finished basement adds valuable living space and is currently set up as an impressive game room complete with a pool table. Imagine a media room, home gym, playroom, hobby space, home office, or second living area--the flexibility is yours. A workshop and generous storage add even more functionality.
Outside, the large, level backyard is enclosed with a privacy fence, providing plenty of room for pets, play, gardening, and entertaining. Relax on the back patio, gather around the grill with friends, or simply enjoy a quiet evening outdoors. An additional storage shed keeps lawn equipment and outdoor gear conveniently tucked away.
Looking for an easy transition? For the right offer, the home may be purchased turnkey, offering the opportunity for immediate occupancy or potential short-term rental use without the time and expense of furnishing. Brand-new bedroom furniture is also available for purchase, and the pool table is negotiable.
With a new roof, updated kitchen, finished basement, fenced backyard, workshop, and flexible living spaces, this home offers far more than you might expect. Come see it with fresh eyes and discover all the possibilities!
- Houzeo last checked: 1 hour ago
- Listing updated: October 19, 2026 at 9:25 pm
- Listing Provided by: Adriane Bailey (423) 595-5522 DRE #360817 | LPT Realty LLC (877) 366-2213
- Source: Nashville (RealTracs Mid) MLS-TN as distributed by MLS GRID | MLS#: 3622685

Property Details
Status
Active
Type
Single Family Residence
No. of Stories
1
County
City
Neighborhood
--
Year Built
1976
HOA Fees
-
Finished Area
1,794 sqft
Lot Size
0.29 acre lot
Basement Area
- sqft
MLS Name
Nashville (RealTracs Mid) MLS
MLS Number
3622685
MLS Status
Active
Days on Market
17

Continue Your Journey in App
Find your dream home, receive real-time updates, and many more!
Continue Your Journey in App
Find your dream home, receive real-time updates, and many more!
Location
Facts & Features
Rooms
Bedrooms & bathrooms
Bedrooms: 3
Bathrooms: 2
Interior
Cooling
Ceiling Fan(s), Central Air, Electric
Flooring
Carpet, Laminate, Other
Interior Features
Ceiling Fan(s)
Sewer
Public Sewer
Appliances
Refrigerator, Microwave, Dishwasher, Oven, Dryer, Washer
Heating
Electric
Construction
Year Built
Year Built: 1976
Home type
Single Family Residence
Roof
Other
Construction Materials
Frame, Wood Siding, Other, Brick
Foundation Details
Block
Utilities & Energy
Basement
Finished
Water Source
Public
Utilities
Electricity Available, Water Available
Security Features
Fire Alarm, Smoke Detector(s)
Parking Features
Garage Door Opener, Garage Faces Side, Asphalt
Other Features
Subdivision Name
Mapleton Hill East
Lot Features
Level, Private, Corner Lot, Other
Patio And Porch Features
Patio
Price History
| Date | Event | Price |
|---|---|---|
09/01/2026 Source: | Price Decreased | $325,000 -1.81% $181/sqft |
08/22/2026 Source: | Price Decreased | $331,000 -0.60% $185/sqft |
08/21/2026 Source: | Price Decreased | $333,000 -0.60% $186/sqft |
07/10/2026 Source: | Listed for Sale | $335,000 $187/sqft |
07/08/2026 Source: | Coming Soon | $335,000 +11.67% $187/sqft |

Show more
Nearby Homes











Find Homes by Property Features in Cleveland, TN
Nearby New Homes For Sale

Based on information from Realtracs® through Nov 06, 2026, 09:31AM. Data courtesy of Realtracs® MLS as distributed by MLS GRID. Some IDX listings have been excluded from this website. All data is obtained from various sources and may not have been verified by the broker or MLS GRID. Supplied Open House Information is subject to change without notice. All information should be independently reviewed and verified for accuracy. Properties may or may not be listed by the office/agent presenting the information. IDX information is provided exclusively for consumers’ personal, noncommercial use. It may not be used for any purpose other than to identify prospective properties consumers may be interested in purchasing. The data is deemed reliable but is not guaranteed by MLS GRID. The use of the MLS GRID Data may be subject to an end-user license agreement prescribed by Realtracs® MLS. © 2026 RealTracs Solutions. All Rights Reserved. Angela Fowler Real Estate, LLC | 423.320.4620 | afowler@catt.com Mailing Address: 452 Kailors Cove Cir, Ringgold, GA 30736
 Advertising Broker: Angela Fowler | Angela Fowler Real Estate, LLC.
