- Overview
- Description
- Property Details
- Location
- HOA Management
- Facts & Features
- Getting Around
- Nearby Homes


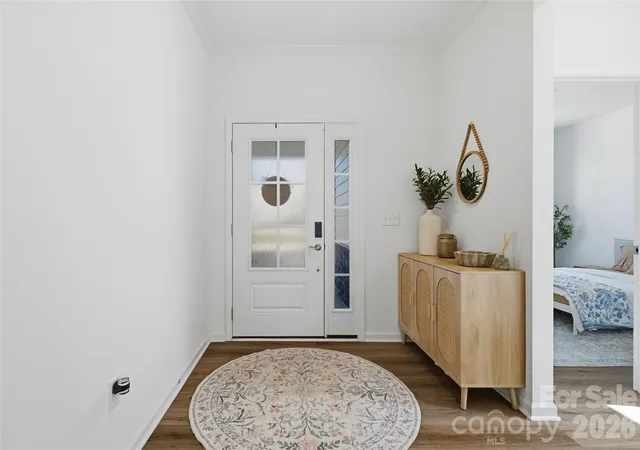

Street View
$615,000
Monthly Est:$3,061
 4 Beds
 3 Baths
3 full baths
 2,991sqft
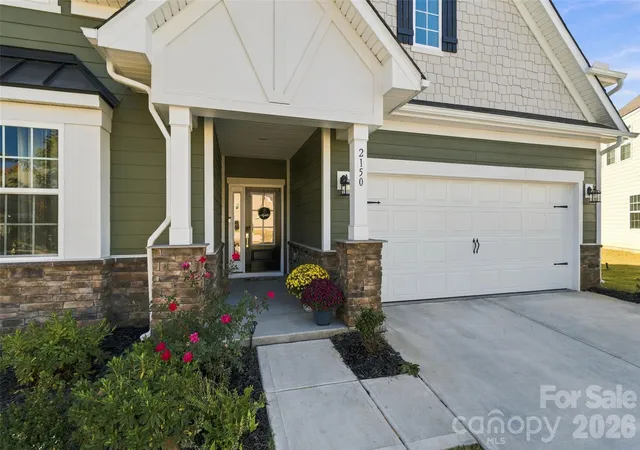
2150 Bowie Stone Ct, Fort Mill, SC 29715
$615,000
$3,061/moEst:
Get Pre-Approved
Single Family Residence
Built in 2026
$107.33/mo HOA
0.27 acre lot
$206/sq.ft
Description
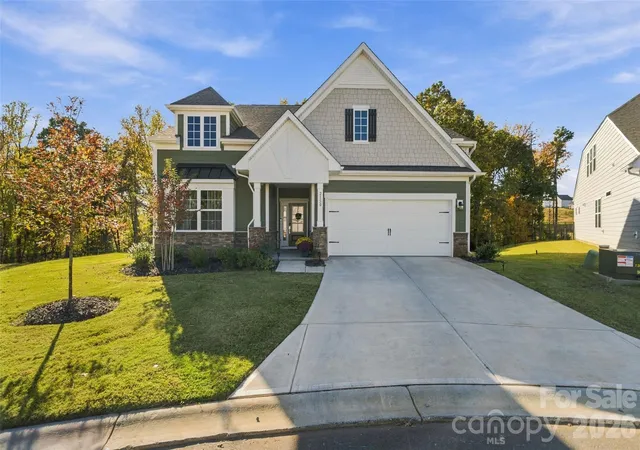
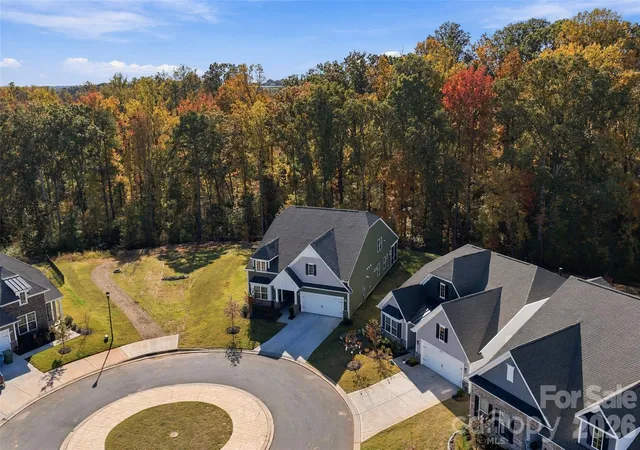
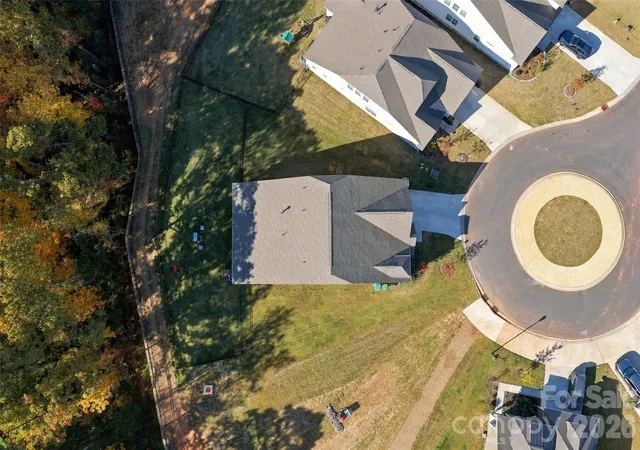
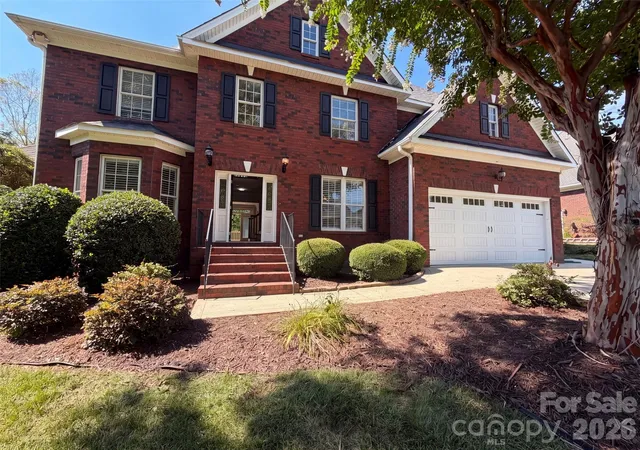
Better than new! This 2026 Lennar Dorchester in Elizabeth comes with what new construction usually doesn’t: a backdrop of mature trees, a fully fenced backyard, and a refrigerator, washer and dryer that all stay with the home. The trees behind the 0.27-acre cul-de-sac lot provide plenty of shade in the summer and a wooded view from a backyard with lots of usable space. Beside the lot, a buffer with a walking trail adds breathing room and gives you easy access to walk around the pond and through the community. The sellers planned to stay long term, but a change in plans means the next owner gets all of this without the wait.
Inside, the open floor plan is designed for main-level living, with the primary suite and additional bedrooms on the main floor. The gourmet kitchen features a large island, pantry, gas range and double wall oven. The family room is open to the kitchen and filled with natural light from its many windows, with a gas fireplace at its center. The primary suite includes a sitting area, ensuite bath with dual vanities, walk-in closet and access to the screened porch overlooking the backyard.
Upstairs, a large loft provides flexible living space, along with a bedroom, bathroom and attic storage. The roof, HVAC and tankless water heater all date to 2026. The remainder of Lennar’s 1-2-10 Limited Warranty transfers to the next owner, subject to its terms.
Elizabeth is a master-planned community with walking trails, a resort-style pool, game courts, a clubhouse and fitness center. Convenient to Anne Springs Close Greenway, Catawba Park, shopping, dining and I-77, and approximately 19 miles from Charlotte. Located within the Fort Mill School District.
- Houzeo last checked: 7 minutes ago
- Listing updated: November 14, 2026 at 2:46 am
- Listing Provided by: Daneel Blair (803) 504-7659 | EXP Realty LLC Rock Hill (888) 440-2798
- Source: Canopy MLS as distributed by MLS GRID | MLS#: 4440997

Property Details
Status
Active
Type
Single Family Residence
No. of Stories
-
County
City
Neighborhood
--
Year Built
2026
HOA Fees
$107.33/mo
Finished Area
2,991 sqft
Lot Size
0.27 acre lot
Basement Area
- sqft
MLS Name
Canopy MLS as distributed by MLS GRID
MLS Number
4440997
MLS Status
Active
Days on Market
3
Cumulative Days on Market
1
Open House

Continue Your Journey in App
Find your dream home, receive real-time updates, and many more!
Continue Your Journey in App
Find your dream home, receive real-time updates, and many more!
Location
HOA Management
CAMS
HOA Fees
$322/ Quarterly
Disclaimer: Amenities are based on third-party information and may vary; buyers must independently verify all amenities, as information is deemed reliable but not guaranteed.
Facts & Features
Rooms
Bedrooms & bathrooms
Bedrooms: 4
Bathrooms: 3
Interior
Heating
Central, Natural Gas
Cooling
Electric, Central Air
Flooring
Carpet, Vinyl
Interior Features
Attic Stairs Pulldown, Attic Walk In, Kitchen Island, Open Floorplan, Pantry, Walk In Closet(s)
Sewer
Public Sewer
Appliances
Dishwasher, Disposal, Double Oven, Dryer, Gas Range, Microwave, Refrigerator, Tankless Water Heater, Wall Oven, Washer/dryer
Construction
Year Built
Year Built: 2026
Home type
Single Family Residence
Construction Materials
Fiber Cement, Stone Veneer
Foundation Details
Slab
Utilities & Energy
Security Features
Carbon Monoxide Detector(s), Smoke Detector(s)
Laundry Features
Electric Dryer Hookup, Laundry Room, Main Level
Parking Features
Attached Garage
Fireplace Features
Family Room, Gas
Water Source
City
Utilities
Electricity Connected, Natural Gas
Other Features
Community Features
Outdoor Pool, Clubhouse, Fitness Center, Game Court, Pickleball, Picnic Area, Sidewalks, Street Lights, Walking Trails
Subdivision Name
Elizabeth
Patio And Porch Features
Rear Porch, Screened
Lot Features
Cul De Sac
Price History
| Date | Event | Price |
|---|---|---|
11/12/2026 Source: | Listed for Sale | $615,000 $206/sqft |
11/06/2026 Source: | Coming Soon | $615,000 +3.36% $206/sqft |
04/04/2026 Source: | Sold | $595,000 -0.83% $199/sqft |
11/20/2025 Source: | Pending | $599,999 $201/sqft |
11/18/2025 Source: | Price Decreased | $599,999 -8.03% $201/sqft |

Show more
Nearby Homes

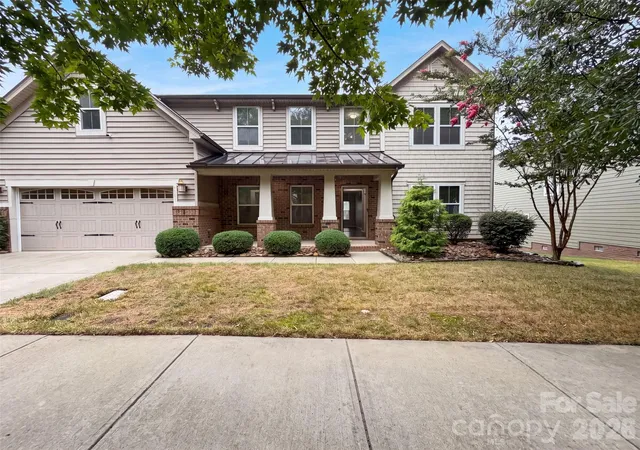
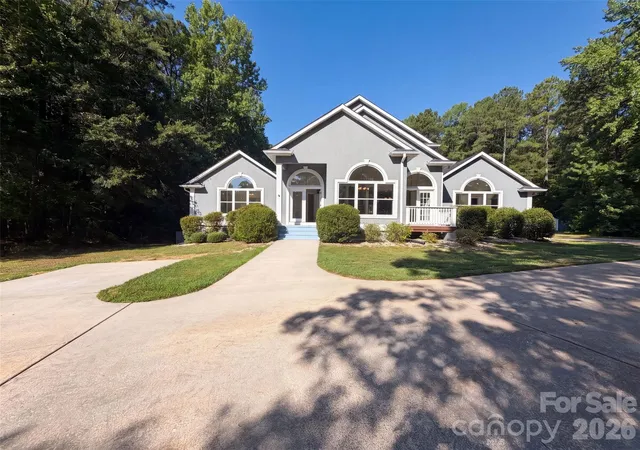
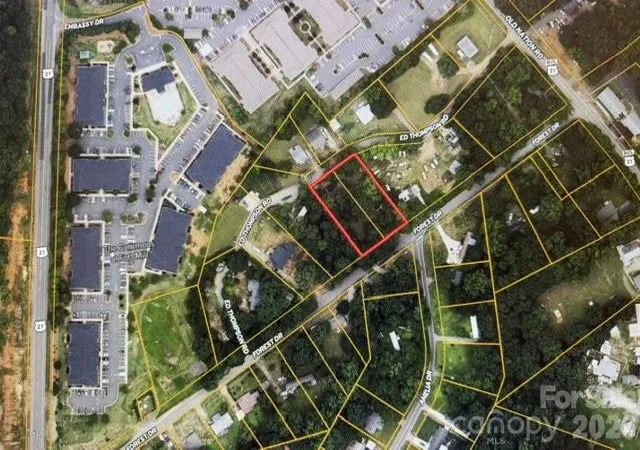
Find Homes by Property Features in Fort Mill, SC
Nearby New Homes For Sale

Based on information from Canopy MLS through Nov 16, 2026, 01:15AM as submitted to and distributed by MLS GRID. All data is obtained from various sources and may not have been verified by the broker or MLS GRID. Supplied Open House Information is subject to change without notice. All information should be independently reviewed and verified for accuracy. Properties may or may not be listed by the office/agent presenting the information. IDX information is provided exclusively for consumers’ personal, noncommercial use. It may not be used for any purpose other than to identify prospective properties which the consumers may be interested in purchasing. The data is deemed reliable but is not guaranteed by MLS GRID. The use of the MLS GRID Data may be subject to an end-user license agreement prescribed by the Member Participant’s applicable MLS, if any, and as amended from time to time. ©2026 Canopy MLS. All Rights Reserved.
 Advertising Broker: Nicholas Huscroft | Chosen Realty
