- Overview
- Description
- Property Details
- Location
- Facts & Features
- Getting Around
- Nearby Homes



$350,000
Monthly Est:$1,742
 2 Beds
 2 Baths
2 full baths
 1,401sqft
2150 Nc 80 Hwy, Bakersville, NC 28705
$350,000
$1,742/moEst:
Get Pre-Approved
Single Family Residence
Built in 1960
$-- HOA
2.64 acres lot
$250/sq.ft
Description
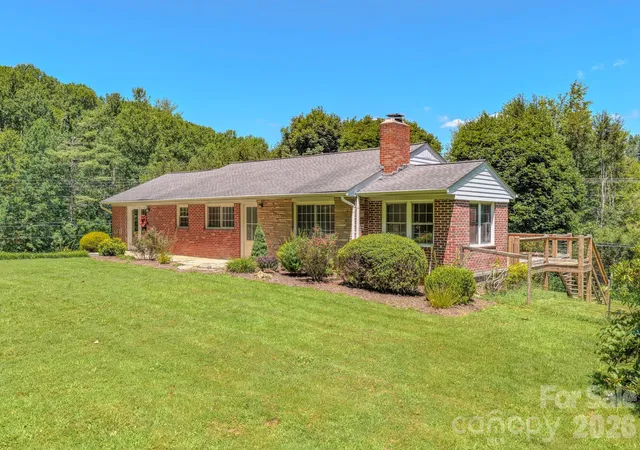
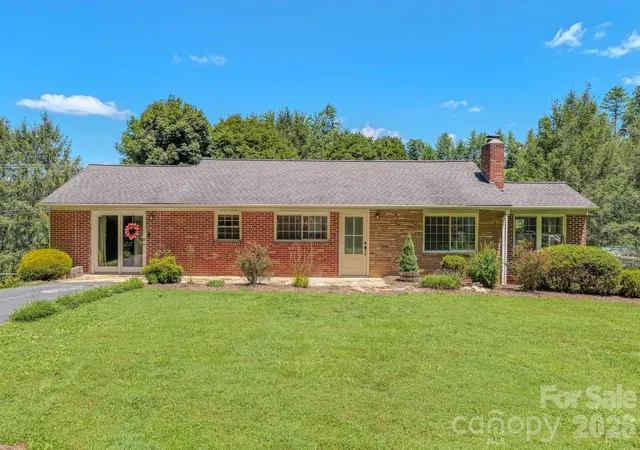
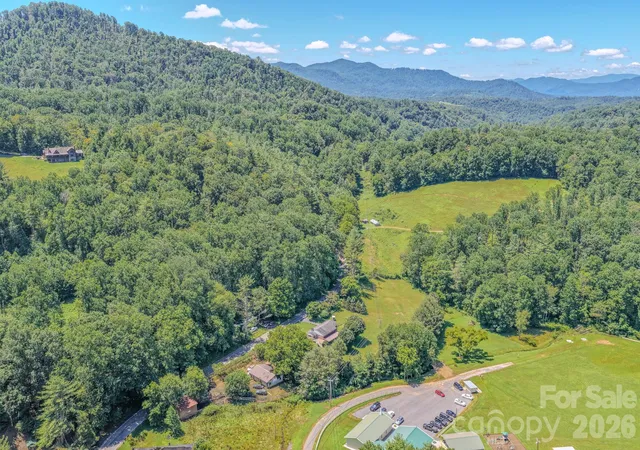
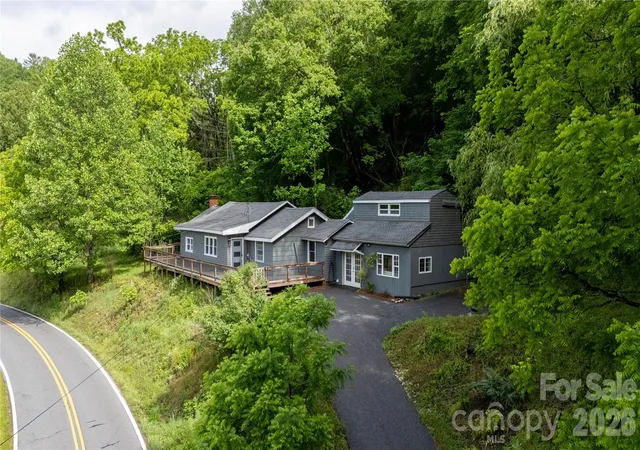
Welcome to this inviting brick ranch in Bakersville, offering comfortable one-level living, flexible bonus space, and 2.64 total acres across two adjoining parcels. Inside, the beautifully updated kitchen features handsome cabinetry, generous counter space, stainless-steel appliances, a statement tile backsplash, and recessed lighting. Original hardwood floors bring warmth and character to the home, while the living room fireplace creates a welcoming focal point.
The main level offers two bedrooms, a remodeled full bath, a spacious den/family room for everyday relaxation and entertaining, and a separate reading room or home office. A bright sunroom provides yet another comfortable place to unwind and enjoy views of the surrounding greenery.
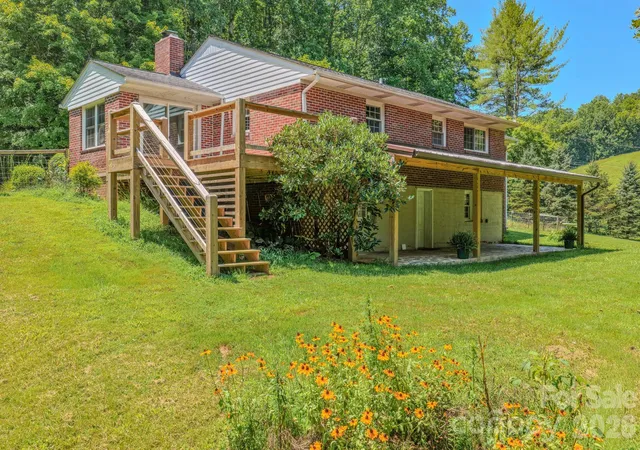
Downstairs, a finished bonus room and second full bath add valuable flexibility. Traditonally used as an additional bedroom, this space would make an excellent workout room, playroom, or hobby area. The unfinished portion of the basement provides ample storage and plenty of room for tools, equipment, and projects.
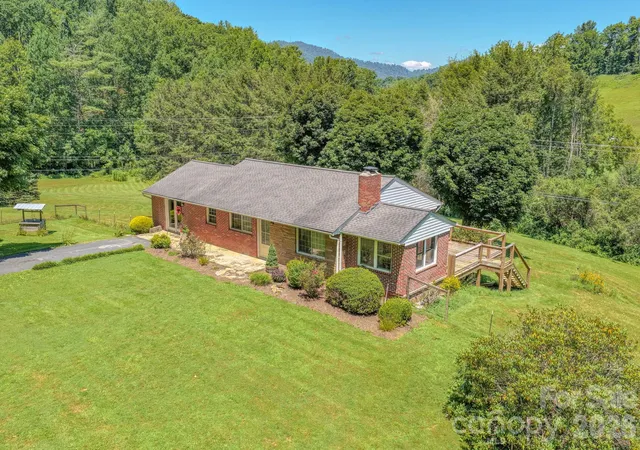
Outdoor living is a highlight of the property. Step onto the new deck for morning coffee, grilling, or gathering with friends, then enjoy the large fenced yard with abundant space for pets, play, recreation, gardening, or creating your own backyard oasis. The combined 2.64 acres offer even more room to spread out and enjoy the mountain setting. Mature trees and established landscaping add natural beauty, while the shed/workshop provides dedicated space for gardening supplies, equipment, creative projects, and storage.
With two bedrooms, two full baths, multiple gathering spaces, a main-level office or reading room, flexible basement bonus space, generous storage, and 2.64 acres across two adjoining parcels, this home offers an appealing combination of character, functionality, and room to enjoy life both indoors and out.
- Houzeo last checked: 1 hour ago
- Listing updated: October 16, 2026 at 5:29 pm
- Listing Provided by: Adam Brooks (828) 275-0514 | EXP Realty LLC (888) 584-9431
- Source: Canopy MLS | MLS#: 4411879

Property Details
Status
Pending
Type
Single Family Residence
No. of Stories
-
County
City
Neighborhood
--
Year Built
1960
HOA Fees
-
Finished Area
1,401 sqft
Lot Size
2.64 acres lot
Basement Area
- sqft
MLS Name
Canopy MLS
MLS Number
4411879
MLS Status
Under Contract-No Show
Days on Market
76
Cumulative Days on Market
38

Continue Your Journey in App
Find your dream home, receive real-time updates, and many more!
Download App
Continue Your Journey in App
Find your dream home, receive real-time updates, and many more!
Location
Facts & Features
Rooms
Bedrooms & bathrooms
Bedrooms: 2
Bathrooms: 2
Interior
Heating
Heat Pump
Appliances
Dishwasher, Electric Range, Electric Water Heater, Exhaust Fan, Refrigerator
Sewer
Septic Installed
Cooling
Heat Pump
Construction
Year Built
Year Built: 1960
Home type
Single Family Residence
Construction Materials
Brick Full
Foundation Details
Basement
Utilities & Energy
Water Source
Well
Fireplace Features
Gas, Gas Log, Living Room
Parking Features
Driveway, Parking Space(s)
Basement
Interior Entry, Walk Out Access
Laundry Features
In Basement
Other Features
Subdivision Name
None
Price History
| Date | Event | Price |
|---|---|---|
10/16/2026 Source: | Pending | $350,000 $250/sqft |
08/26/2026 Source: | Contingent (Active Under Contract) | $350,000 -2.51% $250/sqft |
08/06/2026 Source: | Listed for Sale | $359,000 $256/sqft |

Nearby Homes


Find Homes by Property Features in Bakersville, NC

Based on information submitted to the MLS GRID from Canopy MLS through Oct 21, 2026, 04:15AM. All data is obtained from various sources and may not have been verified by the broker or MLS GRID. Supplied Open House Information is subject to change without notice. All information should be independently reviewed and verified for accuracy. Properties may or may not be listed by the office/agent presenting the information. IDX information is provided exclusively for consumers’ personal, noncommercial use. It may not be used for any purpose other than to identify prospective properties which the consumers may be interested in purchasing. The data is deemed reliable but is not guaranteed by MLS GRID. The use of the MLS GRID Data may be subject to an end-user license agreement prescribed by the Member Participant’s applicable MLS, if any, and as amended from time to time. ©2026 Canopy MLS. All Rights Reserved.
 Advertising Broker: Nicholas Huscroft | Chosen Realty
