- Overview
- Description
- Property Details
- Location
- Facts & Features
- Getting Around
- Nearby Homes


Street View
$599,000
Monthly Est:$2,981
 5 Beds
 7 Baths
7 full baths
 5,502sqft
2153 Meadowlake Rd, Saylorsburg, PA 18353
$599,000
$2,981/moEst:
Get Pre-Approved
Single Family Residence
Built in 1999
$-- HOA
2.04 acres lot
$109/sq.ft
Description
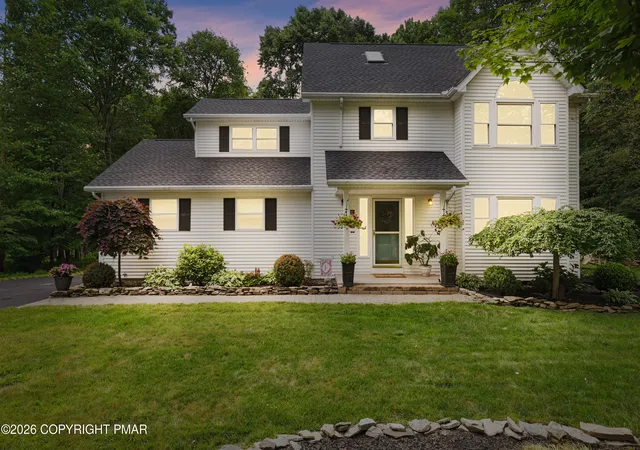
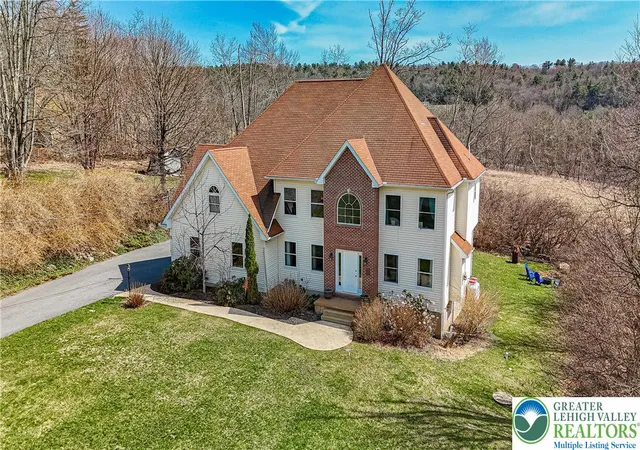
You truly must see this home to believe just how much space it offers! With 4,865 measured square feet of finished living space across three expansive levels, this remarkable 5+ bedroom, 7-bath home offers incredible flexibility for living, working, entertaining, and simply spreading out. Tucked away just off Route 33 on 2.04 private acres, the home sits above a quiet, off-the-beaten-path country road, giving you the peaceful setting you want without sacrificing convenience. A U-shaped driveway, charming picket fence, inviting front porch, fenced backyard, and old chicken shed add a touch of country character. Inside, SPACE is the star! Beautiful hardwood floors bring warmth and character, while updated bathrooms add a fresh, modern touch. The main level features a massive living room, family room, sitting room, three bedrooms, multiple bathrooms, and a spacious eat-in kitchen and dining area with built-in breakfast bar. Atrium doors lead to the Trex wraparound deck, perfect for relaxing, entertaining, and enjoying the peaceful surroundings. The expansive finished lower level is far more than a typical basement. With a large recreation room featuring double atrium doors, snack area, full bathroom, laundry room, and three additional finished rooms, there's tremendous flexibility for home offices, additional bedrooms, hobby rooms, guest space, or recreation areas. And there's still more! The third floor offers two+ additional finished bedrooms and two full bathrooms, providing even more possibilities within this one-of-a-kind home. Whether you need room for a large household, work-from-home space, hobbies, recreation--or simply want the luxury of having room to spread out--this home delivers in a BIG way. 4,865 finished square feet! Three levels of living space. 2.04 private acres. Endless possibilities.
- Houzeo last checked: 1 hour ago
- Listing updated: October 6, 2026 at 11:35 pm
- Listing Provided by: Cass A Chies (610) 900-4300405 | Diamond 1st Real Estate, LLC (610) 900-4300
- Source: Pocono Mountains AOR MLS-PA | MLS#: PM-144583

Property Details
Status
Active
Type
Single Family Residence
No. of Stories
3
County
City
Neighborhood
--
Year Built
1999
HOA Fees
-
Finished Area
5,502 sqft
Lot Size
2.04 acres lot
Basement Area
- sqft
MLS Name
Pocono Mountains AOR MLS
MLS Number
PM-144583
MLS Status
Active
Days on Market
2

Continue Your Journey in App
Find your dream home, receive real-time updates, and many more!
Download App
Continue Your Journey in App
Find your dream home, receive real-time updates, and many more!
Location
Facts & Features
Rooms
Bedrooms & bathrooms
Bedrooms: 5
Bathrooms: 7
Interior
Sewer
On Site Septic
Cooling
Ceiling Fan(s), Central Air
Flooring
Hardwood, Tile
Heating
Forced Air, Active Solar
Appliances
Electric Range, Refrigerator, Dishwasher, Microwave, Washer, Dryer
Interior Features
Breakfast Bar, Ceiling Fan(s)
Construction
Year Built
Year Built: 1999
Home type
Single Family Residence
Architectural Style
Contemporary
Construction Materials
Stone Veneer, Wood Siding
Roof
Shingle
Utilities & Energy
Water Source
Well
Basement
Other
Laundry Features
In Basement
Electric
200+ Amp Service, Circuit Breakers
Other Features
Subdivision Name
None
Patio And Porch Features
Front Porch, Deck, Covered
Price History
| Date | Event | Price |
|---|---|---|
09/24/2026 Source: | Listed for Sale | $599,000 $109/sqft |

Nearby Homes




Find Homes by Property Features in Saylorsburg, PA
Nearby New Homes For Sale


Based on information from the Pocono Mountains Association of REALTORS® Multiple Listing Service through Oct 08, 2026, 11:00AM. The data relating to real estate for sale on this web site includes listings held by MLS-IDX Participants of the Internet Data Exchange program of the Multiple Listing Service of the Pocono Mountains Association of Realtors®. Listings marked with the Internet Data Exchange logo are not necessarily the listings of the owner of this web site. All listing data is the copyrighted property of the aforesaid Associations and its MLS-IDX Participants with all rights reserved. IDX information is provided exclusively for personal, non-commercial use, and may not be used for any purpose other than to identify prospective properties consumers may be interested in purchasing. Information is deemed reliable but not guaranteed. © 2026 Pocono Mountains Association of REALTORS®. All Rights Reserved.
 Advertising Broker: Daniel Demers | Sell Your Home Services