- Overview
- Description
- Property Details
- Location
- HOA Management
- Facts & Features
- Getting Around
- Nearby Homes


$554,500
Monthly Est:$2,760
 3 Beds
 3 Baths
3 full baths
 2,775sqft
2155 W Fir Pl, Beverly Hills, FL 34465
$554,500
$2,760/moEst:
Get Pre-Approved
Single Family Residence
Built in 2002
$9.33/mo HOA
1.12 acres lot
$200/sq.ft
Description
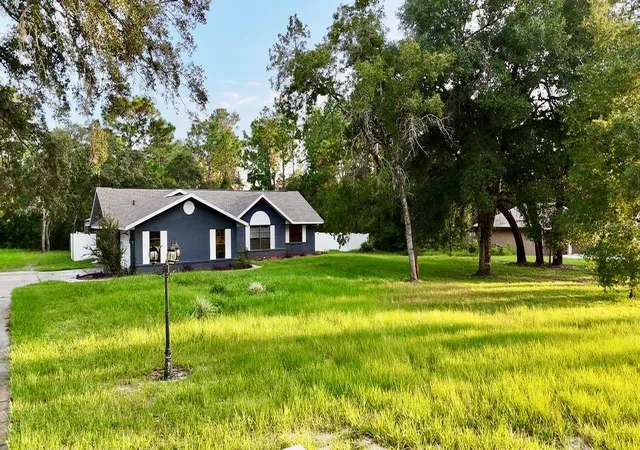
Under contract-accepting backup offers. Positioned on 1.12 wooded corner acres in the established Pine Ridge Community, this well-maintained three-bedroom and family room with a three-bath residence with a three-car garage offers privacy, functionality and comfortable Florida living. An extended driveway with entrances from both West Fir Place and Lena Lane enhances accessibility and convenience while the wooded setting provides a natural sense of seclusion. Double-etched glass entry doors welcome you into more than 2,700 square feet of thoughtfully designed living space. High ceilings, architectural columns, arched doorways, wood flooring and a tiled foyer create an inviting first impression. The open-concept floor plan seamlessly connects the spacious kitchen and living and dining areas, offering an ideal setting for everyday living and entertaining. The living room features custom built-ins, while a breakfast nook with a bay window overlooks the screened lanai and pool. A dedicated office with glass French doors provides a quiet workspace or flexible bonus room. The kitchen is equipped with recently updated appliances, including a refrigerator, dishwasher and garbage disposal. The oversized primary suite offers a spacious retreat with dual vanities, a garden jet tub and a separate shower. Extra-wide hallways enhance accessibility throughout the home, and a guest bedroom offers direct access to a bath featuring a wheelchair-accessible roll-in shower. Outdoor living is equally impressive with an expansive screened lanai overlooking a solar-heated in-ground pool with a waterfall. Mature trees bordering the rear of the property create a natural privacy buffer and complement the peaceful landscape. Two storage sheds provide additional space for equipment, hobbies or recreational gear. Additional improvements include a newly installed septic system. The home is on city water and also has a separate well for the irrigation system. The spacious three-car garage provides ample room for vehicles and storage. The third-car garage has a drywall divider from the oversized two-car this can double as a workshop or additional hobby space. Located in the heart of Citrus County, Pine Ridge is known for its equestrian lifestyle, spacious homesites and proximity to parks, spring-fed rivers, kayaking, nature trails and other outdoor recreation. This property combines spacious indoor living, accessibility features, abundant outdoor amenities and a desirable location within one of Citrus County's most established acreage communities.
- Houzeo last checked: 1 hour ago
- Listing updated: September 16, 2026 at 5:14 pm
- Listing Provided by: Angela Rose (941) 302-9738 | PREMIER SOTHEBY'S INTERNATIONAL REALTY (352) 509-6455
- Source: Stellar MLS-FL | MLS#: OM729085

Property Details
Status
Active Under Contract
Type
Single Family Residence
No. of Stories
1
County
City
Neighborhood
--
Year Built
2002
HOA Fees
$9.33/mo
Finished Area
2,775 sqft
Lot Size
1.12 acres lot
Basement Area
- sqft
MLS Name
Stellar MLS
MLS Number
OM729085
MLS Status
Pending
Days on Market
72
Cumulative Days on Market
44

Continue Your Journey in App
Find your dream home, receive real-time updates, and many more!
Download App
Continue Your Journey in App
Find your dream home, receive real-time updates, and many more!
Location
HOA Management
Pine Ridge Property Owners Association
HOA Fees
$112/ Annually
Amenities
 Amenities and services may be covered by one or multiple associations and service providers.
 Park Playground
 Bike Trails
 Sports Court
Disclaimer: Amenities are based on third-party information and may vary; buyers must independently verify all amenities, as information is deemed reliable but not guaranteed.
Facts & Features
Rooms
Bedrooms & bathrooms
Bedrooms: 3
Bathrooms: 3
Office
Level: First
Area: 154.00 Square Feet
Dimensions: 11x14
Bedroom 3
Level: First
Area: 156.00 Square Feet
Dimensions: 13x12
Bedroom 2
Level: First
Area: 182.00 Square Feet
Dimensions: 13x14
Primary Bathroom
Level: First
Area: 253.00 Square Feet
Dimensions: 11x23
Primary Bedroom
Level: First
Area: 351.00 Square Feet
Dimensions: 13x27
Balcony/Porch/Lanai
Level: First
Area: 2021.00 Square Feet
Dimensions: 47x43
Family Room
Level: First
Area: 480.00 Square Feet
Dimensions: 20x24
Kitchen
Level: First
Area: 195.00 Square Feet
Dimensions: 15x13
Living Room
Level: First
Area: 270.00 Square Feet
Dimensions: 18x15
Dining Room
Level: First
Area: 120.00 Square Feet
Dimensions: 10x12
Foyer
Level: First
Area: 150.00 Square Feet
Dimensions: 15x10
Interior
Heating
Central
Flooring
Ceramic Tile, Luxury Vinyl, Wood
Interior Features
Built In Features, Ceiling Fans(s), High Ceilings, Kitchen/family Room Combo, Vaulted Ceiling(s)
Appliances
Dishwasher, Disposal, Dryer, Range Hood, Refrigerator, Washer
Cooling
Central Air
Sewer
Septic Tank
Construction
Year Built
Year Built: 2002
Home type
Single Family Residence
Foundation Details
Slab
Construction Materials
Block, Stucco
Architectural Style
Traditional
Roof
Shingle
Utilities & Energy
Parking Features
Oversized, Garage
Utilities
Cable Available, Electricity Available, Electricity Connected
Water Source
Well
Pool Features
In Ground
Laundry Features
Inside, Laundry Room
Association Amenities
Pickleball Court(s), Playground, Shuffleboard Court, Trail(s)
Security Features
Security System
Other Features
Subdivision Name
Pine Ridge
Lot Features
Corner Lot, In County, Paved
Community Features
Dog Park, Gated Community No Guard, Golf Carts Ok
Patio And Porch Features
Screened
Vegetation
Trees/landscaped
Price History
| Date | Event | Price |
|---|---|---|
09/15/2026 Source: | Contingent (Active Under Contract) | $554,500 $200/sqft |
08/18/2026 Source: | Listed for Sale | $554,500 $200/sqft |
08/14/2026 Source: | Pending | $554,500 -1.86% $200/sqft |
05/16/2026 Source: | Listing Removed | $565,000 $204/sqft |
02/20/2026 Source: | Price Decreased | $565,000 -1.74% $204/sqft |

Show more
Nearby Homes
Find Homes by Property Features in Beverly Hills, FL
Nearby New Homes For Sale

Based on information from Stellar MLS® through Oct 09, 2026, 12:00PM as submitted to and distributed by MLS GRID. All data is obtained from various sources and may not have been verified by the broker or MLS GRID. Supplied Open House Information is subject to change without notice. All information should be independently reviewed and verified for accuracy. Properties may or may not be listed by the office/agent presenting the information. IDX information is provided exclusively for consumers’ personal non-commercial use. It may not be used for any purpose other than to identify prospective properties consumers may be interested in purchasing. The data is deemed reliable but is not guaranteed by MLS GRID. The use of the MLS GRID Data may be subject to an end-user license agreement prescribed by the Member Participant’s applicable MLS, if any, and as amended from time to time. © 2026 Stellar MLS. All Rights Reserved.
 Advertising Broker: Fred McGill | Simple Showing, Inc