- Overview
- Description
- Property Details
- Location
- HOA Management
- Facts & Features
- Getting Around
- Nearby Homes

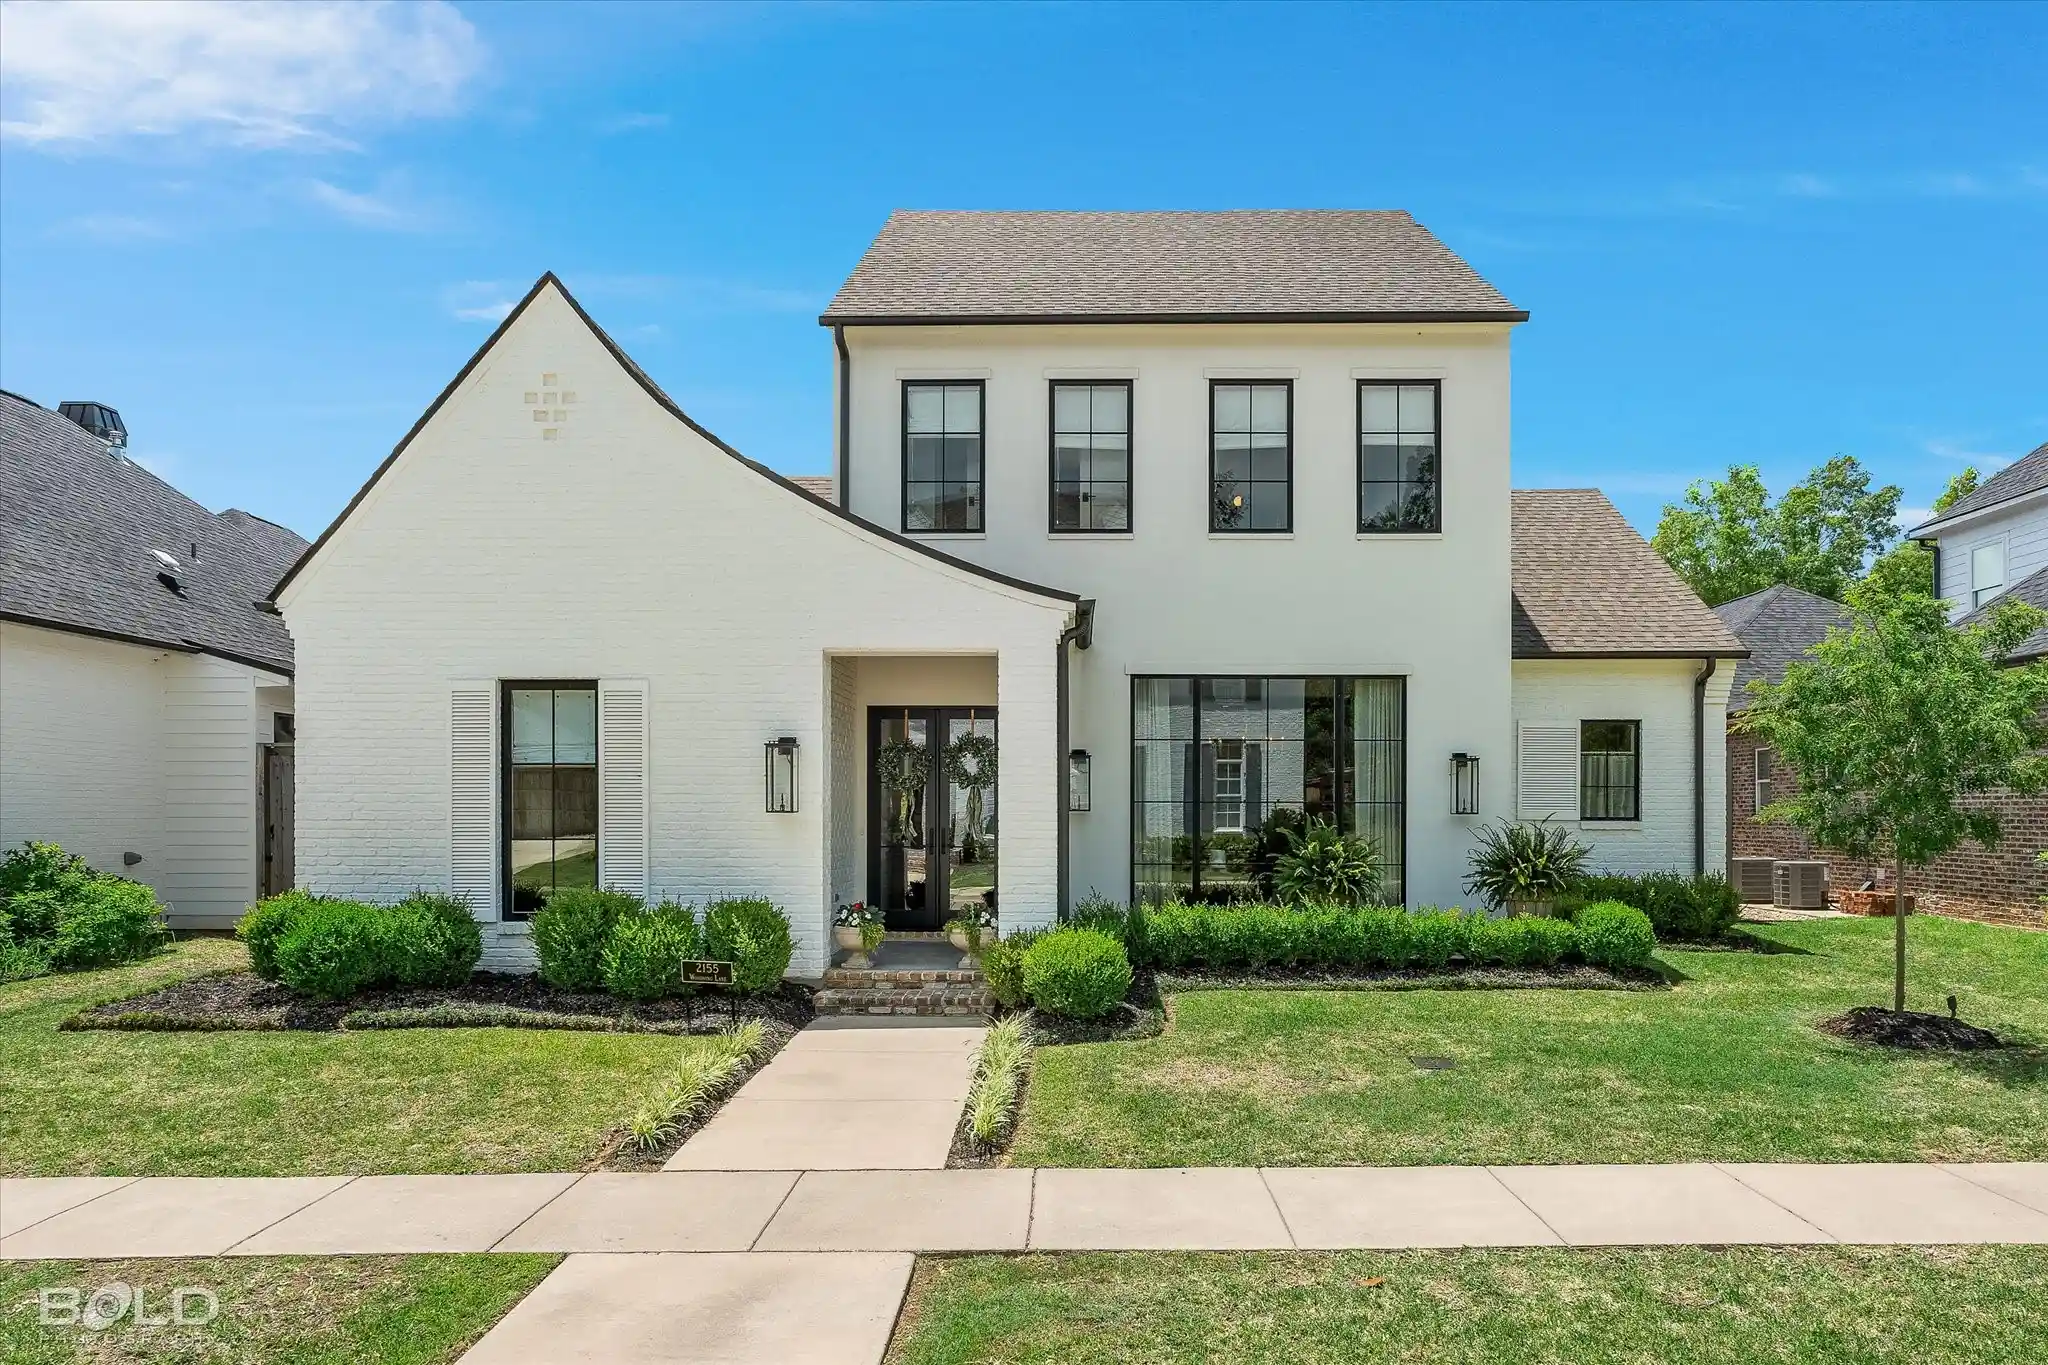


$985,000
Monthly Est:$4,903
 4 Beds
 4 Baths
3 full baths + 1 half bath
 3,111sqft
2155 Woodsong Ln, Shreveport, LA 71106
$985,000
$4,903/moEst:
Get Pre-Approved
Single Family Residence
Built in 2021
$130/mo HOA
0.16 acre lot
$317/sq.ft
Description
Built by one of the area’s premier builders, this exceptional custom-built home perfectly pairs timeless materials with refined, modern design. The façade features smooth-coat stucco, brick, swooped gable with standing seam metal roof, antique brick patios, Bevolo gas lanterns, half-round gutters, clad metal windows. Outside amenities include a meticulously maintained lawn and garden, covered porch with reclaimed pine ceiling, masonry wood-burning fireplace, outdoor living and dining areas, kitchen garden. Interior features top-of-the line, designer finishes - antique pine beams, high ceilings, sand and finish white oak flooring throughout – upstairs and down, Visual Comfort lighting, Taj Mahal quartzite, white oak cabinetry. The Living Room is anchored by a floor-to-ceiling Venetian plaster fireplace surround, flanked by custom floating wood shelves, adding warmth and architectural interest. At the heart of the Kitchen, a professional-style gas range is framed by an oversized, floor-to-ceiling custom Venetian plaster hood with integrated lighting, spice storage and a hand-laid Zellige tile backsplash (creating an architectural focal point), GE Café appliances with paneled fronts, built-in side by side refrigerator freezer, stunning white oak island. Separate Scullery with additional counter space, coffee station, wet bar, beverage fridge, and fabulous walk-in pantry. The main level also includes a private Guest Suite, beautifully appointed Powder Room, spacious Utility Room and spacious Master Suite with dual vanities, seated vanity, free-standing tub, oversized custom tiled shower with bench, and generous walk-in closet. Upstairs, a versatile landing serves beautifully as a second Living Area or Playroom while two spacious bedrooms share a Jack & Jill Bath. Additional amenities include a three-car garage, whole-home generator. Enjoy the signature Provenance lifestyle with parks, lake, restaurants, a community pool, gym, pickleball, farmers markets & concerts.
- Houzeo last checked: 2 minutes ago
- Listing updated: November 4, 2026 at 4:19 pm
- Listing Provided by: Susannah Hodges (318) 505-2875 , Sara Moore | Compass Corporate (LATT16) (504) 525-1311
- Source: NTREIS MLS-TX | MLS#: 21416743

Property Details
Status
Active
Type
Single Family Residence
No. of Stories
2
County
City
Neighborhood
--
Year Built
2021
HOA Fees
$130/mo
Finished Area
3,111 sqft
Lot Size
0.16 acre lot
Basement Area
- sqft
MLS Name
NTREIS MLS
MLS Number
21416743
MLS Status
Active
Cumulative Days on Market
19

Continue Your Journey in App
Find your dream home, receive real-time updates, and many more!
Continue Your Journey in App
Find your dream home, receive real-time updates, and many more!
Location
HOA Management
Provenance HOA
HOA Fees
$1,560/ Annually
Amenities
 Amenities and services may be covered by one or multiple associations and service providers.
 Maintenance
 Security Guard
 AssociationManagement
AllFacilities
Disclaimer: Amenities are based on third-party information and may vary; buyers must independently verify all amenities, as information is deemed reliable but not guaranteed.
Facts & Features
Rooms
Bedrooms & bathrooms
Bedrooms: 4
Bathrooms: 4
UtilityRoom
Level: First
Area: 0.00 Square Feet
Dimensions: 0 x 0
DiningRoom
Level: First
Area: 0.00 Square Feet
Dimensions: 0 x 0
Office
Level: First
Area: 0.00 Square Feet
Dimensions: 0 x 0
LivingRoom
Level: First
Area: 0.00 Square Feet
Dimensions: 0 x 0
PrimaryBedroom
Level: First
Area: 0.00 Square Feet
Dimensions: 0 x 0
Interior
Flooring
Tile, Wood
Interior Features
Built In Features, Decorative Designer Lighting Fixtures, Open Floorplan
Sewer
Public Sewer
Appliances
Built In Refrigerator, Dishwasher, Disposal, Gas Range
Cooling
Central Air
Heating
Central
Construction
Year Built
Year Built: 2021
Home type
Single Family Residence
Property Condition
Resale
Architectural Style
Detached
Foundation Details
Slab
Roof
Shingle
Utilities & Energy
Security Features
Smoke Detectors, Security Lights
Utilities
Sewer Available, Water Available
Pool Features
None
Water Source
Public
Fireplace Features
Gas Log, Gas Starter, Wood Burning
Parking Features
Garage Faces Rear
Other Features
Lot Features
Interior Lot
Subdivision Name
Provenance Ph 2
Price History
| Date | Event | Price |
|---|---|---|
10/20/2026 Source: | Listed for Sale | $1,045,000 +6.09% $336/sqft |
10/20/2026 Source: | Price Increased | $985,000 +1.03% $317/sqft |
08/20/2026 Source: | Off Market | $975,000 $313/sqft |
08/20/2026 Source: | Listed for Sale | $975,000 $313/sqft |

Nearby Homes
Find Homes by Property Features in Shreveport, LA
Nearby New Homes For Sale

Based on information from the North Texas Real Estate Information Systems, Inc., through Nov 04, 2026, 08:45PM. Information is provided exclusively for consumers’ personal, non-commercial use. It may not be used for any purpose other than to identify prospective properties consumers may be interested in purchasing. Data is deemed reliable but is not guaranteed accurate. This website may not include listings or property addresses of sellers who have directed their listing brokers to withhold their listing or their property address from display on the Internet. ©2026 North Texas Real Estate Information Systems, Inc. All Rights Reserved.
 Advertising Broker: Michelle Brecker | Pathway To Home Realty
