- Overview
- Description
- Property Details
- Location
- HOA Management
- Facts & Features
- Getting Around
- Nearby Homes
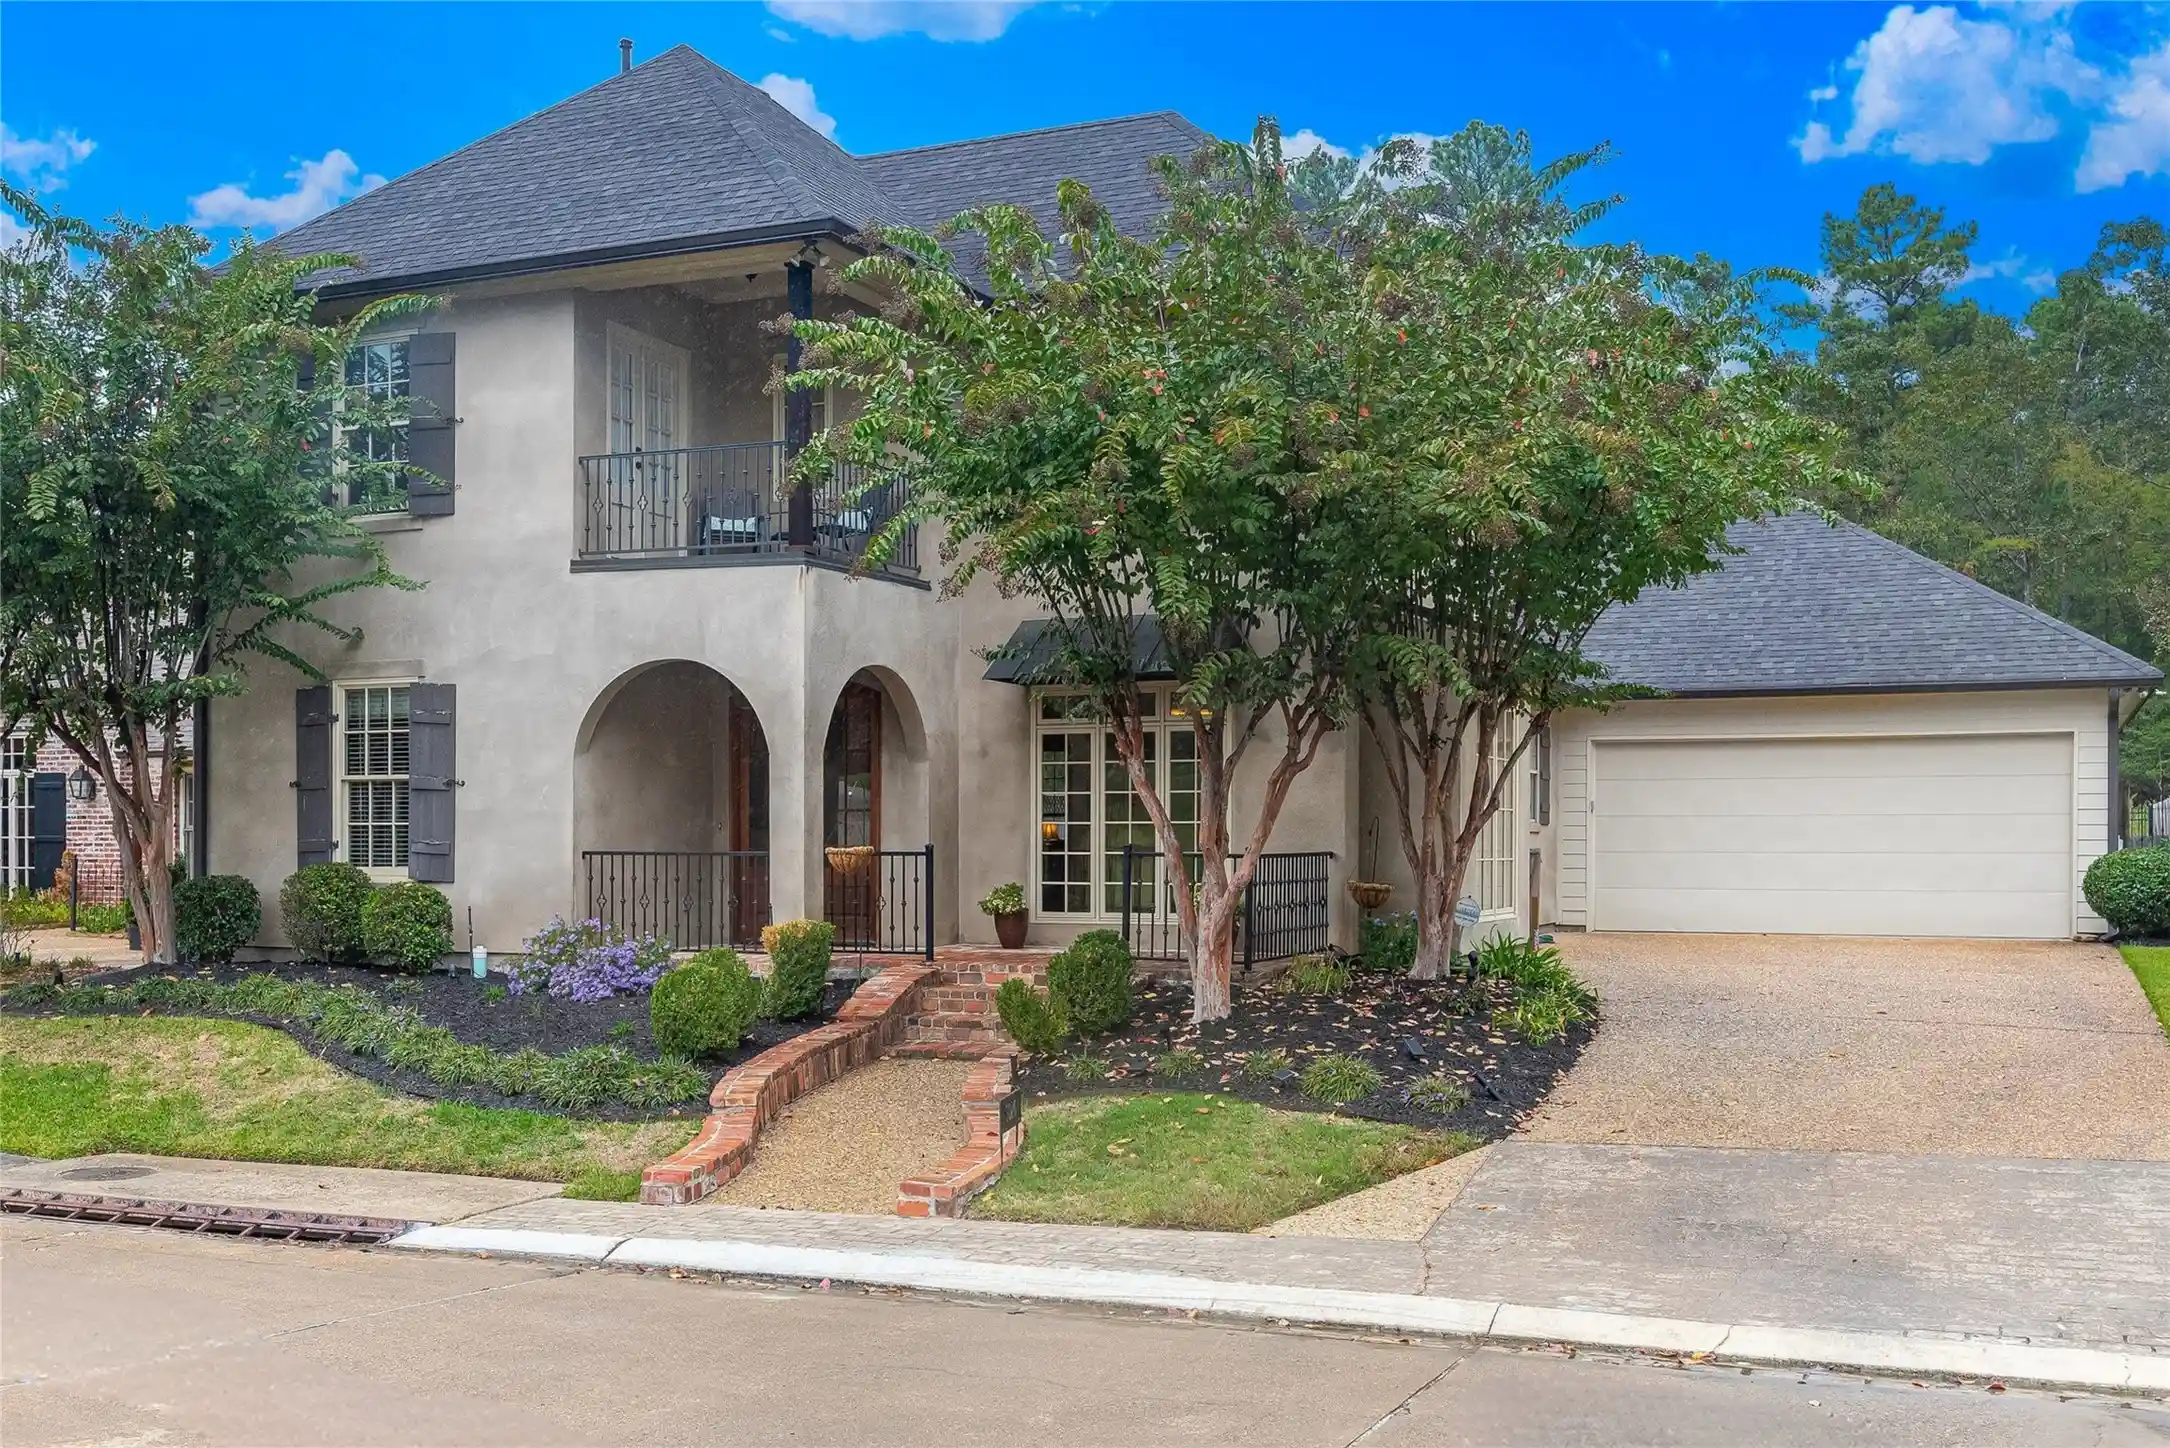


Street View
$499,000
Monthly Est:$2,484
 4 Beds
 4 Baths
3 full baths + 1 half bath
 2,835sqft
9026 Wisterian Way, Shreveport, LA 71106
$499,000
$2,484/moEst:
Get Pre-Approved
Single Family Residence
Built in 2006
$150/mo HOA
0.19 acre lot
$176/sq.ft
Description
Beautifully maintained French-inspired residence in a private Southern Trace cul-de-sac, overlooking a neighborhood water feature and fountain. Located in South Shreveport, this sought-after community features a 24 7 guarded and gated entrance. The Property Owners Association maintains neighborhood roads, fences, landscaping, common areas and green spaces. Nearby Southern Trace Country Club offers golf, tennis, pickleball and pool amenities. Custom window coverings will remain, and the home’s thoughtful floor plan is complemented by beautiful finishes throughout. The grand Foyer is filled with natural light, creating a warm and welcoming first impression. A well-appointed Powder Room is conveniently located nearby. The Formal Dining Room connects to the Kitchen through a lovely Butler’s Pantry. The spacious Living Room offers a fireplace, built-ins and a large picture window overlooking the backyard. Just beyond, the screened-in Patio creates a private outdoor retreat with a wooded view—ideal for entertaining or everyday enjoyment. The large rear yard is fully fenced. The Chef’s Kitchen features custom cabinetry, high-end appliances, a furniture-style pantry cabinet and an enormous butcher-block island with seating and storage. A convenient workspace with a built-in desk and storage is located between the Kitchen and Master Suite. Four Bedrooms include two downstairs, each with a private bath, and two upstairs that share a Jack-and-Jill Bath. Heart pine floors extend throughout the main level, including the downstairs Guest Suite with Ensuite Bath. Tucked away from the other Bedrooms, the private Master Suite features a large soaking tub, walk-in shower, separate vanities and spacious walk-in closet. Upstairs, one Bedroom opens to a balcony, and a walk-in Attic provides convenient storage. A classic Southern façade, exterior rain gutters, beautiful crepe myrtles at the front of the home and an attached two-car garage complete the property.
- Houzeo last checked: 1 minute ago
- Listing updated: November 4, 2026 at 4:37 pm
- Listing Provided by: Susannah Hodges (318) 505-2875 , Sara Moore | Compass Corporate (LATT16) (504) 525-1311
- Source: NTREIS MLS-TX | MLS#: 21426432

Property Details
Status
Active
Type
Single Family Residence
No. of Stories
2
County
City
Neighborhood
--
Year Built
2006
HOA Fees
$150/mo
Finished Area
2,835 sqft
Lot Size
0.19 acre lot
Basement Area
- sqft
MLS Name
NTREIS MLS
MLS Number
21426432
MLS Status
Active

Continue Your Journey in App
Find your dream home, receive real-time updates, and many more!
Continue Your Journey in App
Find your dream home, receive real-time updates, and many more!
Location
HOA Management
Southern Trace
HOA Fees
$1,800/ Annually
Amenities
 Amenities and services may be covered by one or multiple associations and service providers.
 Security Guard
 Maintenance
 AssociationManagement
Disclaimer: Amenities are based on third-party information and may vary; buyers must independently verify all amenities, as information is deemed reliable but not guaranteed.
Facts & Features
Rooms
Bedrooms & bathrooms
Bedrooms: 4
Bathrooms: 4
PrimaryBedroom
Level: First
Area: 0.00 Square Feet
Dimensions: 0 x 0
UtilityRoom
Level: First
Area: 0.00 Square Feet
Dimensions: 0 x 0
Kitchen
Level: First
Area: 0.00 Square Feet
Dimensions: 0 x 0
LivingRoom
Level: First
Area: 0.00 Square Feet
Dimensions: 0 x 0
DiningRoom
Level: First
Area: 0.00 Square Feet
Dimensions: 0 x 0
Interior
Appliances
Dishwasher, Disposal
Exterior Features
Lighting, Outdoor Living Area, Rain Gutters
Sewer
Public Sewer
Cooling
Central Air
Heating
Central
Window Features
Window Coverings
Flooring
Carpet, Tile, Wood
Interior Features
Built In Features, Chandelier, Decorative Designer Lighting Fixtures, Eat In Kitchen, Granite Counters, Kitchen Island, Open Floorplan, Walk In Closets
Construction
Year Built
Year Built: 2006
Home type
Single Family Residence
Property Condition
Resale
Roof
Shingle
Foundation Details
Slab
Architectural Style
Detached
Utilities & Energy
Utilities
Sewer Available, Water Available
Fireplace Features
Living Room
Security Features
Security Gate, Gated Community, Smoke Detectors, Security Guard, Gated With Guard
Pool Features
None
Water Source
Public
Parking Features
Driveway, Garage Faces Front, Garage, On Street
Laundry Features
Laundry In Utility Room
Other Features
Patio And Porch Features
Rear Porch, Front Porch, Other, Screened, Covered
Community Features
Clubhouse, Fitness Center, Fishing, Lake, Park, Tennis Courts, Gated
Lot Features
Interior Lot, Landscaped, Subdivision, Sprinkler System
Subdivision Name
Southern Trace Sec Xvii A Ph I
Price History
| Date | Event | Price |
|---|---|---|
11/04/2026 Source: | Listed for Sale | $499,000 +11.14% $176/sqft |
03/04/2021 Source: | Listing Removed | $449,000 $158/sqft |

Nearby Homes
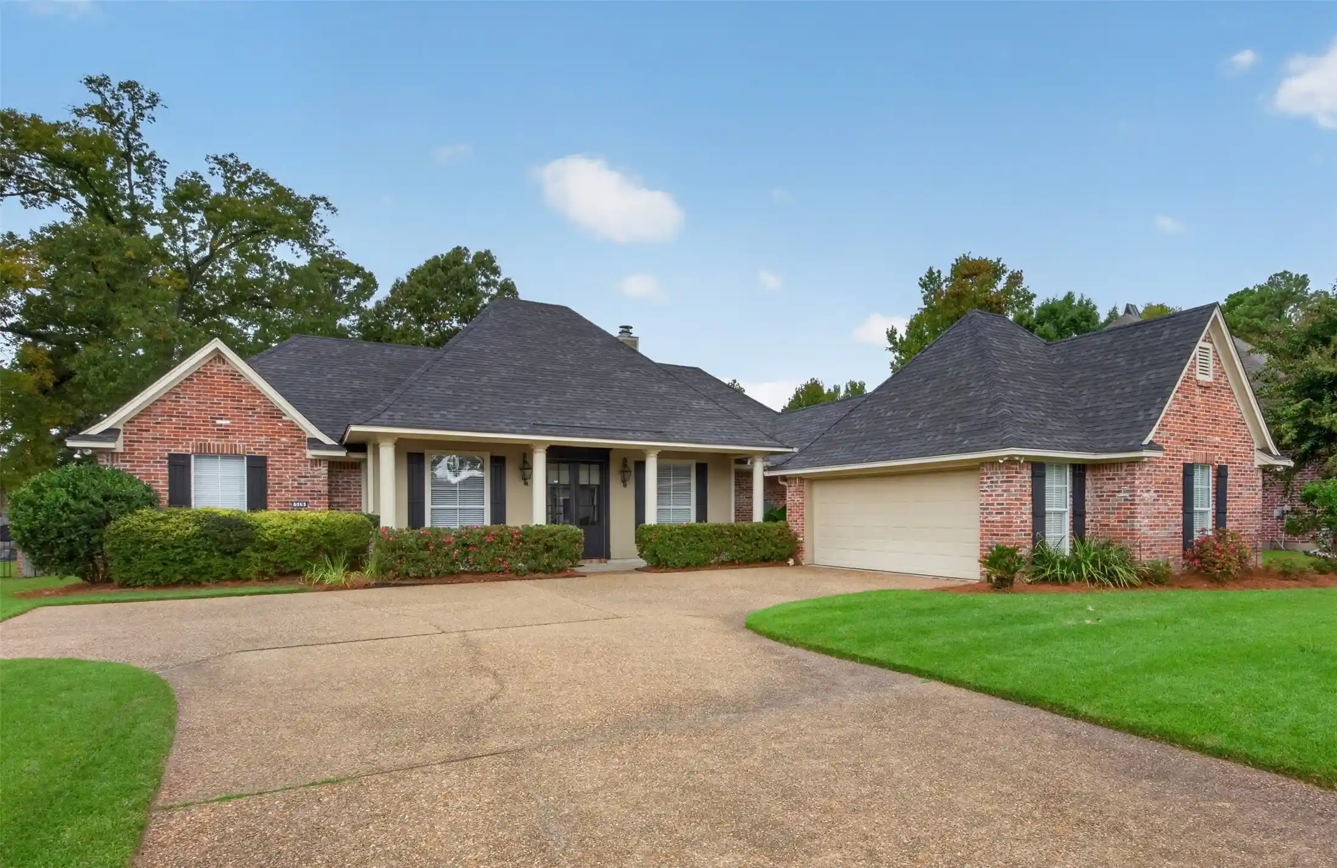
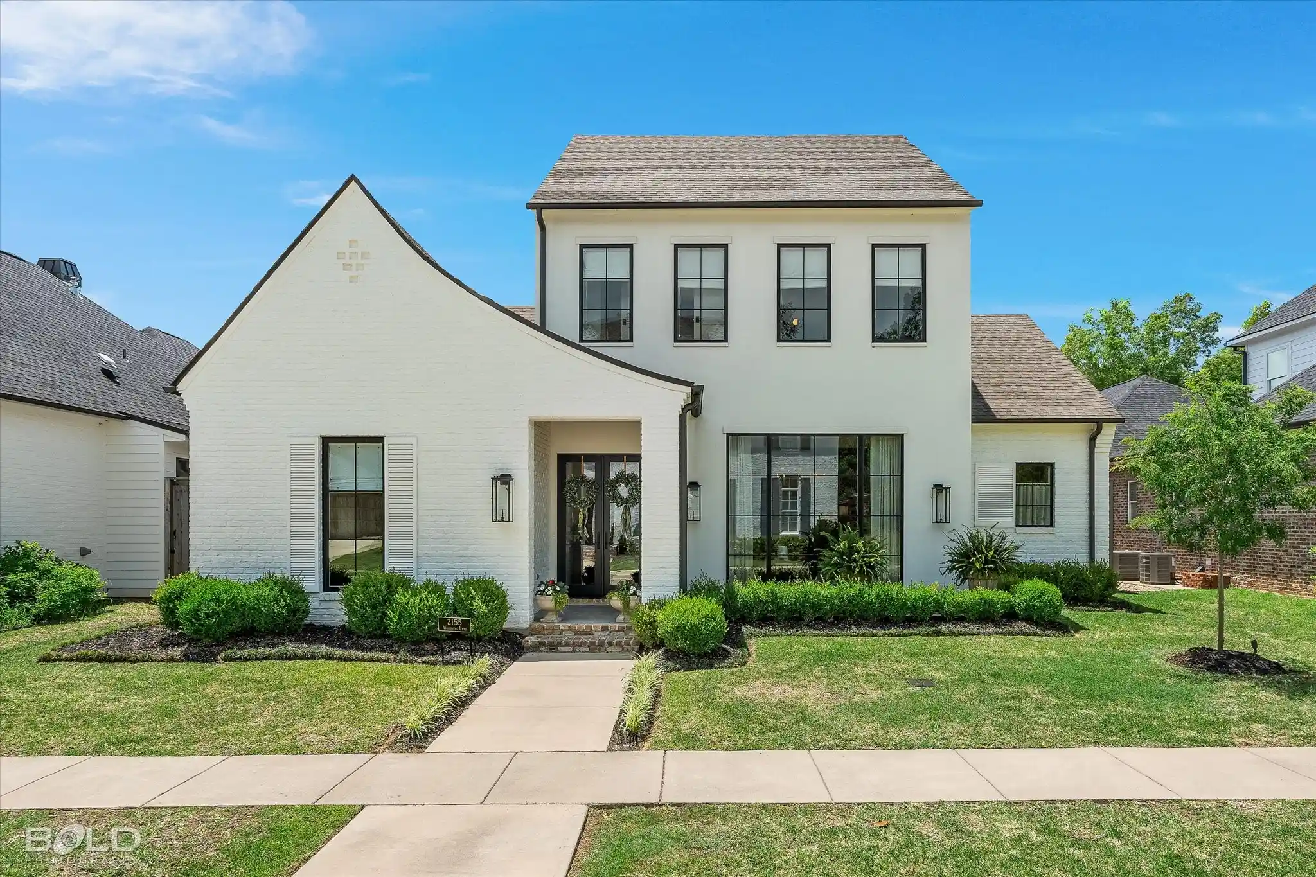
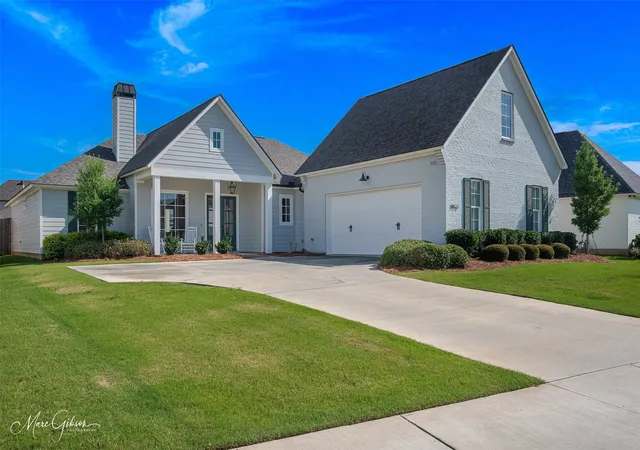
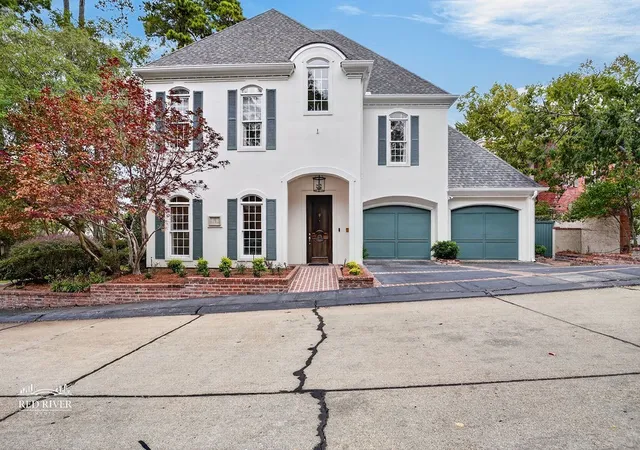
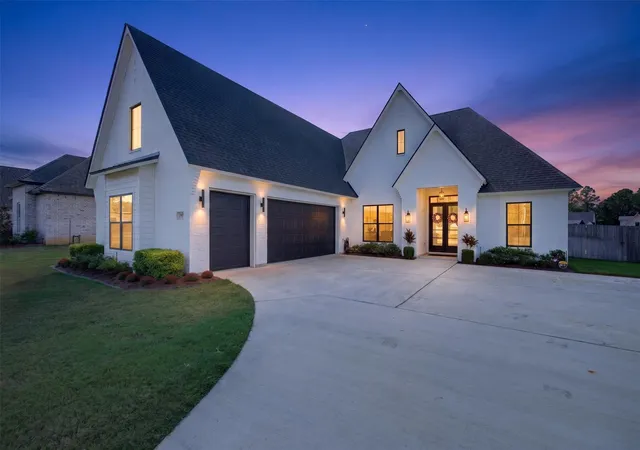
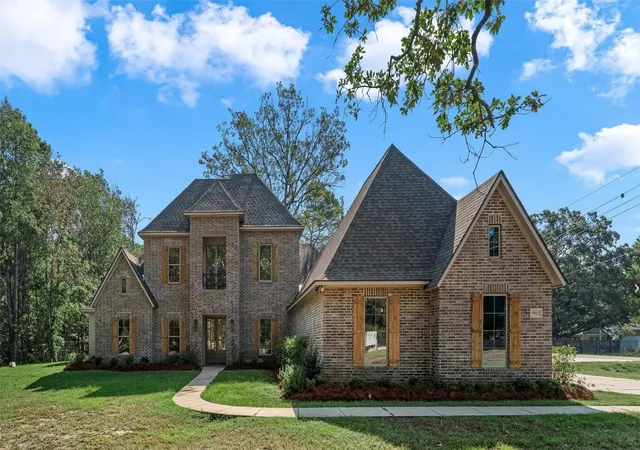
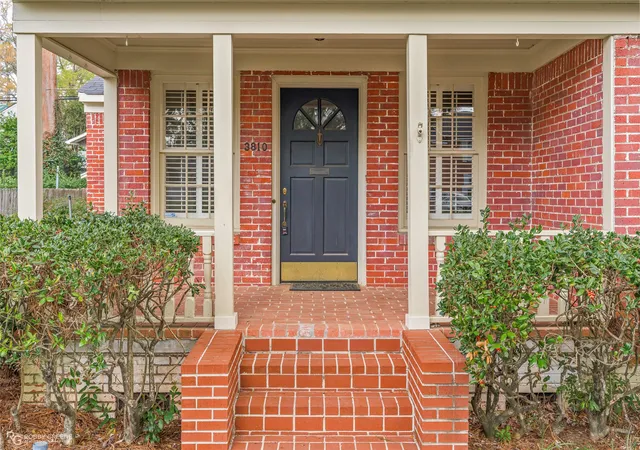
Find Homes by Property Features in Shreveport, LA
Nearby New Homes For Sale

Based on information from the North Texas Real Estate Information Systems, Inc., through Nov 04, 2026, 08:45PM. Information is provided exclusively for consumers’ personal, non-commercial use. It may not be used for any purpose other than to identify prospective properties consumers may be interested in purchasing. Data is deemed reliable but is not guaranteed accurate. This website may not include listings or property addresses of sellers who have directed their listing brokers to withhold their listing or their property address from display on the Internet. ©2026 North Texas Real Estate Information Systems, Inc. All Rights Reserved.
 Advertising Broker: Michelle Brecker | Pathway To Home Realty
