- Overview
- Description
- Property Details
- Location
- Facts & Features
- Getting Around
- Nearby Homes



$499,000
Monthly Est:$2,484
 3 Beds
 2 Baths
2 full baths
 1,868sqft
2159 Barcelona Way, Saint Petersburg, FL 33712
$499,000
$2,484/moEst:
Get Pre-Approved
Single Family Residence
Built in 1984
$-- HOA
8,725 sqft lot
$267/sq.ft
Description
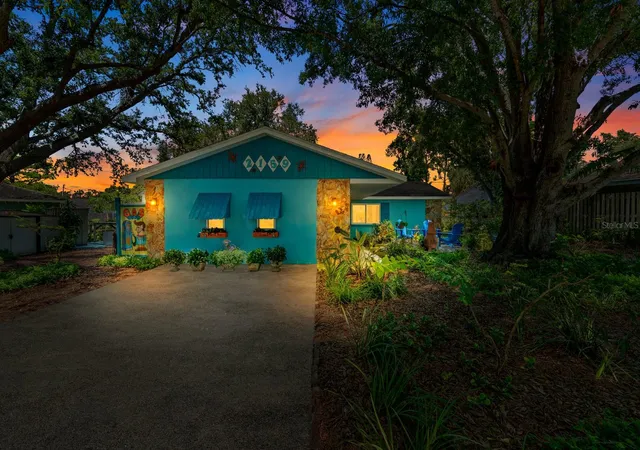
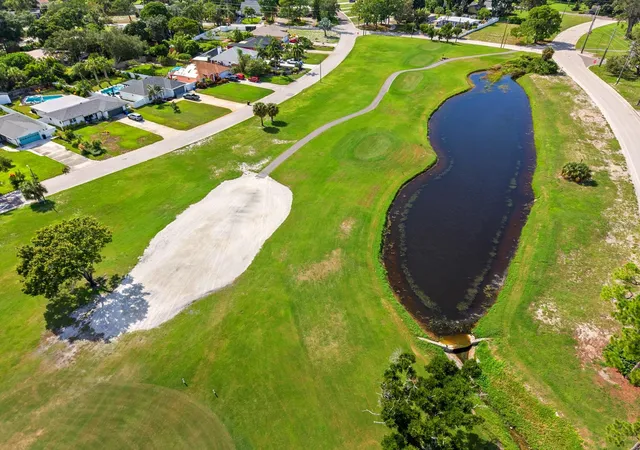
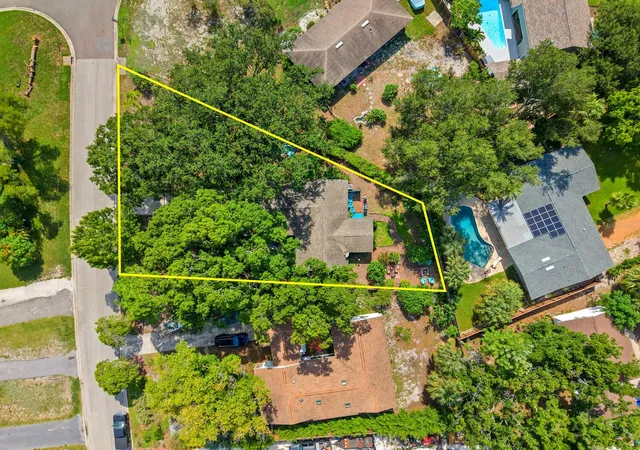
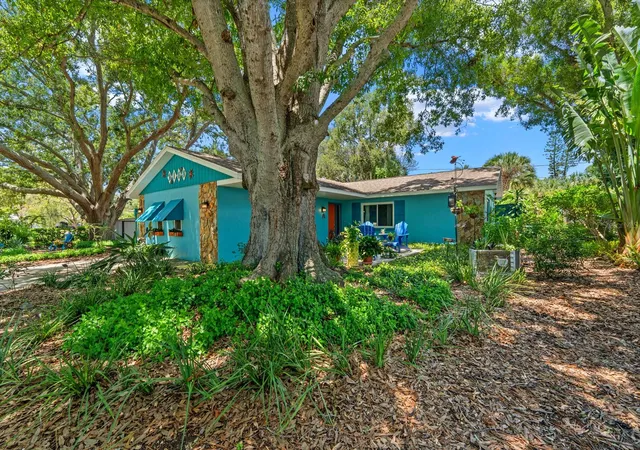
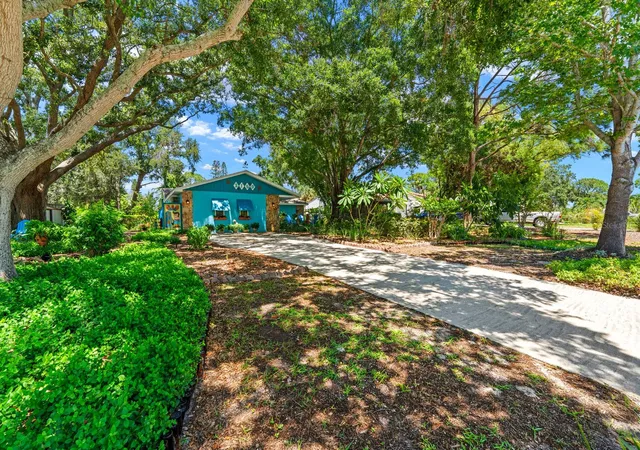
Under contract-accepting backup offers. Virtually Staged. Welcome to 2159 Barcelona Way S, where SPACE, LAND, FLEXIBILITY, INCOME POTENTIAL, and LOCATION come together to create one of the most exciting opportunities to hit the St. Petersburg market! Tucked inside the highly desirable LAKEWOOD ESTATES GOLF COMMUNITY, this charming MID-CENTURY MODERN RANCH offers the easy Florida lifestyle buyers are searching for with NO HOA and an incredible location just minutes from DOWNTOWN ST. PETE, CENTRAL AVENUE, THE ARTS DISTRICT, ST. PETE BEACH, BOYD HILL NATURE PRESERVE, GOLF, SHOPPING, DINING, and I-275. Inside, the home delivers a highly functional SPLIT FLOOR PLAN with 2 BEDROOMS PLUS FLEXIBLE SPACE WITH POTENTIAL FOR A 3RD BEDROOM, an open-concept living and dining area, and a separate family room overlooking the beautifully maintained backyard, giving everyone room to spread out without sacrificing connection. But what truly separates this property from the competition is an additional 462 SQ FT FLEX SPACE WITH ITS OWN PRIVATE ENTRANCE, creating incredible possibilities for an IN-LAW SUITE, MULTI-GENERATIONAL LIVING, PRIVATE GUEST STUDIO, HOME OFFICE, CREATIVE SPACE, or POTENTIAL RENTAL/INCOME-PRODUCING OPPORTUNITY. With affordable housing becoming increasingly difficult to find in St. Petersburg, the ability to create a separate living space or potential additional source of income makes this home an opportunity buyers should not overlook. And while LAND IN ST. PETE IS BECOMING HARDER AND HARDER TO FIND, you will not have to compromise here—the property sits on an OVERSIZED LOT with generous frontage, a long driveway and plenty of room for MULTIPLE VEHICLES, A BOAT, RV, OR OTHER TOYS, plus a spacious backyard ready for entertaining, gardening, pets, play, or your own private outdoor retreat. Need storage? You have that too, with THREE STORAGE SHEDS already on site. Even better, enjoy the added peace of mind of a location with NO HOA RESTRICTIONS and favorable flood/evacuation positioning compared with many properties closer to the coast. FURNITURE MAY ALSO BE AVAILABLE FOR PURCHASE—inquire for details. Homes offering this combination of LOCATION, AN OVERSIZED LOT, FLEXIBLE LIVING SPACE, PRIVATE-ENTRY IN-LAW/INCOME POTENTIAL, BOAT & RV PARKING, THREE STORAGE SHEDS, NO HOA, and EASY ACCESS TO BOTH DOWNTOWN AND THE BEACHES simply do not come along every day. DON'T JUST SAVE THIS ONE ONLINE—COME SEE IT IN PERSON BEFORE SOMEONE ELSE REALIZES JUST HOW MUCH OPPORTUNITY IS SITTING AT 2159 BARCELONA WAY S. SCHEDULE YOUR PRIVATE SHOWING TODAY! ALL FINANCING TYPES ARE WELCOME—INCLUDING CASH, CONVENTIONAL, FHA, VA, AND DOWN PAYMENT ASSISTANCE.
- Houzeo last checked: 14 minutes ago
- Listing updated: September 23, 2026 at 6:01 pm
- Listing Provided by: Romana Simplice (813) 397-7137 | COMPASS FLORIDA LLC (727) 380-2067
- Source: Stellar MLS-FL | MLS#: TB8537885

Property Details
Status
Active Under Contract
Type
Single Family Residence
No. of Stories
1
County
City
Neighborhood
--
Year Built
1984
HOA Fees
-
Finished Area
1,868 sqft
Lot Size
8,725 sqft lot
Basement Area
- sqft
MLS Name
Stellar MLS
MLS Number
TB8537885
MLS Status
Pending
Days on Market
65
Cumulative Days on Market
123

Continue Your Journey in App
Find your dream home, receive real-time updates, and many more!
Download App
Continue Your Journey in App
Find your dream home, receive real-time updates, and many more!
Location
Facts & Features
Rooms
Bedrooms & bathrooms
Bedrooms: 3
Bathrooms: 2
Foyer
Level: First
Area: 40.47 Square Feet
Dimensions: 7.1x5.7
Dining Room
Level: First
Area: 101.65 Square Feet
Dimensions: 10.7x9.5
Family Room
Level: First
Area: 219.60 Square Feet
Dimensions: 18x12.2
Living Room
Level: First
Area: 165.41 Square Feet
Dimensions: 13.9x11.9
Kitchen
Level: First
Area: 92.15 Square Feet
Dimensions: 9.7x9.5
Primary Bedroom
Level: First
Area: 200.34 Square Feet
Dimensions: 15.9x12.6
Primary Bathroom
Level: First
Area: 25.05 Square Feet
Dimensions: 6.11x4.1
Bedroom 2
Level: First
Area: 136.64 Square Feet
Dimensions: 12.2x11.2
Bathroom 2
Level: First
Area: 34.98 Square Feet
Dimensions: 6.6x5.3
Laundry
Level: First
Area: 42.18 Square Feet
Dimensions: 7.4x5.7
Office
Level: First
Area: 71.94 Square Feet
Dimensions: 10.9x6.6
Bonus Room
Level: First
Area: 390.00 Square Feet
Dimensions: 20x19.5
Interior
Exterior Features
Courtyard, Fire Pit, Garden, Lighting, Outdoor Grill, Private Yard, Rain Barrel/cistern(s)
Sewer
Public Sewer
Interior Features
Living Room/dining Room Combo, Primary Bedroom Main Floor, Solid Surface Counters, Solid Wood Cabinets, Split Bedroom, Thermostat, Walk In Closet(s), Window Treatments
Heating
Central
Flooring
Ceramic Tile, Epoxy, Other
Cooling
Central Air
Window Features
Aluminum Frames, Blinds, Double Pane Windows, Drapes, Energy Star Qualified Windows, Insulated Windows, Rods, Shades, Thermal Windows, Window Treatments
Appliances
Disposal, Dryer, Electric Water Heater, Freezer, Range, Range Hood, Refrigerator, Washer
Construction
Year Built
Year Built: 1984
Home type
Single Family Residence
Architectural Style
Craftsman, Mid Century Modern, Ranch
Roof
Shingle
Construction Materials
Block, Stone, Stucco
Property Condition
Completed
Foundation Details
Slab
Utilities & Energy
Water Source
Public
Parking Features
Boat, Driveway, Golf Cart Parking, Guest, Off Street, On Street, Oversized, Rv Access/parking, Workshop In Garage
Laundry Features
Electric Dryer Hookup, Inside, Laundry Room, Washer Hookup
Utilities
Bb/hs Internet Available, Cable Available, Electricity Connected, Public, Sewer Connected, Underground Utilities, Water Connected
Other Features
Lot Features
Cleared, City Limits, In County, Irregular Lot, Landscaped, Level, Near Golf Course, Near Marina, Near Public Transit, Oversized Lot, Paved
Patio And Porch Features
Deck, Front Porch, Patio, Porch, Rear Porch
Community Features
Street Lights
Vegetation
Mature Landscaping, Oak Trees, Trees/landscaped
Subdivision Name
Lakewood Estates Sec B
Price History
| Date | Event | Price |
|---|---|---|
09/23/2026 Source: | Contingent (Active Under Contract) | $499,000 $267/sqft |
08/13/2026 Source: | Listed for Sale | $499,000 $267/sqft |

Nearby Homes
Find Homes by Property Features in Saint Petersburg, FL
Nearby New Homes For Sale

Based on information from Stellar MLS® through Oct 18, 2026, 11:15AM as submitted to and distributed by MLS GRID. All data is obtained from various sources and may not have been verified by the broker or MLS GRID. Supplied Open House Information is subject to change without notice. All information should be independently reviewed and verified for accuracy. Properties may or may not be listed by the office/agent presenting the information. IDX information is provided exclusively for consumers’ personal non-commercial use. It may not be used for any purpose other than to identify prospective properties consumers may be interested in purchasing. The data is deemed reliable but is not guaranteed by MLS GRID. The use of the MLS GRID Data may be subject to an end-user license agreement prescribed by the Member Participant’s applicable MLS, if any, and as amended from time to time. © 2026 Stellar MLS. All Rights Reserved.
 Advertising Broker: Fred McGill | Simple Showing, Inc
