- Overview
- Description
- Property Details
- Location
- Facts & Features
- Getting Around
- Nearby Homes
 Price Drop: $100K (09/18)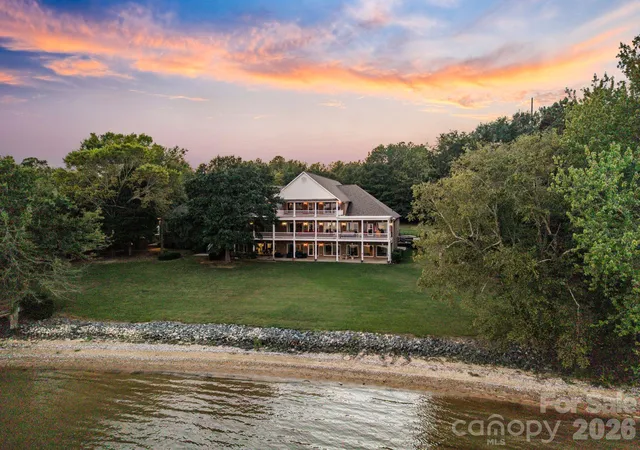
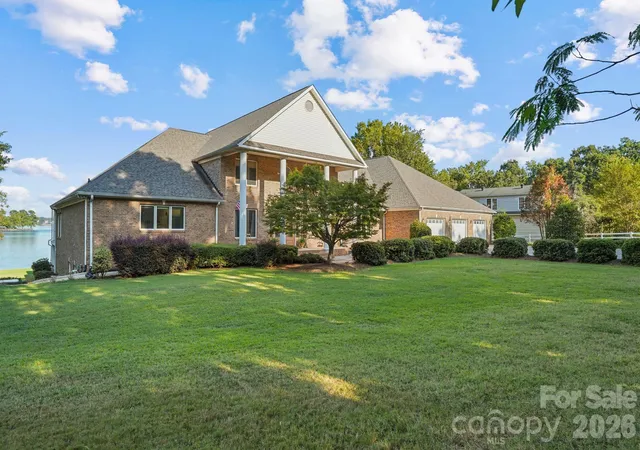

Street View
$2,400,000
Monthly Est:$11,946
 4 Beds
 5 Baths
4 full baths + 1 half bath
 7,034sqft
2159 Mingus Ln, York, SC 29745
$2,400,000
$11,946/moEst:
Get Pre-Approved
Single Family Residence
Built in 2002
$-- HOA
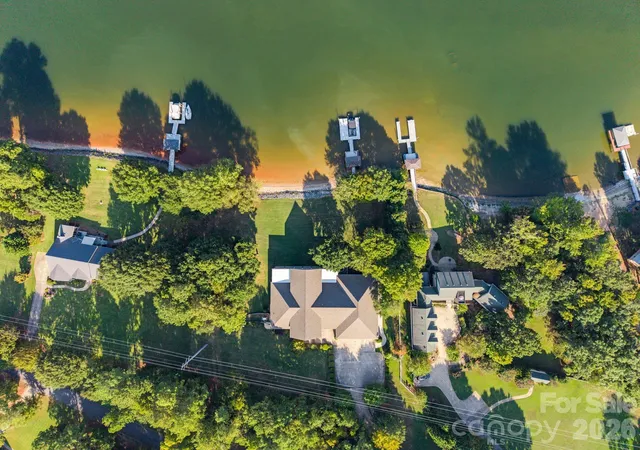
3.5 acres lot
$341/sq.ft
Description
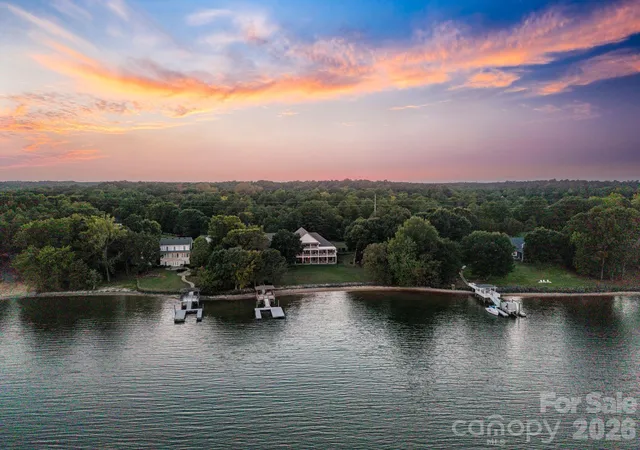
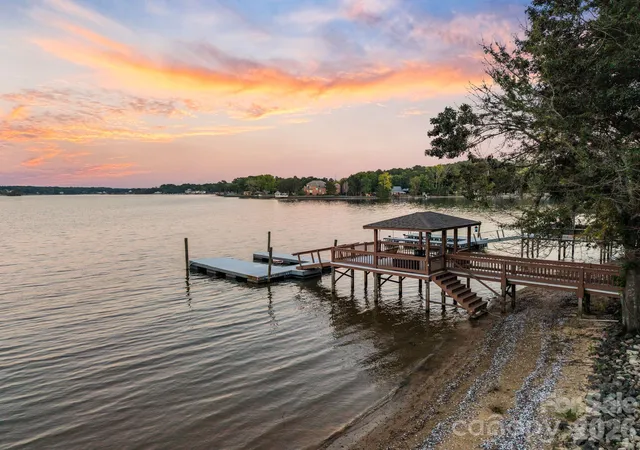
This one is RARE! Tucked down a private drive in the heart of Allison Creek Estates, this Lake Wylie retreat sits on 3.5 acres with 240 feet of shoreline and wide-open main channel views. The updated dock puts the lake right at your back door, and the setting alone makes this one of the more special properties to come to market in York this year. Zoned for the new Lake Wylie High School.
Inside, the home is built for the way families actually live and gather. The primary suite is a true retreat, stretching over 900 square feet with room to spread out. The great room and family room anchor the main level with soaring cathedral ceilings and space for everyone, while the keeping room and breakfast nook flow straight into a chef's kitchen designed for holidays and everyday life alike. A private office and formal dining room round out the main floor, along with a main-level bedroom and bath for easy one-level living.
The basement adds a full second living space with its own kitchen and a separate entrance, making this home a natural fit for multigenerational living, extended guests, or a private in-law suite — everyone gets their own space without giving up togetherness.
Outside, three 76-foot covered porches let you catch sunrise over the water from nearly every angle of the home, morning coffee included. A 3-car garage handles everyday parking, and a detached workshop gives room for boats, toys, and projects that most lake properties simply don't have.
Practical upgrades matter too: a well drilled over 200 feet deep, updated HVAC systems, and Generac generators with automatic transfer switches mean the big-ticket items are already handled.
This is the kind of property that rarely comes available on Lake Wylie. The space, privacy, water, and a layout built for real life together.
- Houzeo last checked: 12 hours ago
- Listing updated: October 8, 2026 at 2:44 pm
- Listing Provided by: Jenna Davis (304) 601-5575 | Ivester Jackson Christie's (980) 435-5169
- Source: Canopy MLS | MLS#: 4426084

Property Details
Status
Active
Type
Single Family Residence
No. of Stories
-
County
City
Neighborhood
--
Year Built
2002
HOA Fees
-
Finished Area
7,034 sqft
Lot Size
3.5 acres lot
Basement Area
- sqft
MLS Name
Canopy MLS
MLS Number
4426084
MLS Status
Active
Days on Market
22
Cumulative Days on Market
20

Continue Your Journey in App
Find your dream home, receive real-time updates, and many more!
Download App
Continue Your Journey in App
Find your dream home, receive real-time updates, and many more!
Location
Facts & Features
Rooms
Bedrooms & bathrooms
Bedrooms: 4
Bathrooms: 5
Interior
Sewer
Septic Installed
Window Features
Insulated Window(s)
Cooling
Ceiling Fan(s), Central Air
Interior Features
Open Floorplan, Storage, Walk In Closet(s)
Heating
Forced Air, Natural Gas
Appliances
Dishwasher, Disposal, Double Oven
Flooring
Carpet, Tile
Construction
Year Built
Year Built: 2002
Home type
Single Family Residence
Roof
Architectural Shingle
Architectural Style
Traditional
Foundation Details
Basement
Construction Materials
Brick Full
Utilities & Energy
Security Features
Security System
Parking Features
Driveway, Attached Garage, Garage Shop, Parking Space(s)
Water Source
Well
Fireplace Features
Family Room, Kitchen, Primary Bedroom, See Through
Basement
Partially Finished, Walk Out Access
Laundry Features
Electric Dryer Hookup, In Basement, In Kitchen, Main Level
Other Features
Community Features
Lake Access
Patio And Porch Features
Covered, Patio
Lot Features
Private, Waterfront, Wooded
Subdivision Name
Allison Creek Estates
Price History
| Date | Event | Price |
|---|---|---|
09/18/2026 Source: | Listed for Sale | $2,500,000 +4.17% $355/sqft |
09/18/2026 Source: | Price Increased | $2,400,000 +20.00% $341/sqft |
08/16/2022 Source: | Price Increased | $2,000,000 +43.37% $284/sqft |
02/27/2015 Source: | Price Decreased | $1,395,000 -6.99% $198/sqft |
01/01/2014 Source: | Price Decreased | $1,499,900 -11.77% $213/sqft |

Show more
Nearby Homes

Find Homes by Property Features in York, SC
Nearby New Homes For Sale

Based on information submitted to the MLS GRID from Canopy MLS through Oct 09, 2026, 02:30PM. All data is obtained from various sources and may not have been verified by the broker or MLS GRID. Supplied Open House Information is subject to change without notice. All information should be independently reviewed and verified for accuracy. Properties may or may not be listed by the office/agent presenting the information. IDX information is provided exclusively for consumers’ personal, noncommercial use. It may not be used for any purpose other than to identify prospective properties which the consumers may be interested in purchasing. The data is deemed reliable but is not guaranteed by MLS GRID. The use of the MLS GRID Data may be subject to an end-user license agreement prescribed by the Member Participant’s applicable MLS, if any, and as amended from time to time. ©2026 Canopy MLS. All Rights Reserved.
 Advertising Broker: Nicholas Huscroft | Chosen Realty