- Overview
- Description
- Property Details
- Location
- Facts & Features
- Getting Around
- Nearby Homes



$840,000
Monthly Est:$4,181
 3 Beds
 5 Baths
4 full baths + 1 half bath
 4,036sqft
216 Minnie Queen Ln, Belmont, NC 28012
$840,000
$4,181/moEst:
Get Pre-Approved
Single Family Residence
Built in 1998
$-- HOA
2.12 acres lot
$208/sq.ft
Description
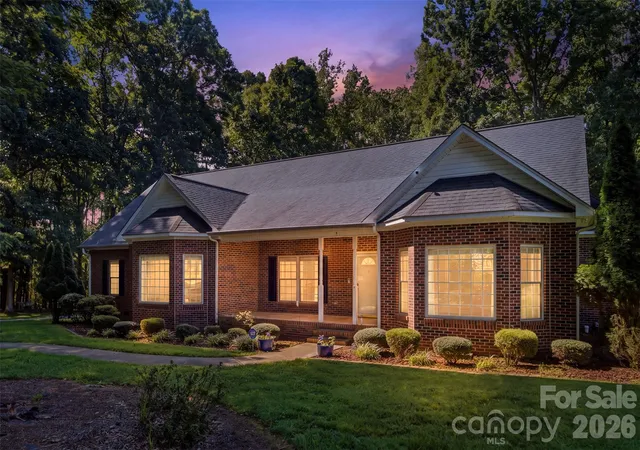
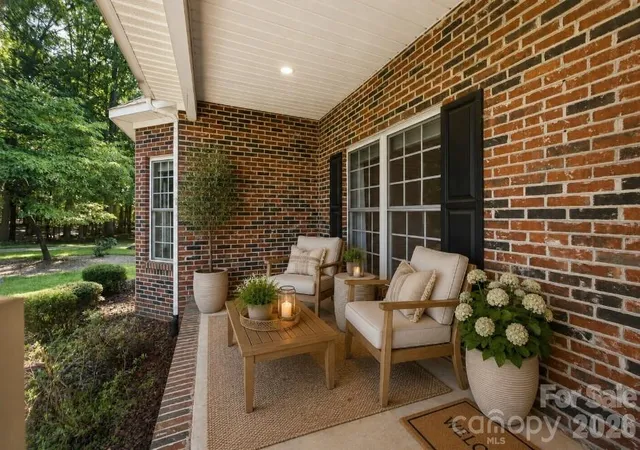
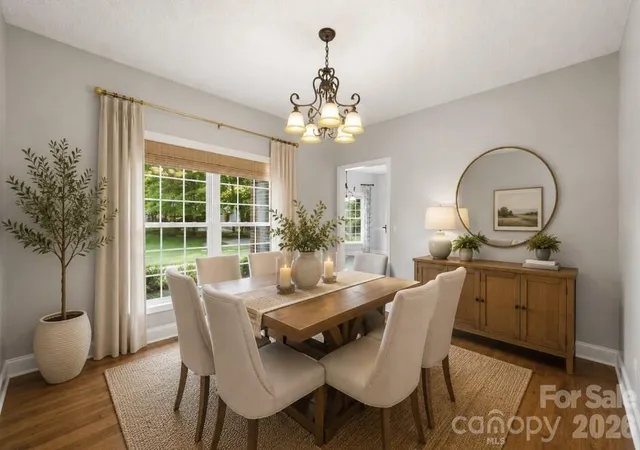
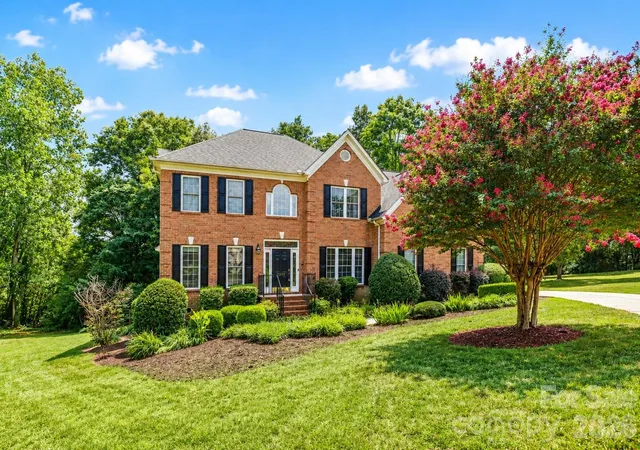
Privacy, space, and timeless craftsmanship come together in this custom full-brick home, tucked away on 2.12 acres at the end of a quiet cul-de-sac in Belmont. Just minutes from Daniel Stowe Botanical Garden, this home offers a rare combination of peaceful surroundings, thoughtful design, and effortless main-level living.
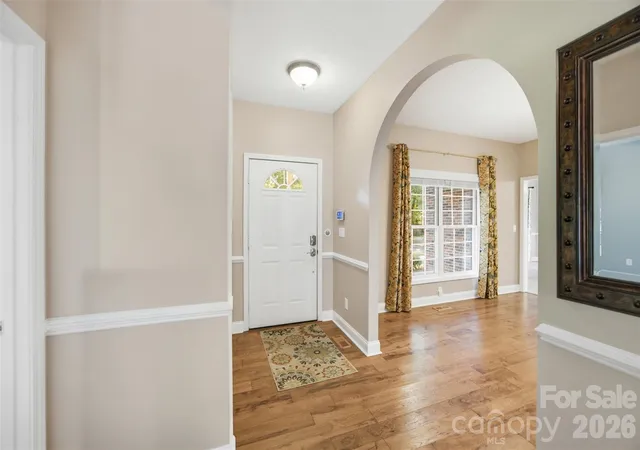
Inside, the spacious main level was designed with comfort and accessibility in mind, featuring extra-wide hallways and 3-foot doors. Three generously sized bedrooms each offer a private ensuite bath, while the inviting great room centers around a fireplace and flows easily into the dining room. A private office, flex room, half bath, and laundry room complete the main level. The kitchen features a new range, dishwasher, and microwave added in 2026, while the office offers added floor outlets for enhanced functionality.
Upstairs, two expansive bonus rooms and a full bath provide incredible flexibility for a media room, recreation space, hobbies, guests, or a home gym. Walk-in attic storage offers plenty of additional space for keeping everything organized and out of sight.
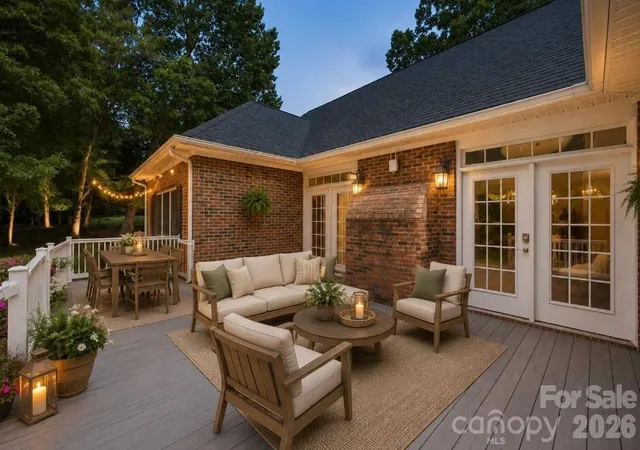
Step outside to enjoy the private, wooded backyard and large rear deck, along with a 16x20 all-brick workshop fully wired with electrical and security, perfect for hobbies, projects, or additional storage. The deep 3-car garage, approximately 25 feet deep, provides plenty of room for vehicles, equipment, and more. Additional highlights include a brand new water heater, irrigation system, private well and septic, and an electrical panel with Generac transfer switch added in 2026. The washer and dryer, as well as all TVs and security cameras, convey with the home.
Offering exceptional privacy, versatile living spaces, and thoughtful details throughout, this is a rare opportunity to enjoy space and serenity while remaining close to area amenities. Just 10 minutes from Lake Wylie or Downtown Belmont with a variety of shopping and dining. Schedule your private tour today!
- Houzeo last checked: 12 hours ago
- Listing updated: October 7, 2026 at 3:58 pm
- Listing Provided by: Nicole Gavigan (678) 314-7314 , Stacey Sauls | Keller Williams Ballantyne Area (704) 887-6600
- Source: Canopy MLS | MLS#: 4418325

Property Details
Status
Active
Type
Single Family Residence
No. of Stories
-
County
City
Neighborhood
--
Year Built
1998
HOA Fees
-
Finished Area
4,036 sqft
Lot Size
2.12 acres lot
Basement Area
- sqft
MLS Name
Canopy MLS
MLS Number
4418325
MLS Status
Active
Days on Market
37
Cumulative Days on Market
36

Continue Your Journey in App
Find your dream home, receive real-time updates, and many more!
Download App
Continue Your Journey in App
Find your dream home, receive real-time updates, and many more!
Location
Facts & Features
Rooms
Bedrooms & bathrooms
Bedrooms: 3
Bathrooms: 5
Interior
Flooring
Carpet, Linoleum, Tile, Wood
Sewer
Septic Installed
Heating
Central, Forced Air, Heat Pump
Appliances
Dishwasher, Electric Oven, Electric Water Heater, Microwave, Refrigerator, Washer/dryer
Interior Features
Attic Walk In, Entrance Foyer, Garden Tub, Split Bedroom, Storage, Walk In Closet(s)
Cooling
Central Air, Dual
Exterior Features
In Ground Irrigation
Construction
Year Built
Year Built: 1998
Home type
Single Family Residence
Foundation Details
Crawl Space
Construction Materials
Brick Full
Roof
Architectural Shingle
Utilities & Energy
Parking Features
Attached Garage, Garage Faces Side, Parking Space(s), Rv Access/parking
Laundry Features
Laundry Room, Main Level
Water Source
Well
Utilities
Cable Connected, Electricity Connected, Propane, Underground Utilities
Fireplace Features
Gas Log, Great Room
Other Features
Lot Features
Cul De Sac
Patio And Porch Features
Deck, Front Porch
Subdivision Name
None
Price History
| Date | Event | Price |
|---|---|---|
09/28/2026 Source: | Price Decreased | $840,000 -1.18% $208/sqft |
09/01/2026 Source: | Listed for Sale | $850,000 $211/sqft |
08/26/2026 Source: | Coming Soon | $850,000 +0.24% $211/sqft |
01/20/2026 Source: | Sold | $848,000 -2.42% $210/sqft |
01/10/2026 Source: | Pending | $869,000 $215/sqft |

Show more
Nearby Homes
Find Homes by Property Features in Belmont, NC
Nearby New Homes For Sale

Based on information submitted to the MLS GRID from Canopy MLS through Oct 07, 2026, 06:00AM. All data is obtained from various sources and may not have been verified by the broker or MLS GRID. Supplied Open House Information is subject to change without notice. All information should be independently reviewed and verified for accuracy. Properties may or may not be listed by the office/agent presenting the information. IDX information is provided exclusively for consumers’ personal, noncommercial use. It may not be used for any purpose other than to identify prospective properties which the consumers may be interested in purchasing. The data is deemed reliable but is not guaranteed by MLS GRID. The use of the MLS GRID Data may be subject to an end-user license agreement prescribed by the Member Participant’s applicable MLS, if any, and as amended from time to time. ©2026 Canopy MLS. All Rights Reserved.
 Advertising Broker: Nicholas Huscroft | Chosen Realty