- Overview
- Description
- Property Details
- Location
- Facts & Features
- Getting Around
- Nearby Homes

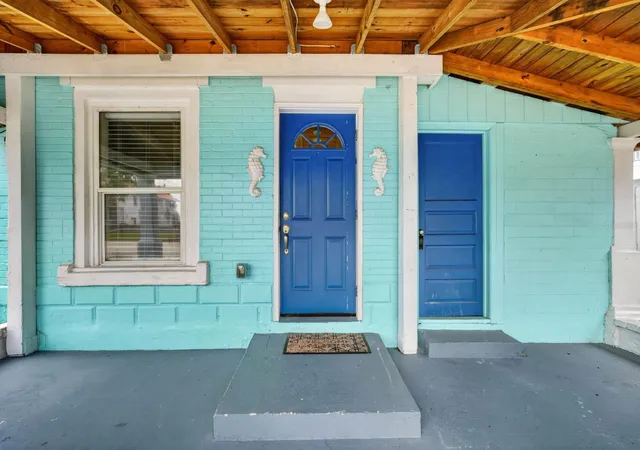


$299,999
Monthly Est:$1,493
 2 Beds
 2 Baths
2 full baths
 1,223sqft
216 N Halifax Ave, Daytona Beach, FL 32118
$299,999
$1,493/moEst:
Get Pre-Approved
Single Family Residence
Built in 1947
$-- HOA
4,930 sqft lot
$245/sq.ft
Description
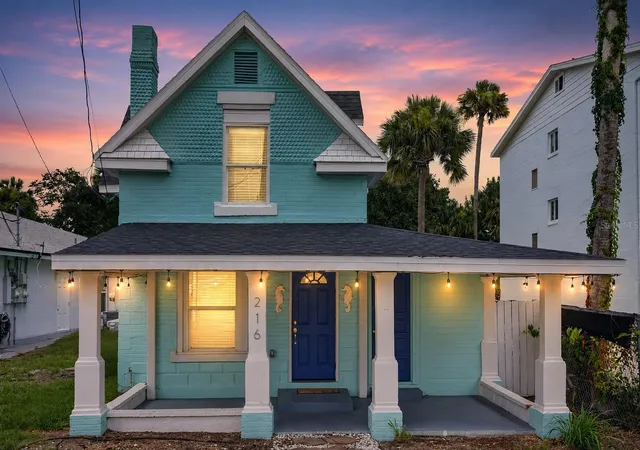
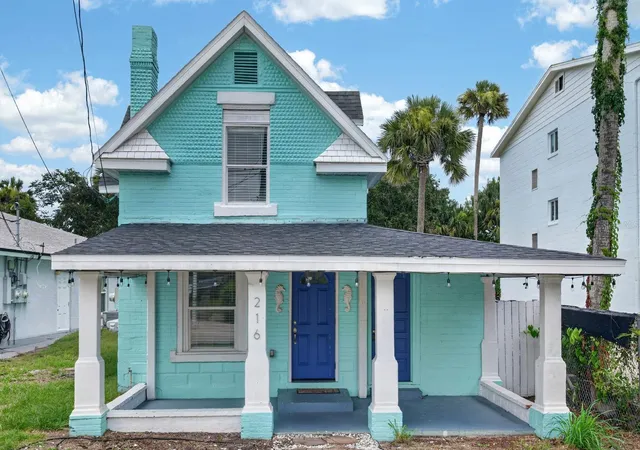
Discover the perfect blend of historic charm and modern updates in this beautifully maintained Daytona Beach home, ideally located just minutes from the Halifax River, Beach Street, downtown dining and entertainment, and the world's most famous beach. Full of character and coastal charm, this one-of-a-kind property offers timeless architecture with today's modern conveniences.
Step inside to a bright and welcoming interior featuring spacious living areas, updated flooring, and a beautifully remodeled kitchen with rich cabinetry, a stylish tile backsplash, and ample storage. The home's distinctive staircase and original architectural details create a warm, inviting atmosphere while offering a unique and functional layout with two spacious upstairs bedrooms.
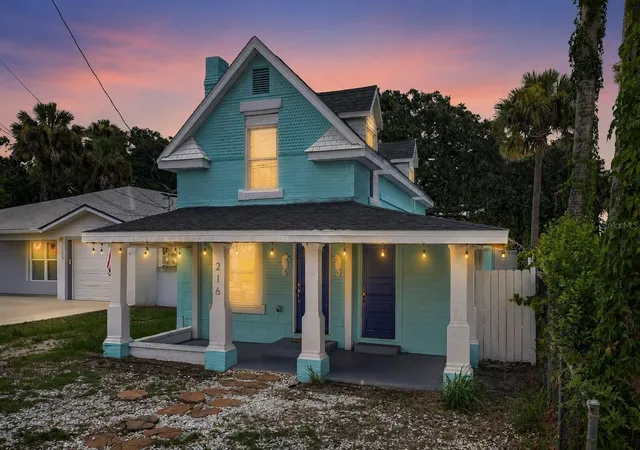
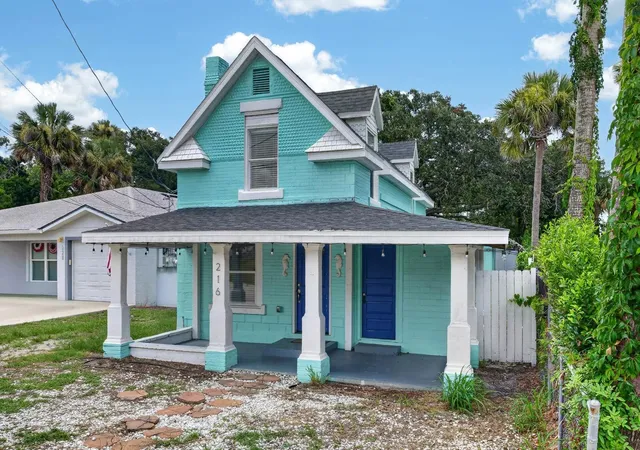
Outdoor living is one of this home's standout features. Enjoy your morning coffee on the expansive covered front porch, entertain guests or relax on the covered side deck, or unwind beneath the covered rear patio overlooking the private, fully fenced backyard. The property also features a storage shed and mature oak trees that provide plenty of shade and privacy.
Major updates provide peace of mind, including a 2023 roof, four mini-split HVAC systems installed in 2023, and a 2025 water heater.
Perfectly positioned near the Halifax River, Beach Street, shopping, restaurants, parks, and just minutes from the beach, this property offers an exceptional opportunity as a primary residence, vacation home, or investment property. Combining historic character, modern upgrades, and inviting outdoor living spaces, this Daytona Beach gem is ready to welcome its next owner. Schedule your private showing today!
- Houzeo last checked: 12 hours ago
- Listing updated: September 12, 2026 at 3:05 pm
- Listing Provided by: Taner Banks (386) 506-1157 | KELLER WILLIAMS RLTY FL. PARTN (386) 944-2800
- Source: Stellar MLS-FL | MLS#: FC319943

Property Details
Status
Active
Type
Single Family Residence
No. of Stories
-
County
City
Neighborhood
--
Year Built
1947
HOA Fees
-
Finished Area
1,223 sqft
Lot Size
4,930 sqft lot
Basement Area
- sqft
MLS Name
Stellar MLS
MLS Number
FC319943
MLS Status
Active
Days on Market
86
Cumulative Days on Market
45

Continue Your Journey in App
Find your dream home, receive real-time updates, and many more!
Download App
Continue Your Journey in App
Find your dream home, receive real-time updates, and many more!
Location
Facts & Features
Rooms
Bedrooms & bathrooms
Bedrooms: 2
Bathrooms: 2
Primary Bedroom
Level: Second
Area: 140.36 Square Feet
Dimensions: 12.1x11.6
Bedroom 2
Level: Second
Area: 182.71 Square Feet
Dimensions: 12.1x15.1
Living Room
Level: First
Area: 139.20 Square Feet
Dimensions: 12x11.6
Kitchen
Level: First
Area: 117.37 Square Feet
Dimensions: 12.1x9.7
Dinette
Level: First
Area: 158.51 Square Feet
Dimensions: 12.1x13.1
Bathroom 2
Level: First
Area: 37.92 Square Feet
Dimensions: 4.8x7.9
Utility Room
Level: First
Area: 61.06 Square Feet
Dimensions: 7.1x8.6
Primary Bathroom
Level: Second
Area: 56.62 Square Feet
Dimensions: 5.6x10.11
Interior
Interior Features
Ceiling Fans(s), Stone Counters, Window Treatments
Appliances
Dishwasher, Dryer, Electric Water Heater, Microwave, Range, Refrigerator, Washer
Sewer
Public Sewer
Heating
Central
Flooring
Ceramic Tile, Laminate, Wood
Cooling
Central Air
Exterior Features
Lighting, Private Mailbox, Storage
Construction
Year Built
Year Built: 1947
Home type
Single Family Residence
Foundation Details
Block, Concrete Perimeter
Construction Materials
Brick
Roof
Shingle
Utilities & Energy
Laundry Features
Inside, Laundry Room
Utilities
Electricity Connected, Sewer Connected, Water Connected
Water Source
Public
Other Features
Subdivision Name
Momento
Price History
| Date | Event | Price |
|---|---|---|
09/03/2026 Source: | Listed for Sale | $299,999 -3.23% $245/sqft |
08/20/2026 Source: | Listing Removed | $310,000 $253/sqft |
07/15/2026 Source: | Listed for Sale | $310,000 +16215.79% $253/sqft |
02/09/2025 Source: | Price Decreased | $1,900 -99.41% $2/sqft |
02/09/2025 Source: | Listing Removed | $320,000 +17677.78% $262/sqft |

Show more
Nearby Homes
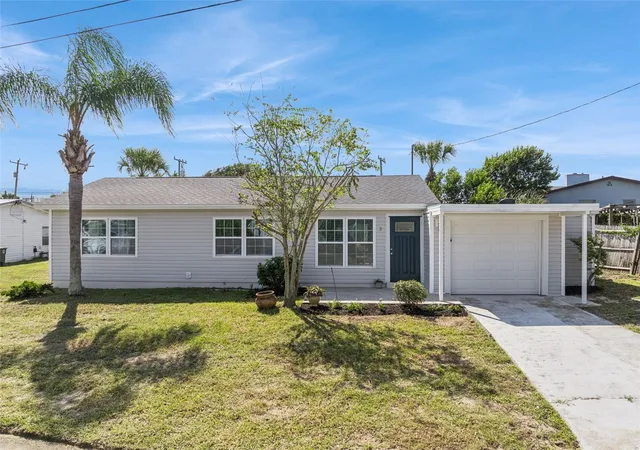
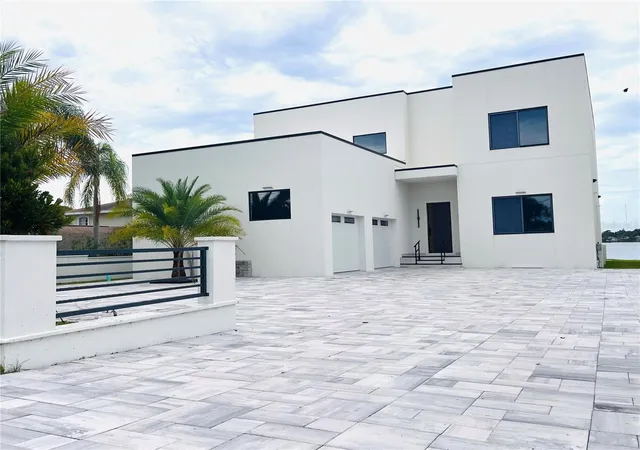
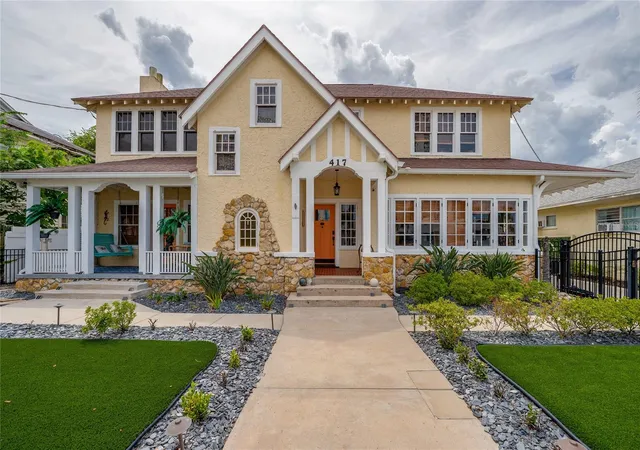
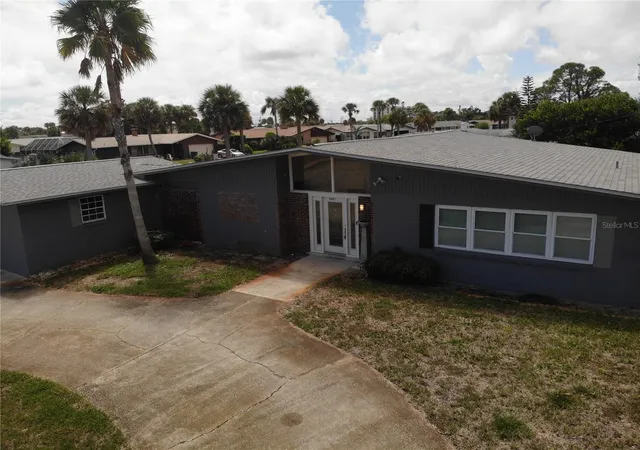
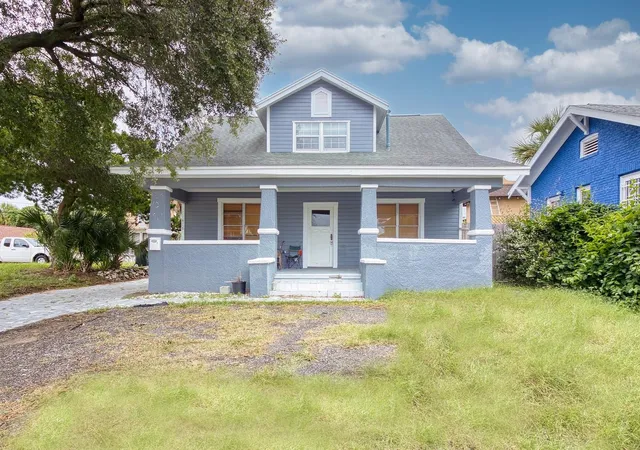
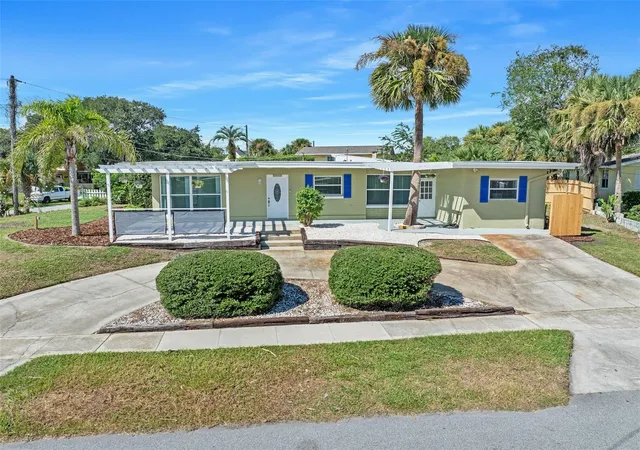
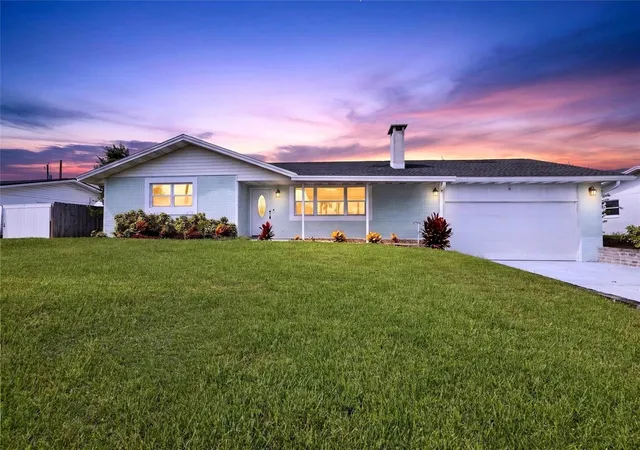
Find Homes by Property Features in Daytona Beach, FL
Nearby New Homes For Sale

Based on information from Stellar MLS® through Oct 09, 2026, 02:30PM as submitted to and distributed by MLS GRID. All data is obtained from various sources and may not have been verified by the broker or MLS GRID. Supplied Open House Information is subject to change without notice. All information should be independently reviewed and verified for accuracy. Properties may or may not be listed by the office/agent presenting the information. IDX information is provided exclusively for consumers’ personal non-commercial use. It may not be used for any purpose other than to identify prospective properties consumers may be interested in purchasing. The data is deemed reliable but is not guaranteed by MLS GRID. The use of the MLS GRID Data may be subject to an end-user license agreement prescribed by the Member Participant’s applicable MLS, if any, and as amended from time to time. © 2026 Stellar MLS. All Rights Reserved.
 Advertising Broker: Fred McGill | Simple Showing, Inc