- Overview
- Description
- Property Details
- Location
- Facts & Features
- Getting Around
- Nearby Homes



$2,125,000
Monthly Est:$10,577
 5 Beds
 4 Baths
3 full baths + 1 half bath
 4,020sqft
216 W Bay St, Southport, NC 28461
$2,125,000
$10,577/moEst:
Get Pre-Approved
Single Family Residence
Built in 1868
$-- HOA
0.69 acre lot
$529/sq.ft
Description
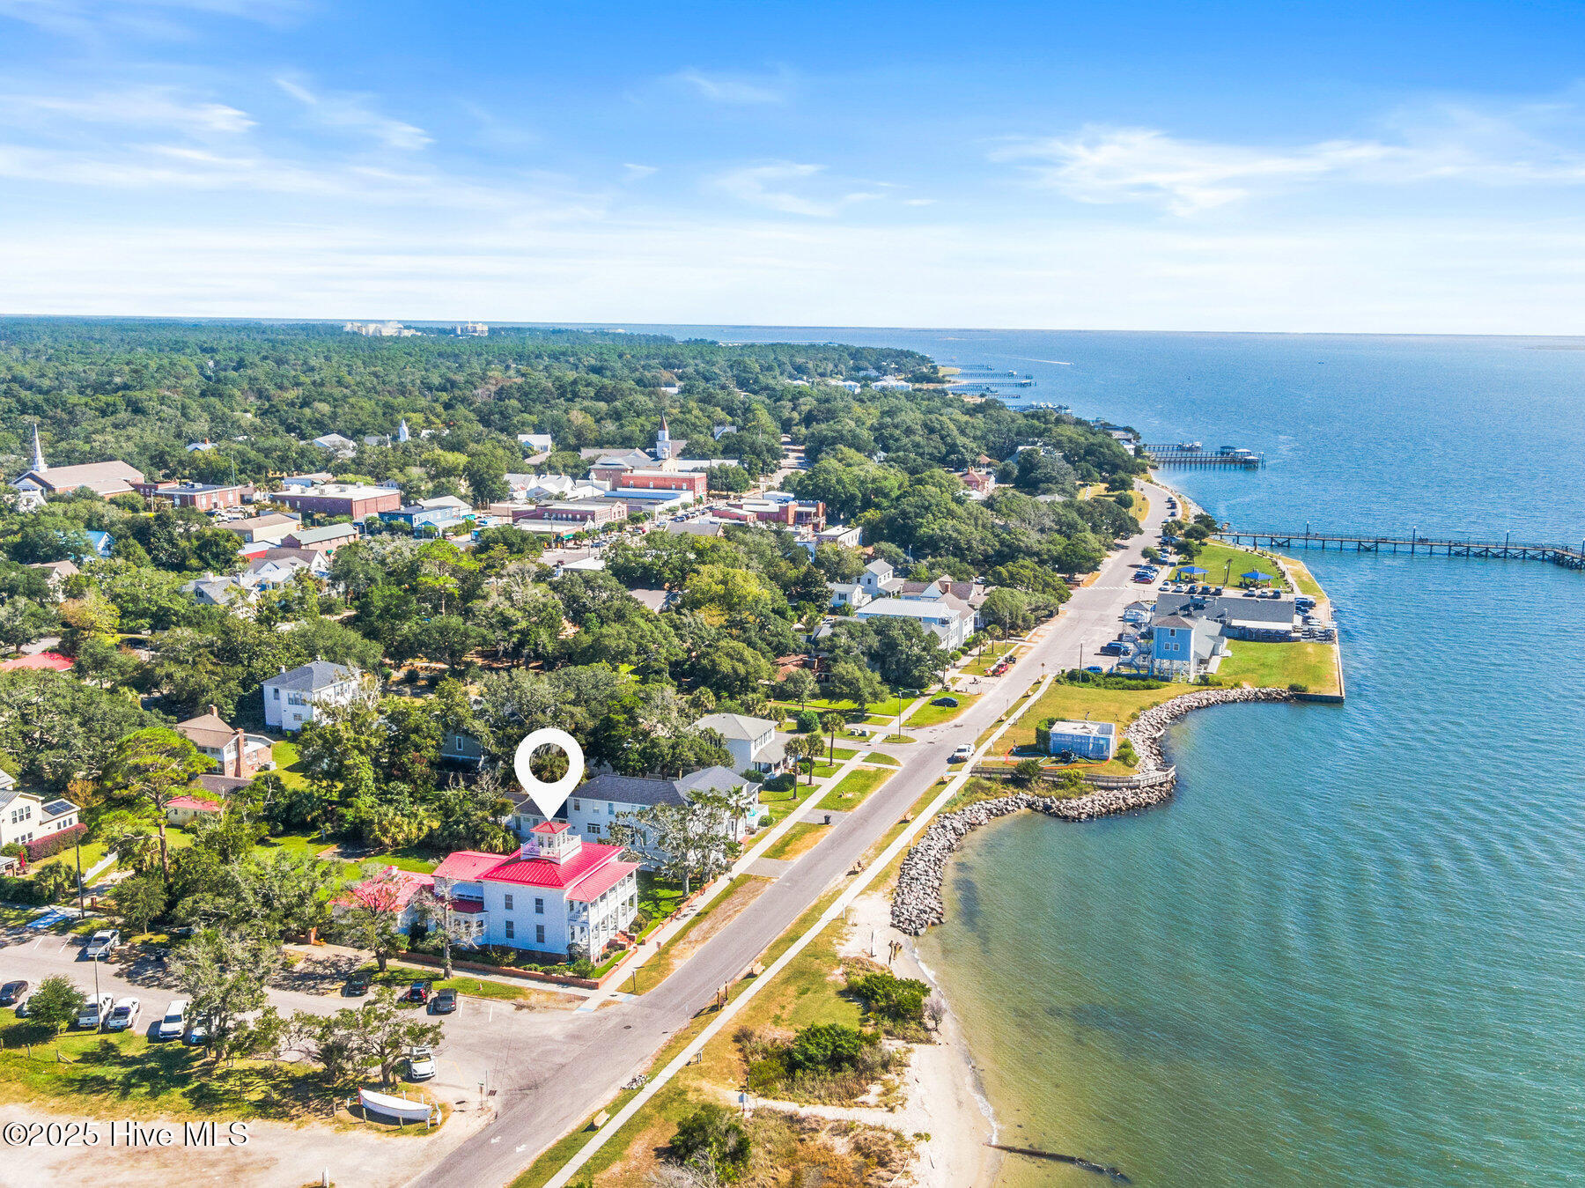
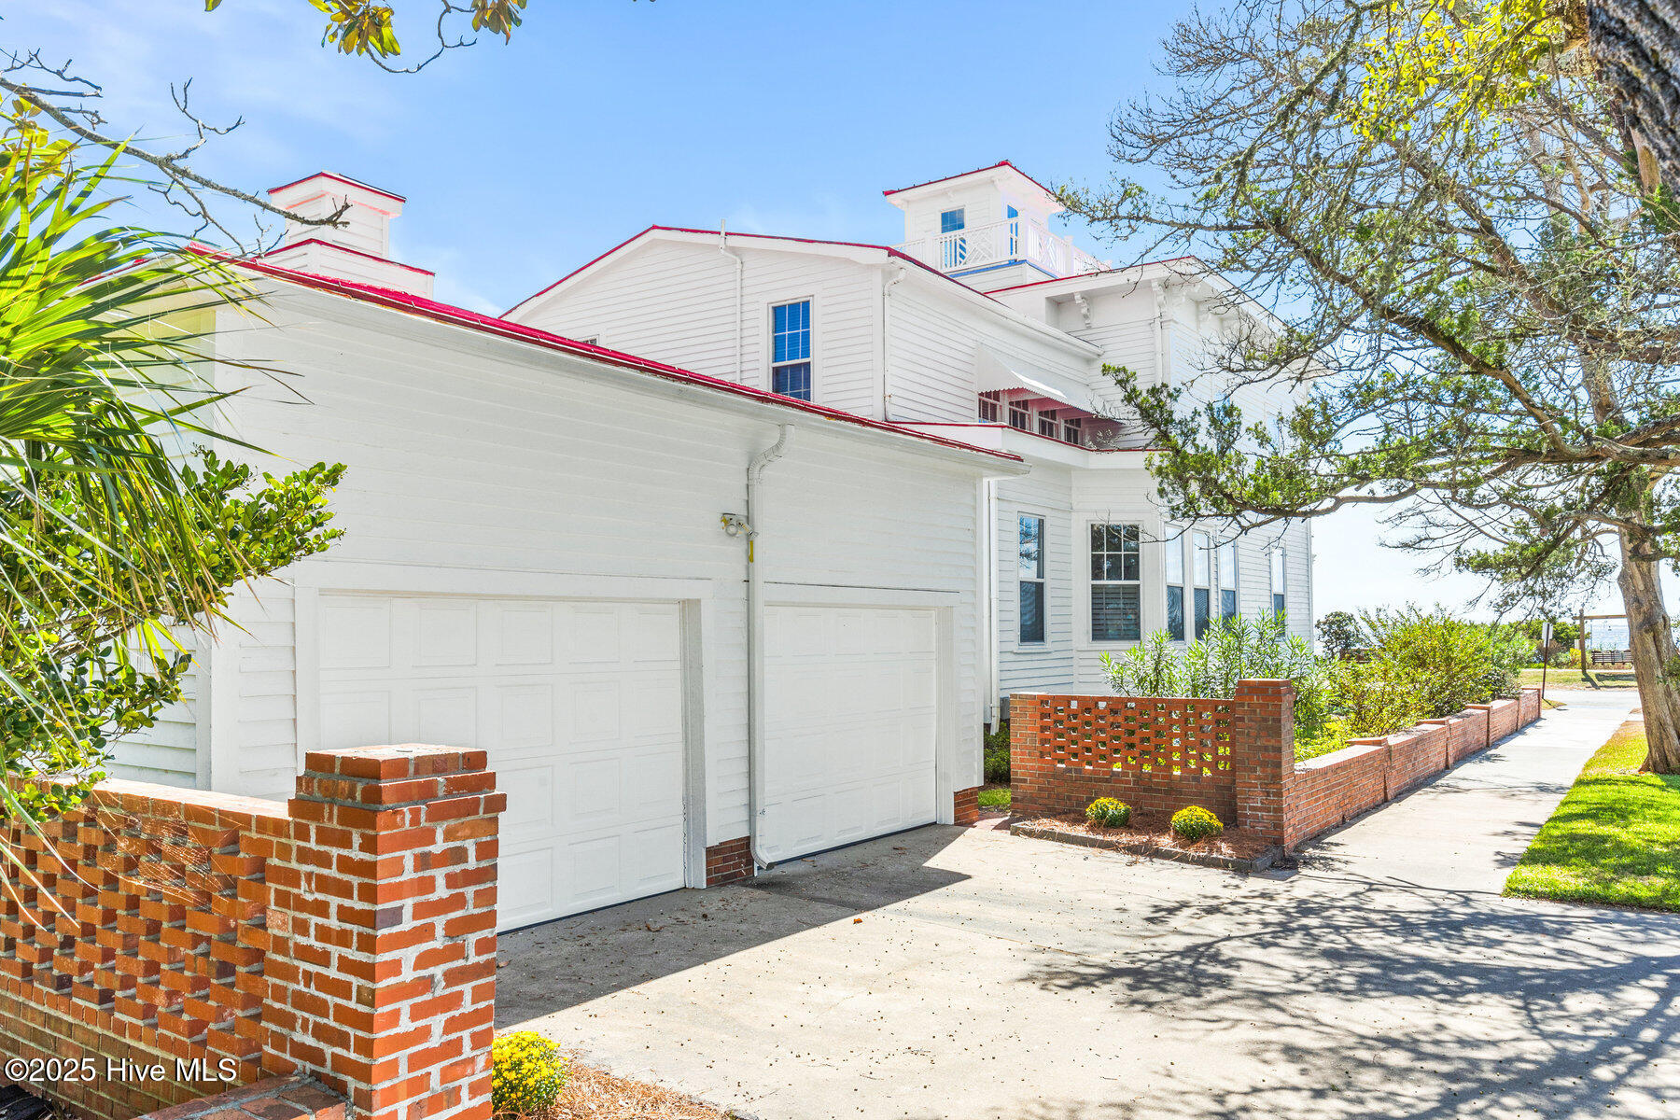
For more than 150 years, The Cape Fear House has stood watch over the waters where the river meets the sea.
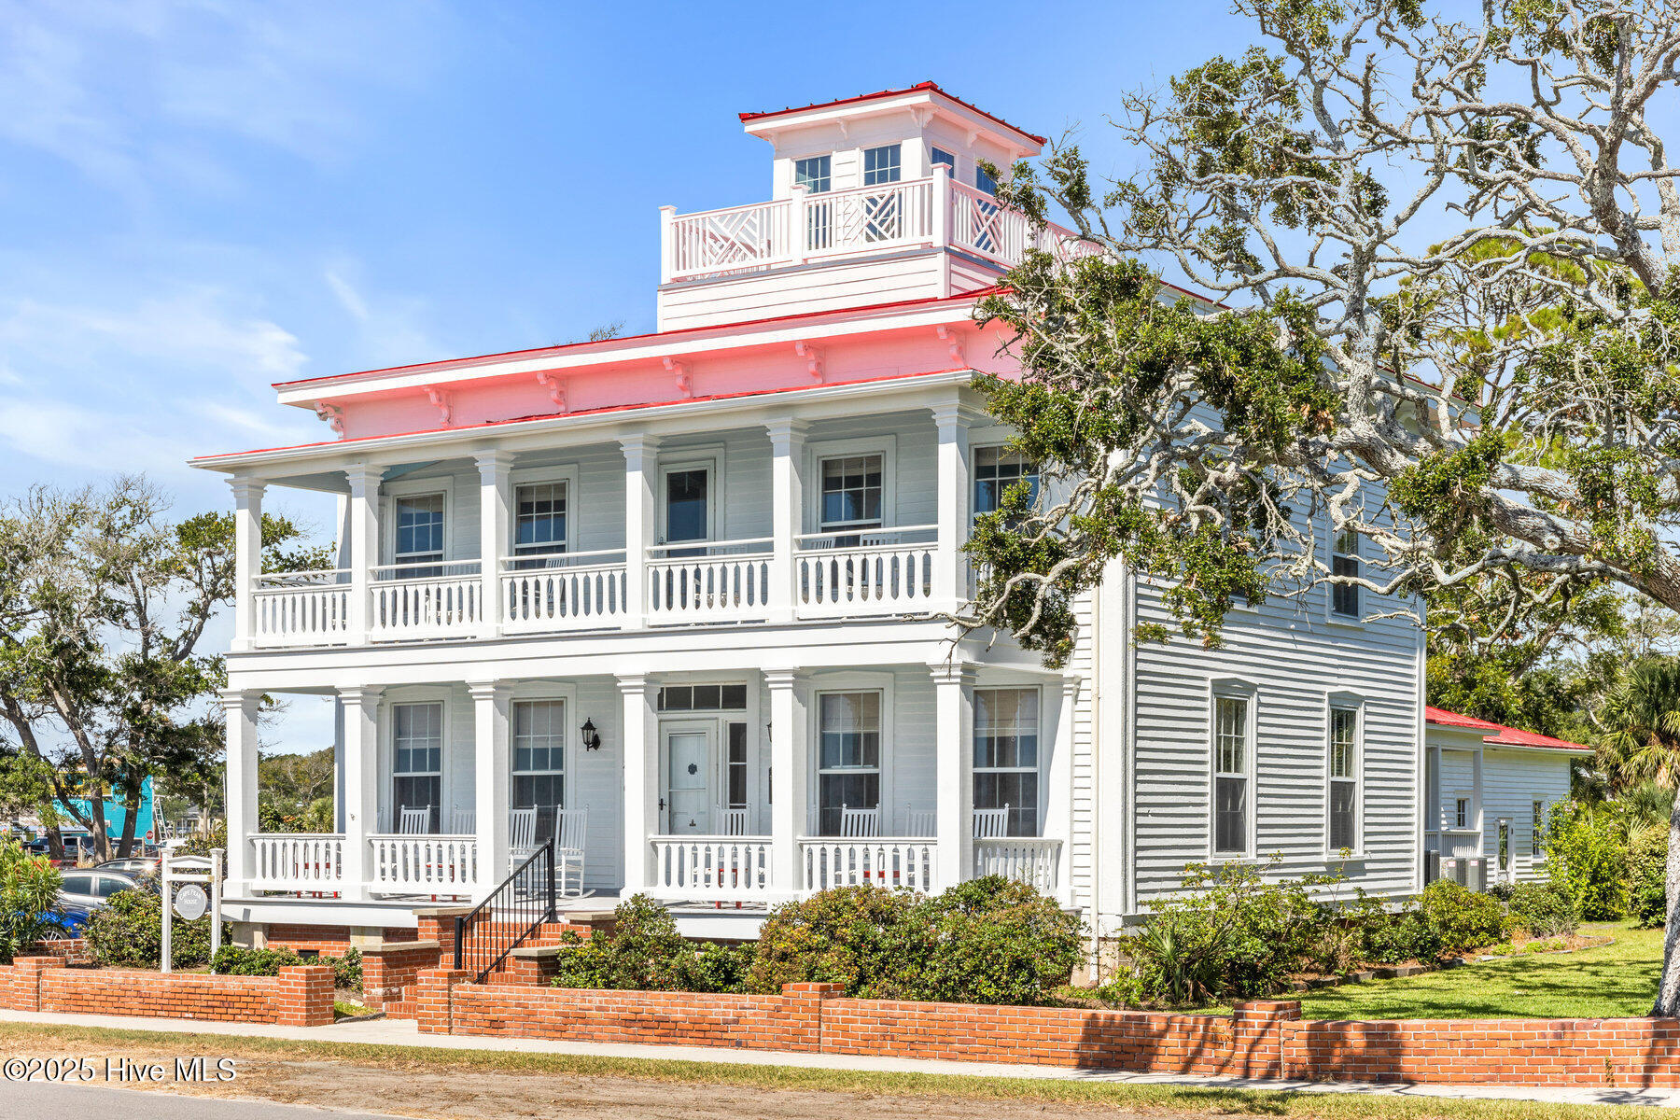
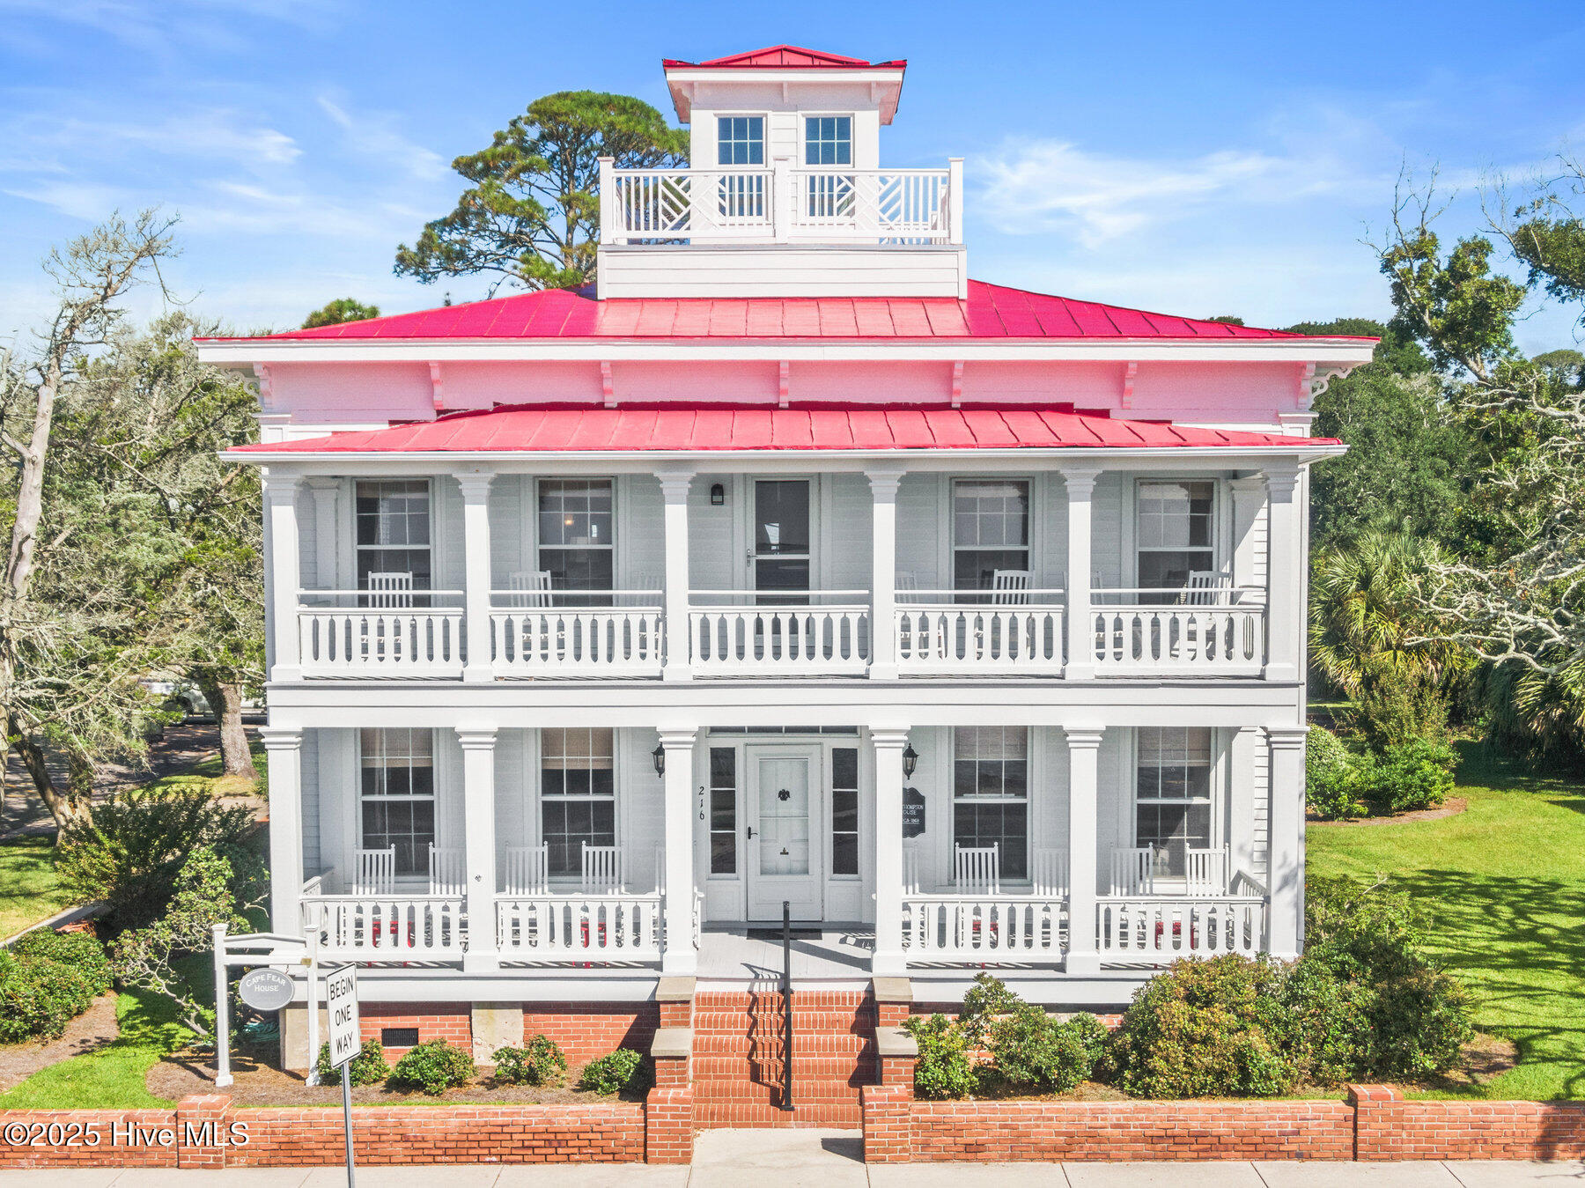
At the confluence of the Cape Fear River, Atlantic Ocean, and Intracoastal Waterway, The Cape Fear House is a special opportunity to own a piece of history in one of North Carolina's most picturesque waterfront towns. Built in 1868 by Thomas Mann Thompson Jr.--a successful river pilot and Civil War blockade runner--this stately residence embodies Southport's maritime legacy.
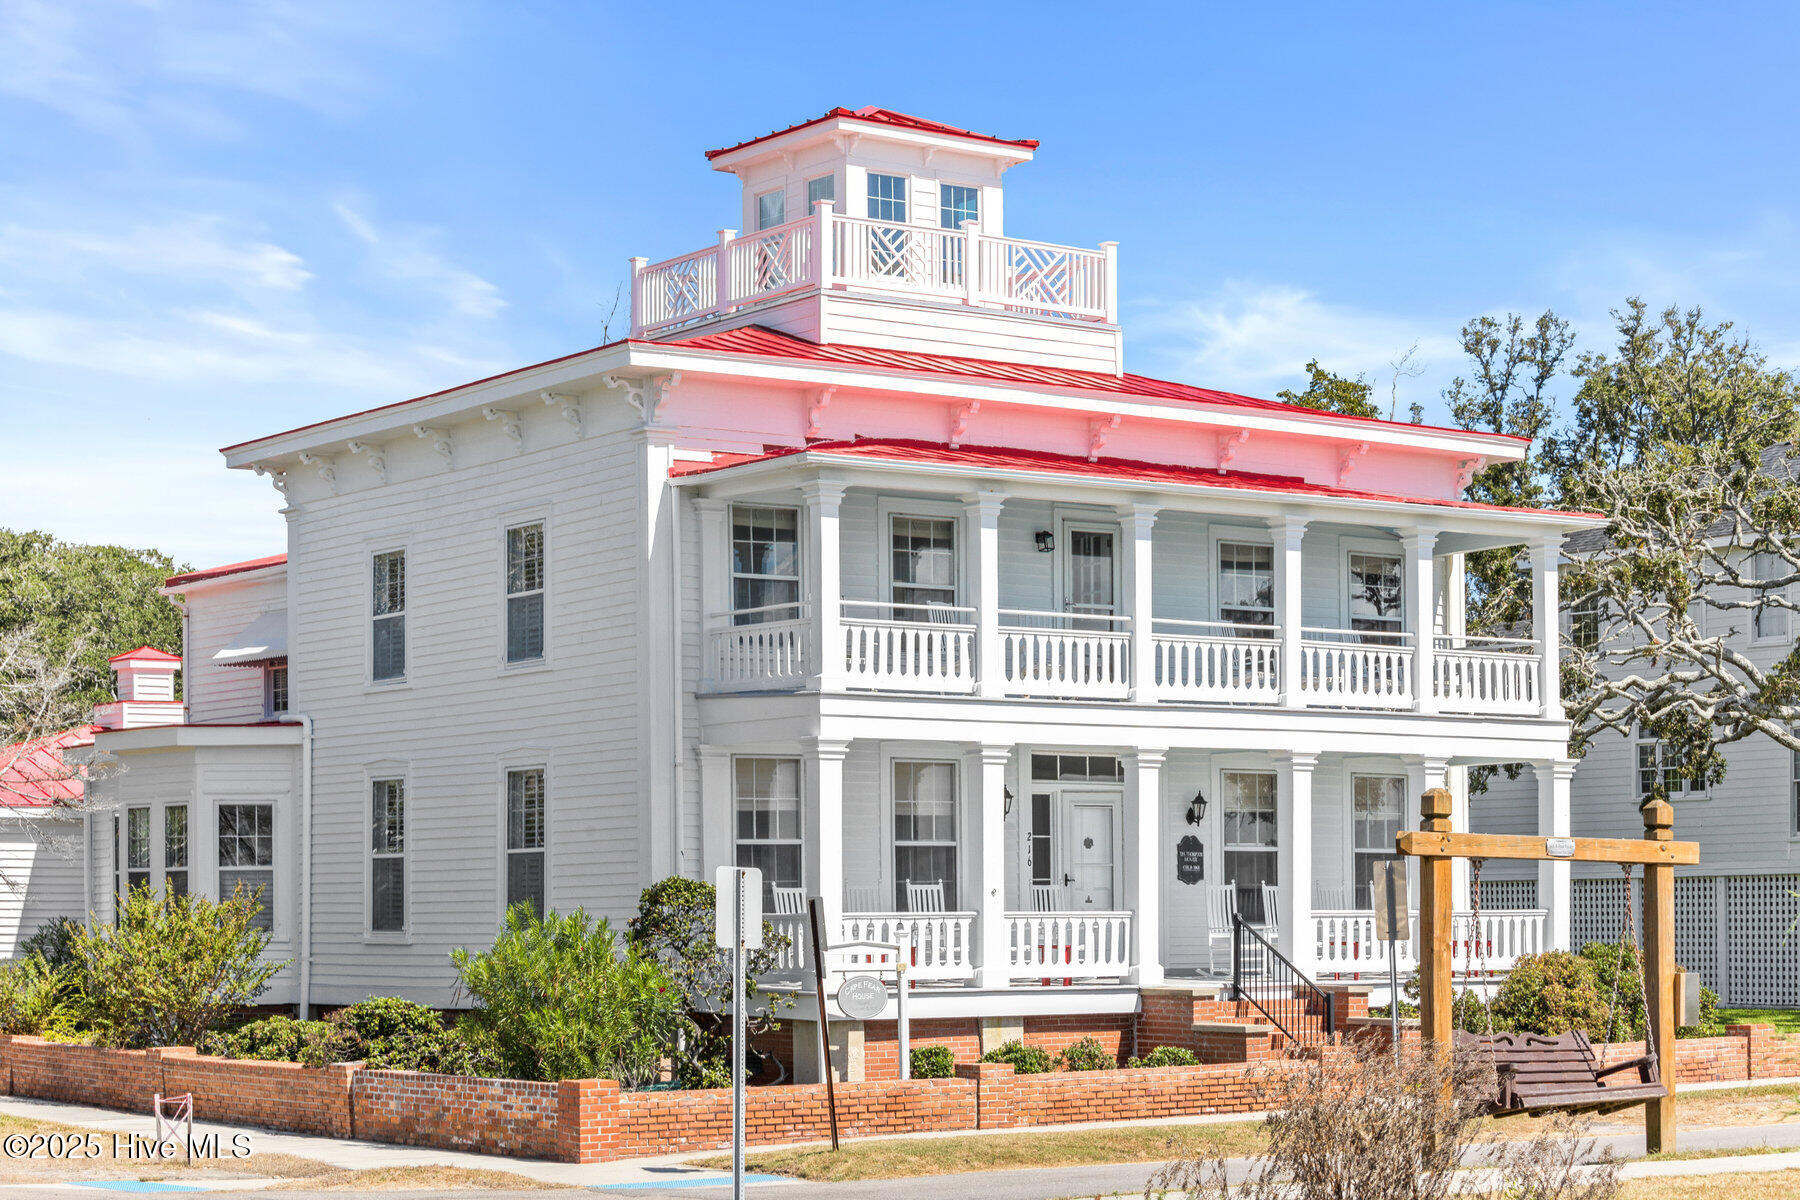
From its double front porches to its original heart pine floors, every detail tells a story. The home is the only residence in Southport to feature both a widow's walk and a cupola, offering unmatched vantage points over the Cape Fear River, Fort Caswell, and Bald Head Island.
With five airy bedrooms and three-and-a-half baths, the layout is flexible for family living or hosting guests.
*Spanning three parcels and deeded to the waterline with direct beachfront access, the property provides potential for simple living or a compound-style retreat.
Lovingly cared for by the same family since 1972 and thoughtfully updated in 2015, the home retains its historic charm while embracing today's lifestyle. Its cinematic backdrop has been sought after for many film and television productions.
The true opportunity at 216 W. Bay Street lies beyond its bricks and beams. Ownership here is more than acquiring a residence--it is becoming the next steward of one of Southport's most storied waterfront landmarks.
The Cape Fear House is more than a home--it's a story waiting to continue. Contact us today to schedule your private showing of this Southport icon.
- Houzeo last checked: 4 minutes ago
- Listing updated: September 25, 2026 at 7:56 pm
- Listing Provided by: Daniel A Malechuk (910) 431-5159 DRE #338617, Suzanne O'Bryant (910) 616-7951 DRE #316882 | Landmark Sotheby's International Realty (910) 679-8047
- Source: Hive MLS-NC | MLS#: 100561116

Property Details
Status
Active
Type
Single Family Residence
No. of Stories
2
County
City
Neighborhood
--
Year Built
1868
HOA Fees
-
Finished Area
4,020 sqft
Lot Size
0.69 acre lot
Basement Area
- sqft
MLS Name
Hive MLS
MLS Number
100561116
MLS Status
Active
Days on Market
203

Continue Your Journey in App
Find your dream home, receive real-time updates, and many more!
Download App
Continue Your Journey in App
Find your dream home, receive real-time updates, and many more!
Location
Facts & Features
Rooms
Bedrooms & bathrooms
Bedrooms: 5
Bathrooms: 4
Living Room
Level: Main
Area: Square Feet
Dimensions: 439.95
Bedroom 2
Level: Second
Area: Square Feet
Dimensions: 191.25
Bedroom 3
Level: Second
Area: Square Feet
Dimensions: 191.25
Bedroom 4
Level: Second
Area: Square Feet
Dimensions: 159.90
Bedroom 5
Level: Main
Area: Square Feet
Dimensions: 214.95
Den
Level: Main
Area: Square Feet
Dimensions: 214.95
Laundry
Level: Main
Area: Square Feet
Dimensions: 142.19
Kitchen
Level: Main
Area: Square Feet
Dimensions: 275.00
Dining Room
Level: Main
Area: Square Feet
Dimensions: 297.00
Master Bedroom
Level: Second
Area: Square Feet
Dimensions: 393.75
Interior
Flooring
Tile, Wood
Heating
Electric, Forced Air
Appliances
Electric Oven, Washer, Refrigerator, Dryer, Dishwasher
Cooling
Central Air
Exterior Features
None
Interior Features
High Ceilings, Entrance Foyer, Mud Room, Bookcases, Furnished
Construction
Year Built
Year Built: 1868
Home type
Single Family Residence
Construction Materials
Vinyl Siding, Wood Siding, Wood Frame
Foundation Details
Crawl Space
Roof
Metal
Utilities & Energy
Water Source
County Water, Public
Basement
None
Parking Features
Garage Faces Side, Off Street, Paved
Laundry Features
Laundry Room
Utilities
Sewer Connected, Water Connected
Pool Features
None
Other Features
Patio And Porch Features
Covered, Porch
Lot Features
Corner Lot, Deeded Beach Access, Deeded Water Rights
Subdivision Name
Not In Subdivision
Price History
| Date | Event | Price |
|---|---|---|
09/05/2026 Source: | Price Decreased | $2,125,000 -5.56% $529/sqft |
03/18/2026 Source: | Listed for Sale | $2,250,000 $560/sqft |
03/18/2026 Source: | Price Decreased | $2,250,000 -4.26% $560/sqft |
09/26/2025 Source: | Listed for Sale | $2,350,000 $585/sqft |
09/26/2025 Source: | Off Market | $2,350,000 -16.07% $585/sqft |

Show more
Nearby Homes
Find Homes by Property Features in Southport, NC
Nearby New Homes For Sale

Based on information from the Hive MLS, through Oct 08, 2026, 09:16PM. This website may not include listings or property addresses of sellers who have directed their listing brokers to withhold their listing or their property address from display on the Internet. The data relating to real estate on this web site comes in part from the Internet Data Exchange program of Hive MLS, and is updated as of Oct 08, 2026, 09:16PM. All information is deemed reliable but not guaranteed and should be independently verified. All properties are subject to prior sale, change, or withdrawal. Neither listing broker(s) nor Chosen Realty LLC nor Houzeo shall be responsible for any typographical errors, misinformation, or misprints, and shall be held totally harmless from any damages arising from reliance upon these data. IDX information is provided exclusively for personal, non-commercial use, and may not be used for any purpose other than to identify prospective properties consumers may be interested in purchasing. © 2026 Hive MLS. All Rights Reserved.
 Advertising Broker: Nicholas Huscroft | Chosen Realty