- Overview
- Description
- Property Details
- Location
- HOA Management
- Facts & Features
- Getting Around
- Nearby Homes
 Price Drop: $45K (11/08)

Street View
$949,700
Monthly Est:$4,727
 4 Beds
 4 Baths
2 full baths + 2 half baths
 4,672sqft
2160 Lincolnshire Rd, Furlong, PA 18925
$949,700
$4,727/moEst:
Get Pre-Approved
Single Family Residence
Built in 2002
$106.67/mo HOA
13,939.2 sqft lot
$203/sq.ft
Description
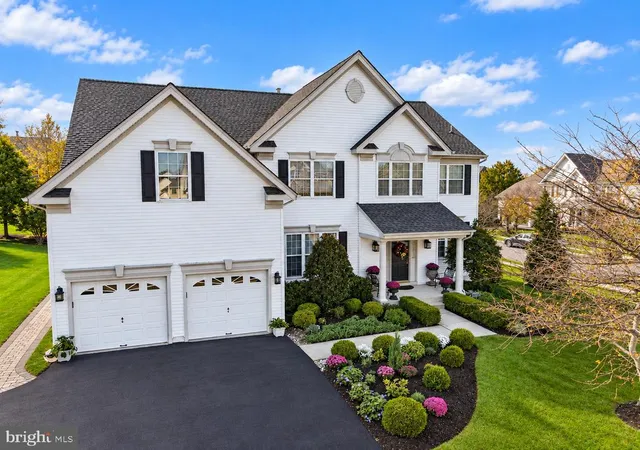
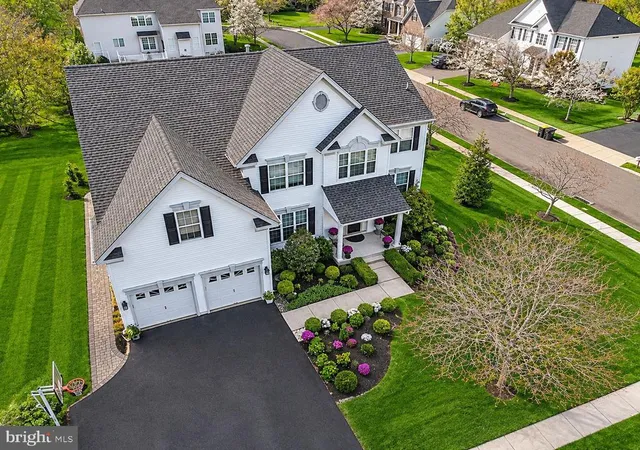
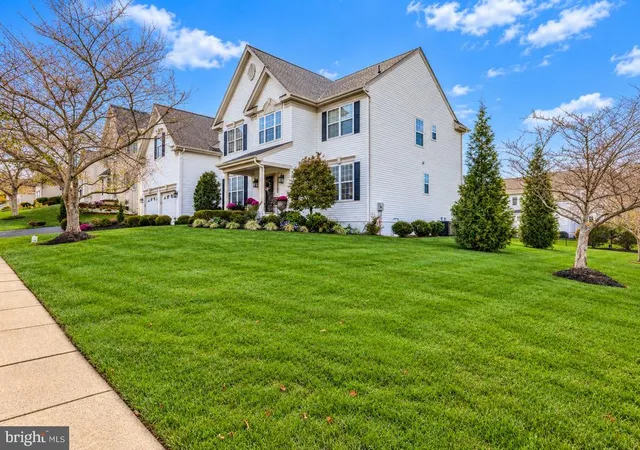
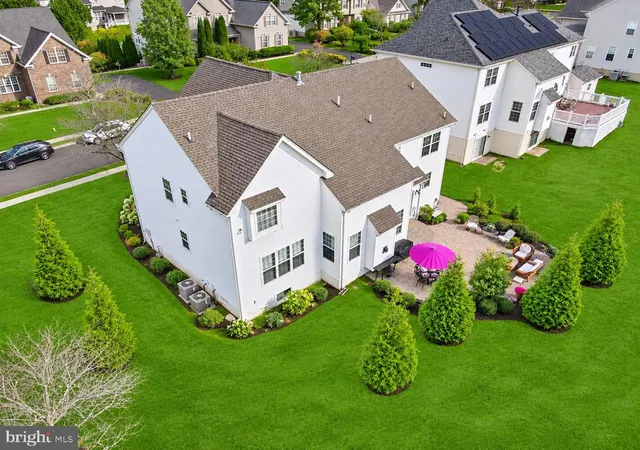
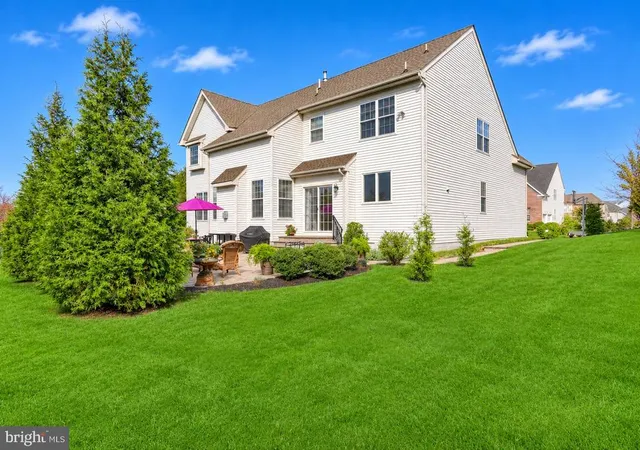
Welcome to 2160 Lincolnshire Road – an exceptional Chandler Traditional Elevation in the prestigious Devonshire Estates community of Buckingham Township and the highly acclaimed Central Bucks Blue Ribbon School District! Discover the perfect blend of timeless elegance, sophisticated living, and modern comfort in this beautifully appointed residence. A professionally landscaped approach and inviting covered porch create a wonderful first impression. Step inside to a dramatic two-story entrance Foyer showcasing rich hardwood flooring, extensive custom millwork (including chair rail, crown, and wainscoting), and an elegant 2-sided staircase leading to the Upper Level. The formal Living Room is beautifully accented with hardwood flooring, 2 piece crown molding, while the elegant Dining room offers an impressive setting for entertaining, featuring hardwood floors, detailed chair rail, crown molding and wainscoting. Just beyond the Foyer, a private Office with double glass French doors, newer hardwood flooring (2021), and recessed lighting provides the perfect work-from-home retreat. The spectacular two-story Family room is truly the heart of the home, featuring a soaring vaulted ceiling, cozy gas fireplace, and a convenient rear staircase to the Upper Level. The adjoining gourmet Kitchen is thoughtfully designed for both everyday living and entertaining, featuring a walk-in pantry, extensive quartz and granite countertops, an undermount stainless-steel sink, ceramic tile backsplash, refurbished cabinetry with under-cabinet lighting (2023), and hardwood flooring (2020). A spacious center island with seating, Butler’s Pantry Bar, and desk area are complemented by new quartz countertops (2024). Stainless-steel GE appliances include a five-burner gas range/oven, microwave, dishwasher, and French-door refrigerator with bottom freezer. The adjoining breakfast room offers a wonderful place to start the day, with sliding glass doors leading to an expansive paver patio surrounded by exceptional professional landscaping – an ideal setting for outdoor dining, entertaining, and relaxation. A conveniently located Powder room and Laundry room with direct garage access complete the main level. The Upper Level is equally impressive, with access from both the main staircase and rear staircase. An open balcony overlooks the dramatic Family room below, while a spacious hallway desk area provides additional flexibility. Double doors introduce the luxurious Owner’s Suite, featuring a generous Sitting area, two sets of walk-in closets with professionally designed organizers, and a beautifully appointed Owner’s Bath with a 6’ Jacuzzi soaking tub, walk-in shower, dual sink vanity, and private water closet. Three additional generously sized Bedrooms, each with double closets, share a well-appointed Hall Bath featuring a tub/shower combination, dual sink vanity, and linen closet. The expansive Finished Lower Level provides exceptional additional living space, ideal for recreation, fitness, entertaining, or creating the ultimate media and gathering area. A convenient Powder Room adds to its functionality, while an additional unfinished area (34' x 17') offers abundant storage and houses the home’s mechanical systems. Additional highlights and valuable improvements include a NEW ROOF (2026), NEW HVAC SYSTEM (2025), and NEW HOT WATER HEATER (2025). Beyond the home itself, Devonshire Estates offers a wonderful lifestyle, with convenient access to numerous parks, community pavilions, and recreational play areas. Historic Doylestown Borough is just minutes away, offering exceptional restaurants, boutique shopping, museums, cultural attractions, and entertainment, along with convenient access to the Doylestown SEPTA station. Commuters will appreciate the accessibility to Philadelphia, New Jersey, and New York. An exceptional opportunity to enjoy refined living, generous spaces, beautiful surroundings, and an outstanding Buckingham Township location.
- Houzeo last checked: 13 minutes ago
- Listing updated: November 8, 2026 at 3:55 am
- Listing Provided by: Frank Dolski (215) 803-3237 | Coldwell Banker Hearthside-Lahaska (215) 794-1070
- Source: Bright MLS-NJ | MLS#: PABU2134452

Property Details
Status
Pending
Type
Single Family Residence
No. of Stories
-
County
City
Neighborhood
--
Year Built
2002
HOA Fees
$106.67/mo
Finished Area
4,672 sqft
Lot Size
13,939.2 sqft lot
Basement Area
- sqft
MLS Name
Bright MLS
MLS Number
PABU2134452
MLS Status
PENDING-BRIGHT
Days on Market
2

Continue Your Journey in App
Find your dream home, receive real-time updates, and many more!
Continue Your Journey in App
Find your dream home, receive real-time updates, and many more!
Location
HOA Management
DEVONSHIRE ESTATES
HOA Fees
$320/ Quarterly
Amenities
 Amenities and services may be covered by one or multiple associations and service providers.
 Common Area
 Park Playground
 Walk path
Common Area Maintenance
Management
Disclaimer: Amenities are based on third-party information and may vary; buyers must independently verify all amenities, as information is deemed reliable but not guaranteed.
Facts & Features
Rooms
Bedrooms & bathrooms
Bedrooms: 4
Bathrooms: 4
Interior
Sewer
Public Sewer
Heating
Central, Forced Air
Window Features
Casement
Interior Features
Breakfast Area, Additional Stairway, Bathroom Soaking Tub, Bathroom Tub Shower, Bathroom Walk In Shower, Butlers Pantry, Carpet, Ceiling Fan(s), Chair Railings, Crown Moldings, Family Room Off Kitchen, Kitchen Gourmet, Kitchen Island, Pantry, Primary Bath(s), Recessed Lighting, Walk In Closet(s), Window Treatments, Wood Floors, Wainscotting, Upgraded Countertops
Appliances
Dishwasher, Disposal, Microwave, Oven Self Cleaning, Oven/range Gas, Refrigerator, Stainless Steel Appliances, Washer, Dryer, Water Conditioner Owned
Flooring
Carpet, Ceramic Tile, Hardwood
Exterior Features
Exterior Lighting, Sidewalks, Street Lights
Cooling
Central A/c
Construction
Year Built
Year Built: 2002
Home type
Single Family Residence
Foundation Details
Concrete Perimeter
Property Condition
Excellent
Construction Materials
Frame, Vinyl Siding, Cpvc/pvc, Copper Plumbing
Roof
Asphalt, Shingle
Architectural Style
Colonial
Utilities & Energy
Water Source
Public
Fireplace Features
Gas/propane
Parking Features
Asphalt Driveway, Paved Driveway
Electric
200+ Amp Service, Circuit Breakers
Basement
Sump Pump, Poured Concrete, Partially Finished, Interior Access
Association Amenities
Common Grounds, Jog/walk Path, Tot Lots/playground
Utilities
Cable Tv, Under Ground
Other Features
Subdivision Name
Devonshire Estates
Patio And Porch Features
Patio, Porch
Lot Features
Corner, Front Yard, Landscaping, Side Yard(s)
Price History
| Date | Event | Price |
|---|---|---|
11/08/2026 Source: | Pending | $949,700 $203/sqft |
11/06/2026 Source: | Listed for Sale | $949,700 -4.52% $203/sqft |
10/31/2026 Source: | Coming Soon | $994,700 +4.74% $213/sqft |
10/31/2026 Source: | Price Increased | $949,700 +55.69% $203/sqft |
05/23/2019 Source: | Sold | $610,000 $131/sqft |

Nearby Homes


Find Homes by Property Features in Furlong, PA
Nearby New Homes For Sale


Based on information from Bright MLS through Nov 09, 2026, 09:15AM. Listing information is from various brokers who participate in the Bright MLS IDX program and not all listings may be visible on the site. The property information being provided on or through the website is for the personal, non-commercial use of consumers and such information may not be used for any purpose other than to identify prospective properties consumers may be interested in purchasing. Some properties which appear for sale on the website may no longer be available because they are for instance, under contract, sold or are no longer being offered for sale. Property information displayed is deemed reliable but is not guaranteed. IDX information is provided exclusively for personal, non-commercial use, and may not be used for any purpose other than to identify prospective properties consumers may be interested in purchasing. Information is deemed reliable but not guaranteed. © 2026 Bright MLS, Inc. All Rights Reserved. Click here for more information
 Advertising Broker: Joe Hawkins | Hawkins Real Estate Services
