- Overview
- Description
- Property Details
- Location
- HOA Management
- Facts & Features
- Getting Around
- Nearby Homes

Street View
$1,750,000
Monthly Est:$8,710
 5 Beds
 5 Baths
4 full baths + 1 half bath
 4,726sqft
2160 Senora Rdg, Canyon Lake, TX 78133
$1,750,000
$8,710/moEst:
Get Pre-Approved
Single Family Residence
Built in 2021
$100/mo HOA
2.01 acres lot
$370/sq.ft
Description
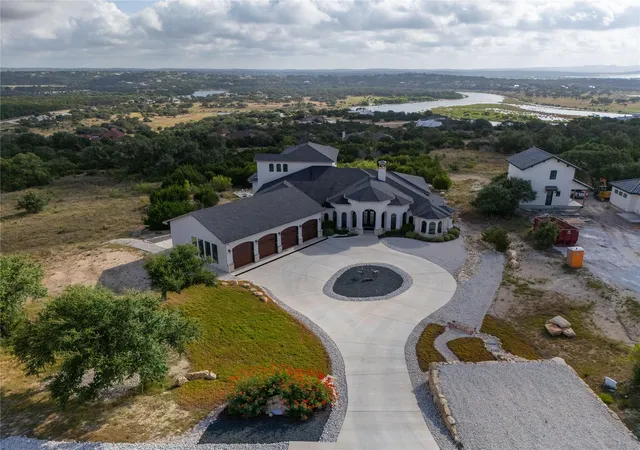
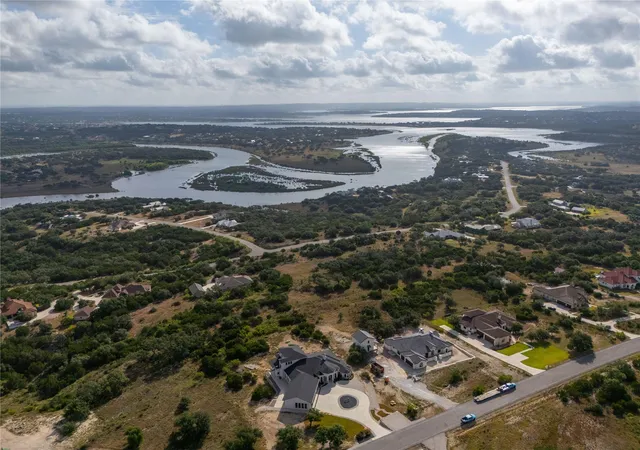
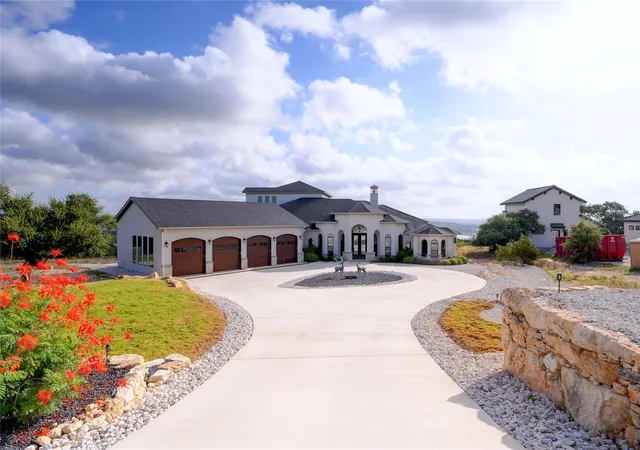
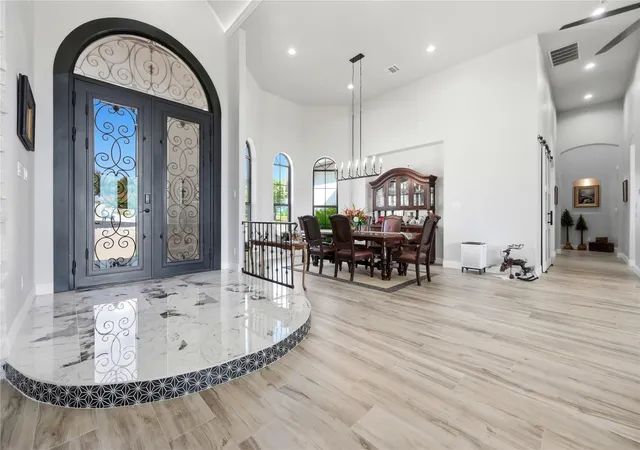
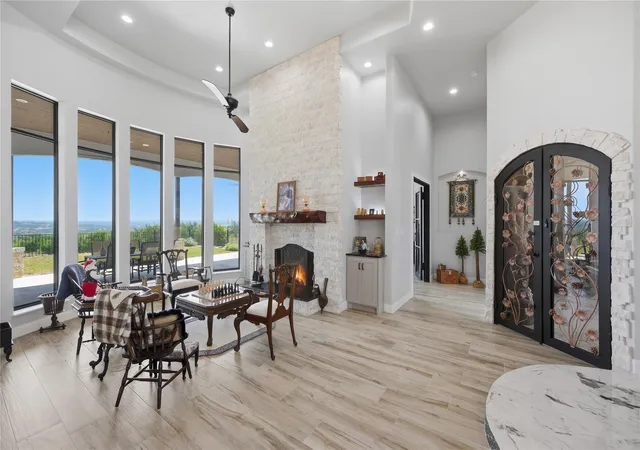
Luxury Hill Country living meets breathtaking natural beauty in this extraordinary custom Mediterranean estate situated on over 2 acres with spectacular 180-degree panoramic views. Designed to take full advantage of its remarkable setting, this one-of-a-kind residence offers incredible views from multiple rooms and outdoor living spaces, creating a stunning backdrop from sunrise to sunset. Inside, timeless architectural details and custom finishes are found throughout, including marble and wood flooring, expansive windows, elegant living and entertaining spaces, and an elevator for added convenience. The thoughtfully designed kitchen and entertaining areas feature custom cabinetry, a wet bar, wine refrigerator, and abundant space for gathering with family and friends. A private study, game room, media room, and hidden safe room provide exceptional versatility while maintaining the home's sophisticated design. The primary suite offers a true retreat with a spacious bath featuring separate vanities, a clawfoot tub, walk-in shower, and generous closet space. Additional bedrooms and living areas provide plenty of room for family and guests, while the home's flexible floor plan offers numerous possibilities for work, relaxation, and entertaining. Expansive covered balconies and patios capitalize on the home's elevated setting and incredible Hill Country scenery, providing the perfect places for morning coffee, evening cocktails, entertaining, or simply watching the sunset over the Guadalupe River and Canyon Lake. Car enthusiasts and those needing additional storage will appreciate the oversized 4-car garage with additional golf cart/storage space, while smart-home features and numerous updates add modern convenience to this exceptional property. This custom estate is more than a home—it's a lifestyle. Rarely does a property combine acreage, architectural character, privacy, and sweeping Guadalupe River, Canyon Lake, Twin Sisters, and Hill Country views quite like this.
- Houzeo last checked: 8 hours ago
- Listing updated: August 20, 2026 at 9:03 am
- Listing Provided by: Joe Mark Robinson (281) 380-9571 , Kimberley Robinson | R Group Realtors (281) 890-0400
- Source: Unlock MLS-TX | MLS#: 8724376

Property Details
Status
Active
Type
Single Family Residence
No. of Stories
-
County
City
Neighborhood
--
Year Built
2021
HOA Fees
$100/mo
Finished Area
4,726 sqft
Lot Size
2.01 acres lot
Basement Area
- sqft
MLS Name
Unlock MLS
MLS Number
8724376
MLS Status
Active
Days on Market
53

Continue Your Journey in App
Find your dream home, receive real-time updates, and many more!
Download App
Continue Your Journey in App
Find your dream home, receive real-time updates, and many more!
Location
HOA Management
DAMCTX (POA)
HOA Fees
$1,200/ Annually
Amenities
 Amenities and services may be covered by one or multiple associations and service providers.
 Common Area Maintenance
Disclaimer: Amenities are based on third-party information and may vary; buyers must independently verify all amenities, as information is deemed reliable but not guaranteed.
Facts & Features
Rooms
Bedrooms & bathrooms
Bedrooms: 5
Bathrooms: 5
Interior
Appliances
Bar Fridge, Cooktop, Dishwasher, Gas Cooktop, Oven, Rnghd, Stainless Steel Appliance(s), Wine Refrigerator
Window Features
Energy Star Qualified Windows
Heating
Central, Propane
Sewer
Aerobic Septic
Flooring
Marble, Tile, Wood
Interior Features
Breakfast Bar, Built In Features, Ceiling Fan(s), Beamed Ceilings, Ceiling High, Granite Counters, Stone Counters, Crown Molding, Entrance Foyer, In Law Floorplan, Interior Steps, Kitchen Island, Multiple Living Areas, Natural Woodwork, Open Floorplan, Pantry, Primary Bedroom On Main, Recessed Lighting, Soaking Tub, Storage, Study/home Office, Wet Bar, Wired For Sound
Exterior Features
Balcony, Lighting
Cooling
Central Air, Electric
Construction
Year Built
Year Built: 2021
Home type
Single Family Residence
Foundation Details
Slab
Construction Materials
Stone, Stucco
Roof
Composition, Shingle
Property Condition
Resale
Utilities & Energy
Security Features
Prewired
Utilities
Electricity Connected, High Speed Internet, Propane, Sewer Connected, Underground Utilities, Water Connected
Fireplace Features
Bedroom, Electric, Gas Log, Living Room
Pool Features
None
Parking Features
Attached, Circular Driveway, Concrete, Door Multi, Driveway, Garage, Garage Door Opener, Garage Faces Side, Golf Cart Garage, Oversized, Private, Workshop In Garage
Water Source
Public, Well
Other Features
Lot Features
Back Yard, Cul De Sac, Front Yard, Landscaped, Views
Community Features
Fishing, Gated, Lake, Park, Picnic Area
Disclosures
Seller Disclosure
Patio And Porch Features
Covered, Front Porch, Rear Porch, Side Porch, Terrace
Subdivision Name
Cordova Bend Canyon Lake 1
Price History
| Date | Event | Price |
|---|---|---|
08/20/2026 Source: | Listed for Sale | $1,750,000 $370/sqft |

Nearby Homes




Find Homes by Property Features in Canyon Lake, TX
Nearby New Homes For Sale

Based on information submitted to the MLS GRID from Unlock MLS through Oct 12, 2026, 10:30AM. All information provided is deemed reliable but is not guaranteed and should be independently verified. Unlock MLS and its affiliates provide the MLS and all content therein “AS IS” and without any warranty, express or implied. All data is obtained from various sources and may not have been verified by broker or MLS GRID. Supplied Open House Information is subject to change without notice. All information should be independently reviewed and verified for accuracy. Properties may or may not be listed by the office/agent presenting the information. The information being provided is for consumers’ personal, non-commercial use. It may not be used for any purpose other than to identify prospective properties consumers may be interested in purchasing. © 2026 Unlock MLS. All Rights Reserved.
 Advertising Broker: Michelle Brecker | Pathway To Home Realty