- Overview
- Description
- Property Details
- Location
- HOA Management
- Facts & Features
- Getting Around
- Nearby Homes
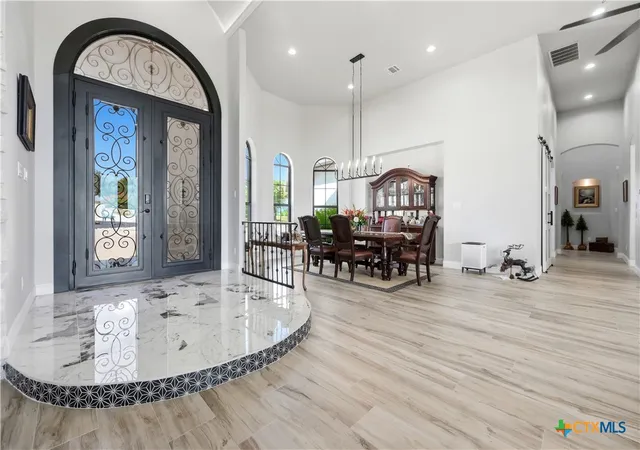

Street View
$1,750,000
Monthly Est:$8,710
 5 Beds
 5 Baths
4 full baths + 1 half bath
 4,726sqft
2160 Senora Ridge, Canyon Lake, TX 78133
$1,750,000
$8,710/moEst:
Get Pre-Approved
Single Family Residence
Built in 2021
$100/mo HOA
2.01 acres lot
$370/sq.ft
Description
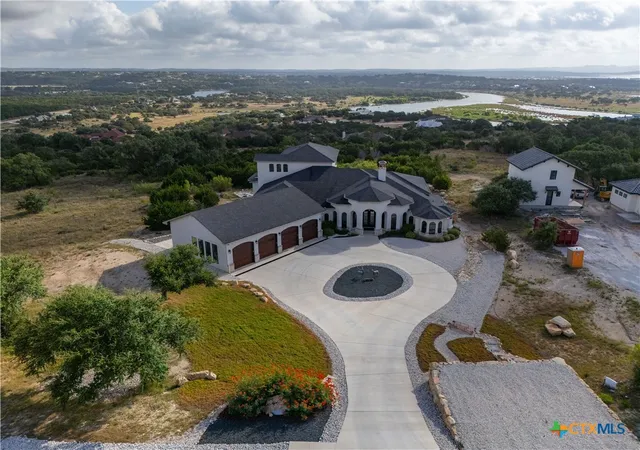
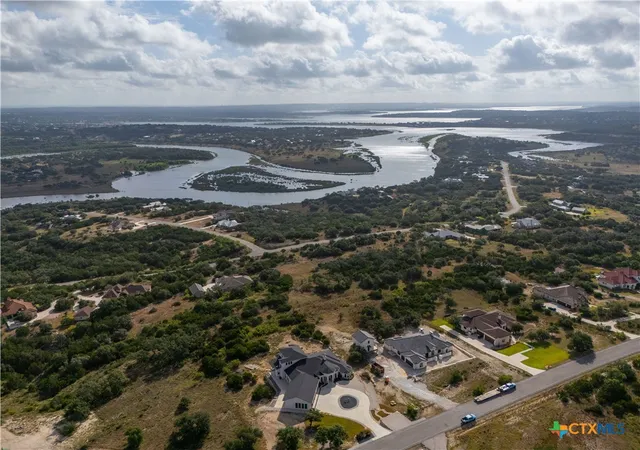
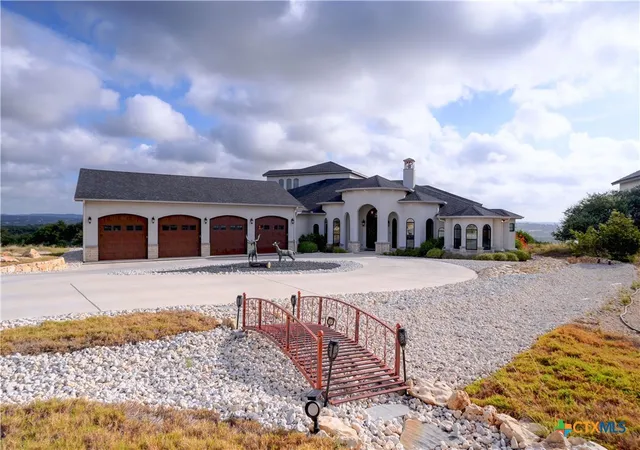
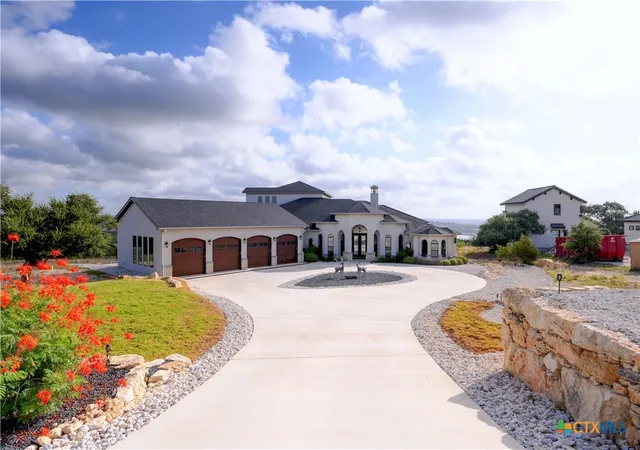
A MUST SEE - Luxury Hill Country living in this extraordinary custom Mediterranean estate situated on over 2 acres with spectacular 180-degree panoramic views. This one-of-a-kind residence has kitchen & dining areas with custom cabinetry, a wet bar & wine refrigerator. A private study/wine room, game/media room, & hidden safe room provide exceptional versatility. The primary suite offers a true retreat with a spacious bath featuring separate vanities, a clawfoot tub, walk-in shower, & double closets. Expansive covered balconies & patios capitalize on the home's elevated setting & incredible view, providing the perfect places for entertaining. Car enthusiasts & those needing additional storage will appreciate the oversized 4-car garage with golf cart & storage space. Rarely does a property combine acreage, architectural character, privacy, & sweeping Guadalupe River, Canyon Lake, Twin Sisters, & Hill Country views quite like this custom estate, it's more than a home—it's a lifestyle.
- Houzeo last checked: 22 minutes ago
- Listing updated: September 1, 2026 at 11:49 pm
- Listing Provided by: Joe Robinson (281) 380-9571 DRE #0553435 | R Group Realtors (281) 890-0400
- Source: Central Texas MLS-TX | MLS#: 623996

Property Details
Status
Active
Type
Single Family Residence
No. of Stories
2
County
City
Neighborhood
--
Year Built
2021
HOA Fees
$100/mo
Finished Area
4,726 sqft
Lot Size
2.01 acres lot
Basement Area
- sqft
MLS Name
Central Texas MLS
MLS Number
623996
MLS Status
Active
Days on Market
58

Continue Your Journey in App
Find your dream home, receive real-time updates, and many more!
Continue Your Journey in App
Find your dream home, receive real-time updates, and many more!
Location
HOA Management
Cordova Bend
HOA Fees
$1,200/ Annually
Disclaimer: Amenities are based on third-party information and may vary; buyers must independently verify all amenities, as information is deemed reliable but not guaranteed.
Facts & Features
Rooms
Bedrooms & bathrooms
Bedrooms: 5
Bathrooms: 5
Other
Level: Main
Area: 100.00 Square Feet
Dimensions: 10 x 10
Laundry
Level: Main
Area: 75.00 Square Feet
Dimensions: 7.5 x 10
Other
Level: Upper
Area: 245.00 Square Feet
Dimensions: 14 x 17.5
Bedroom4
Level: Upper
Area: 388.50 Square Feet
Dimensions: 18.5 x 21
FamilyRoom
Level: Main
Area: 598.00 Square Feet
Dimensions: 26 x 23
LivingRoom
Level: Main
Area: 256.00 Square Feet
Dimensions: 16 x 16
Office
Level: Main
Area: 182.00 Square Feet
Dimensions: 13 x 14
Kitchen
Level: Main
Area: 280.50 Square Feet
Dimensions: 16.5 x 17
DiningRoom
Level: Main
Area: 252.00 Square Feet
Dimensions: 18 x 14
BreakfastRoomNook
Level: Main
Area: 225.00 Square Feet
Dimensions: 15 x 15
Bedroom2
Level: Main
Area: 162.50 Square Feet
Dimensions: 12.5 x 13
Bedroom
Level: Main
Area: 217.00 Square Feet
Dimensions: 15.5 x 14
PrimaryBedroom
Level: Main
Area: 418.00 Square Feet
Dimensions: 19 x 22
Interior
Interior Features
Attic, Beamed Ceilings, Wet Bar, Built In Features, Cedar Closets, Ceiling Fans, Dining Area, Separate Formal Dining Room, Double Vanity, Garden Tub Roman Tub, High Ceilings, His And Hers Closets, Home Office, Multiple Living Areas, Multiple Dining Areas, Multiple Closets, Sitting Area In Primary, Storage, Separate Shower, Walk In Closets, Wired For Sound
Cooling
Electric
Appliances
Dishwasher, Gas Cooktop, Disposal, Oven, Refrigerator, Range Hood, Some Gas Appliances, Built In Oven, Cooktop, Range
Exterior Features
Balcony, Covered Patio, Porch, Propane Tank Owned
Heating
Propane
Sewer
Septic Tank
Flooring
Carpet, Marble, Tile, Wood
Construction
Year Built
Year Built: 2021
Home type
Single Family Residence
Property Condition
Resale
Architectural Style
Spanish Mediterranean
Foundation Details
Slab
Roof
Composition, Shingle
Construction Materials
Foam Insulation, Stucco
Utilities & Energy
Fireplace Features
Living Room, Primary Bedroom
Pool Features
None
Parking Features
Attached, Circular Driveway, Door Multi, Garage, Golf Cart Garage, Oversized
Security Features
Gated Community, Controlled Access
Laundry Features
Electric Dryer Hookup, Gas Dryer Hookup, Inside, Laundry In Utility Room, Laundry Room, Laundry Tub, Sink
Water Source
Private, Public, Well
Utilities
Electricity Available, Propane
Other Features
Disclosures
Homestead Exemption, Senior Tax Exemption
Subdivision Name
Cordova Bend Canyon Lake 1
Community Features
Park, Gated
Patio And Porch Features
Balcony, Covered, Patio, Porch
Price History
| Date | Event | Price |
|---|---|---|
08/19/2026 Source: #15733464 | Listed for Sale | $1,750,000 +1158.99% $370/sqft |
11/29/2015 Source: | Listing Removed | $139,000 $29/sqft |

Getting Around 2160 Senora Ridge
Bike Score®

Somewhat Bikeable
1/100
Walk Score®

Car-Dependent
0/100
Data provided by Redfin
Nearby Homes








Find Homes by Property Features in Canyon Lake, TX
Nearby New Homes For Sale

Based on information from the association of REALTORS® (alternatively, from the Central Texas MLS) through Oct 30, 2026, 03:00AM. IDX information is provided exclusively for personal, non-commercial use, and may not be used for any purpose other than to identify prospective properties consumers may be interested in purchasing. Information is deemed reliable but not guaranteed. © 2026 Central Texas MLS, All Rights Reserved.
 Advertising Broker: Michelle Brecker | Pathway To Home Realty
