
Powered by 
- 0
- 4
- Overview
- Description
- Property Details
- Location
- HOA Management
- Facts & Features
- Getting Around
- Nearby Homes


$1,150,000
Monthly Est:$5,724
 3 Beds
 3 Baths
2 full baths + 1 half bath
 2,782sqft
21614 N 39th Place, Phoenix, AZ 85050
$1,150,000
$5,724/moEst:
Get Pre-Approved
Single Family Residence
Built in 2007
$215/mo HOA
7,013 sqft lot
$413/sq.ft
Description
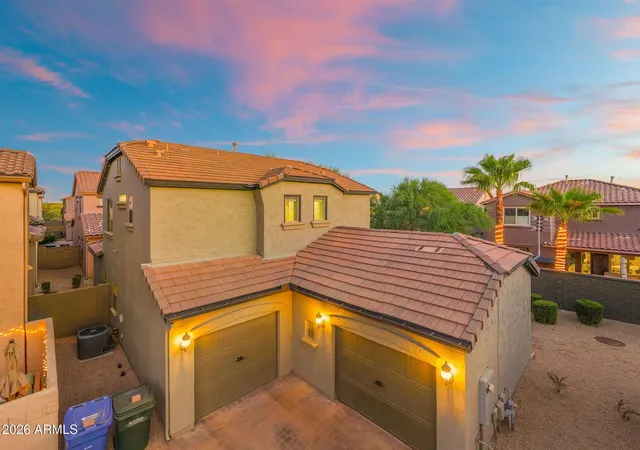
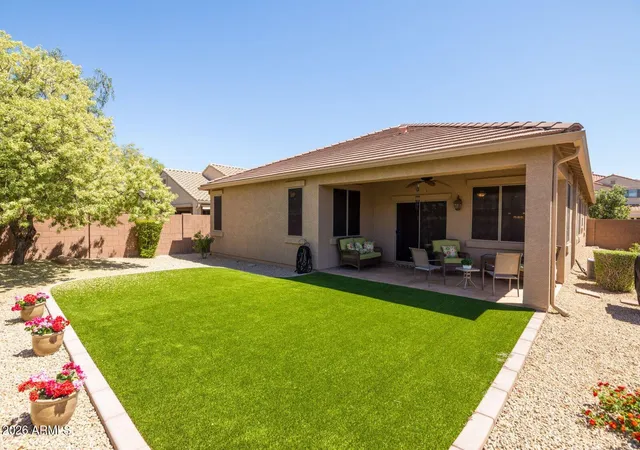
Welcome to this extensively updated home in Fireside at Desert Ridge. The Isabella floor plan offers a true great room on the main level, a dedicated office, an oversized primary suite, and a large upstairs loft that lives like a second gathering room. Three bedrooms, 2.5 baths, and a corner lot that is larger than many Isabella homes in the community. The main level is built for everyday living and entertaining. The great room opens to the kitchen and dining areas and gives the home an easy flow from the front of the house to the backyard. The office is set apart from the great room, so it works as a quiet workspace or a flexible fourth living space without counting as a legal bedroom. Upstairs, the primary suite is generously sized, and the loft is large enough for a media room, play space, or gym. The home has received a whole-house finish and systems refresh. Wide-plank Malibu Point Loma French oak flooring runs through the main living areas, with new 6-inch baseboards, new door hardware, new closet doors, and new lighting throughout, including three ceiling fans. The interior has been fully repainted. The kitchen features new granite counters, sink and faucet, a Pandoro Lantern marble mosaic backsplash, refreshed cabinetry in Accessible Beige with new hardware, a new GE dishwasher, 2024 Samsung refrigerator, new disposal, and an Apex reverse-osmosis system. All baths were updated with new granite, Kohler fixtures, tile, lighting, and hardware. The primary bath includes Luna Pearl porcelain, a Carrara penny-mosaic shower floor, a pebble decorative band, and a new shower enclosure. Dual 2024 HVAC systems with Ecobee thermostats are noted as still under warranty. Newer washer and dryer (2022) convey. Outside, the larger lot supports a private pool, new backyard turf, irrigation improvements, additional landscaping, outdoor low-voltage lighting, a refurbished pool system with a new cleaner, and 2022 exterior paint. The garage has a new epoxy floor, fresh paint, and an updated entry keypad. Fireside is the lifestyle piece. Residents have a 12,000-sf clubhouse, heated resort and lap pools, spas, fitness center, pickleball and tennis, playgrounds, walking paths, and year-round community events. Desert Ridge adds the bigger picture: Desert Ridge Marketplace, City North, dining and entertainment, and Mayo Clinic Hospital, with quick access to the Loop 101 and SR 51.
- Houzeo last checked: 3 hours ago
- Listing updated: October 8, 2026 at 11:00 am
- Listing Provided by: Eric Nyquist (480) 580-5044 , Linda Nyquist (602) 284-1472 | My Home Group Real Estate (480) 685-2760
- Source: Arizona Regional Multiple Listing Service-AZ | MLS#: 7090345

Property Details
Status
Active
Type
Single Family Residence
No. of Stories
2
County
City
Neighborhood
Year Built
2007
HOA Fees
$215/mo
Finished Area
2,782 sqft
Lot Size
7,013 sqft lot
Basement Area
- sqft
MLS Name
Arizona Regional Multiple Listing Service
MLS Number
7090345
MLS Status
Active
Days on Market
1

Continue Your Journey in App
Find your dream home, receive real-time updates, and many more!
Download App
Continue Your Journey in App
Find your dream home, receive real-time updates, and many more!
Location
HOA Management
Fireside
HOA Fees
$165/ Monthly
Desert Ridge
HOA Fees
$300/ Semi-Annually
Amenities
 Amenities and services may be covered by one or multiple associations and service providers.
 Maintenance
Disclaimer: Amenities are based on third-party information and may vary; buyers must independently verify all amenities, as information is deemed reliable but not guaranteed.
Facts & Features
Rooms
Bedrooms & bathrooms
Bedrooms: 3
Bathrooms: 3
Interior
Sewer
Public Sewer
Interior Features
Full Bth Master Bdrm, Separate Shwr & Tub, Double Vanity, Eat In Kitchen, Breakfast Bar, Kitchen Island, Walk In Pantry, Quartz Countertops, High Speed Internet, Upstairs, 9+ Flat Ceilings
Appliances
Dishwasher, Disposal, Refrigerator, Gas Cooktop, Microwave, Reverse Osmosis, Built In Electric Oven, Washer, Dryer, Water Purifier
Window Features
Dual Pane, Screens
Flooring
Tile, Wood
Cooling
Ceiling Fan(s), Central Air
Heating
Forced Air
Construction
Year Built
Year Built: 2007
Home type
Single Family Residence
Architectural Style
Contemporary
Roof
Tile
Construction Materials
Wood Frame, Stucco
Utilities & Energy
Security Features
Security System Owned, Fire Sprinkler System
Water Source
Public
Laundry Features
Gas Dryer Hookup, Upstairs Laundry
Parking Features
Tandem, Extended Length Garage, Garage Door Opener, Separate Strge Area, Direct Access, Attached Garage
Pool Features
Outdoor
Other Features
Community Features
Community Spa, Near Bus Stop, Tennis Court(s), Playground, Biking/walking Path, Clubhouse, Fitness Center, Pickleball
Patio And Porch Features
Covered Patio(s)
Lot Features
Corner Lot, East/west Exposure, Desert Front, Synthetic Grass Back, Auto Timer H2o Front, Auto Timer H2o Back
Subdivision Name
Desert Ridge Superblock 11 Parcel 2
Disclosures
Seller Discl Avail, Agency Discl Req
Price History
| Date | Event | Price |
|---|---|---|
10/07/2026 Source: | Price Decreased | $1,150,000 -3.77% $413/sqft |
07/24/2026 Source: | Price Increased | $1,195,000 +1.70% $430/sqft |
07/16/2026 Source: | Off Market | $1,175,000 -6.00% $422/sqft |
07/16/2026 Source: | Listed for Sale | $1,250,000 $449/sqft |
06/24/2026 Source: | Off Market | $1,250,000 $449/sqft |

Desert Ridge Ranks #1 in Phoenix, AZ


Homes

Rental Prices

Median Home Price
Nearby Homes






Find Homes by Property Features in Phoenix, AZ

Based on information from the Arizona Regional Multiple Listing Service through Oct 09, 2026, 02:30PM. All information should be verified by the recipient and none is guaranteed as accurate by ARMLS. Listing Information presented by local MLS brokerage: Sell Your Home Services, local REALTOR®- Dan Demers (774) 265-0879. Information is provided exclusively for personal, non-commercial use. It may not be used for any purpose other than to identify prospective properties consumers may be interested in purchasing. This website may not include listings or property addresses of sellers who have directed their listing brokers to withhold their listing or their property address from display on the Internet. © 2026 Arizona Regional Multiple Listing Service, Inc. All rights reserved.
 Advertising Broker: Daniel Demers (267) 341-8337 | Sell Your Home Services