- Overview
- Description
- Property Details
- Location
- Facts & Features
- Getting Around
- Nearby Homes



$1,149,900
Monthly Est:$5,723
 6 Beds
 4 Baths
4 full baths
 3,885sqft
2162 Long Bow Ln, Clearwater, FL 33764
$1,149,900
$5,723/moEst:
Get Pre-Approved
Single Family Residence
Built in 1970
$-- HOA
39,391 sqft lot
$296/sq.ft
Description
Virtually Staged. Price Improvement for a Rare Opportunity in the Heart of Clearwater!**
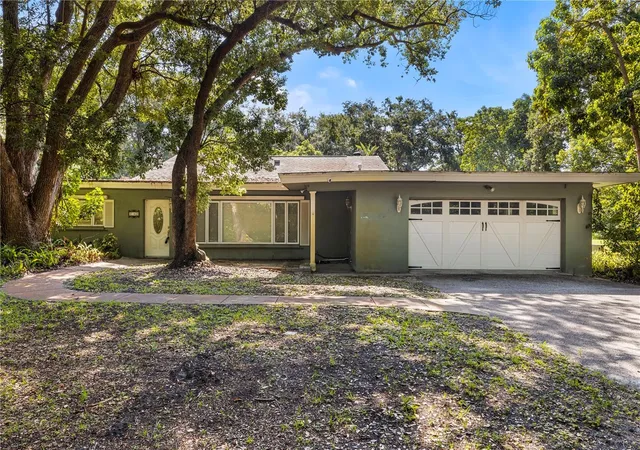
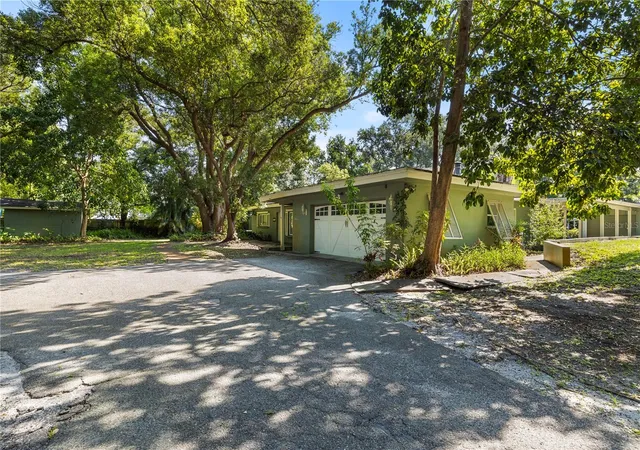
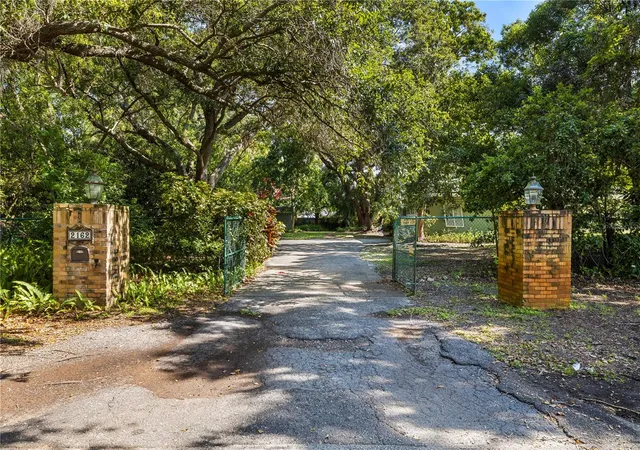
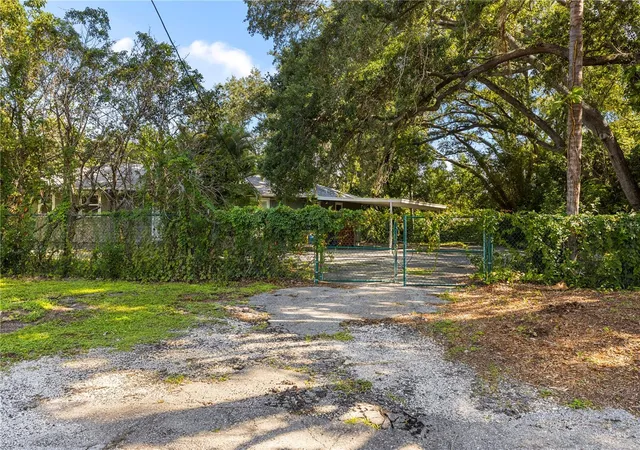
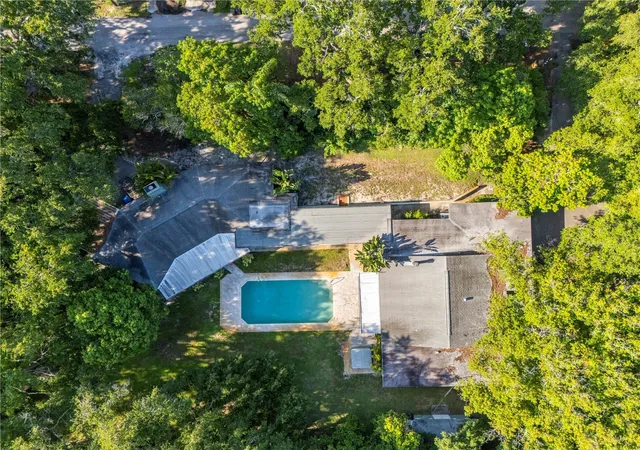
Welcome to an extraordinary private estate nestled on nearly **1 acre** in one of Clearwater's most desirable locations. Situated on sought-after **Long Bow Road**, where oversized homesites provide space, privacy, and prestige, this remarkable property offers a lifestyle that is nearly impossible to find.
Featuring **two separate homes**, this unique estate boasts a combined **6 bedrooms, 4 full bathrooms, and nearly 4,000 square feet of air-conditioned living space**, making it ideal for multigenerational living, extended family, guests, or rental income potential.
Step outside to your own private retreat, complete with a **huge resort-style swimming pool** surrounded by mature landscaping and peaceful wooded views. With **no neighboring homes in sight**, you'll enjoy exceptional privacy rarely found in central Clearwater. Adding to the natural beauty, the property borders a **bird sanctuary**, where you'll often wake up to the sight of magnificent **peacocks strolling through the yard**.
The homes have been thoughtfully upgraded with **impact-rated windows and sliding glass doors throughout**, providing enhanced storm protection, energy efficiency, and peace of mind. A **whole-house propane-powered generator** ensures reliable comfort year-round.
Despite the tranquil setting, you're just minutes from everything that makes Clearwater one of Florida's premier destinations. Enjoy easy access to **world-famous Clearwater Beach and the stunning Gulf of Mexico**, along with countless shopping destinations, restaurants, entertainment venues, golf courses, parks, and marinas. Whether you're looking for a family compound, vacation retreat, or a one-of-a-kind investment opportunity, this exceptional property delivers unmatched versatility, privacy, and location.
Properties offering this much land, two residences, incredible privacy, and such close proximity to Clearwater's renowned beaches are exceptionally rare. Don't miss your chance to own one of the area's most unique estates.
- Houzeo last checked: 12 hours ago
- Listing updated: September 1, 2026 at 2:55 pm
- Listing Provided by: Peter Yates, PA (407) 417-3636 | LPT REALTY LLC (386) 388-7877
- Source: Stellar MLS-FL | MLS#: O6430479

Property Details
Status
Active
Type
Single Family Residence
No. of Stories
-
County
City
Neighborhood
--
Year Built
1970
HOA Fees
-
Finished Area
3,885 sqft
Lot Size
39,391 sqft lot
Basement Area
- sqft
MLS Name
Stellar MLS
MLS Number
O6430479
MLS Status
Active
Days on Market
65
Cumulative Days on Market
27

Continue Your Journey in App
Find your dream home, receive real-time updates, and many more!
Download App
Continue Your Journey in App
Find your dream home, receive real-time updates, and many more!
Location
Facts & Features
Rooms
Bedrooms & bathrooms
Bedrooms: 6
Bathrooms: 4
Bedroom 2
Level: First
Area: 210.00 Square Feet
Dimensions: 15x14
Bedroom 3
Level: First
Area: 210.00 Square Feet
Dimensions: 15x14
Primary Bedroom
Level: First
Area: 216.00 Square Feet
Dimensions: 18x12
Dinette
Level: First
Area: 209.00 Square Feet
Dimensions: 11x19
Living Room
Level: First
Area: 522.00 Square Feet
Dimensions: 18x29
Bedroom 4
Level: First
Area: 234.00 Square Feet
Dimensions: 13x18
Bedroom 5
Level: First
Area: 192.00 Square Feet
Dimensions: 16x12
Kitchen
Level: First
Area: 117.00 Square Feet
Dimensions: 9x13
Interior
Sewer
Septic Tank
Interior Features
Ceiling Fans(s), Open Floorplan, Split Bedroom
Appliances
Dishwasher, Range, Refrigerator
Window Features
Double Pane Windows
Flooring
Carpet, Ceramic Tile, Laminate
Cooling
Central Air
Heating
Central
Construction
Year Built
Year Built: 1970
Home type
Single Family Residence
Property Condition
Completed
Foundation Details
Slab
Architectural Style
Traditional
Roof
Shingle
Construction Materials
Block, Stucco
Utilities & Energy
Water Source
Public
Laundry Features
In Garage
Fireplace Features
Family Room
Utilities
Electricity Connected, Water Connected
Pool Features
Gunite, In Ground
Other Features
Patio And Porch Features
Covered, Rear Porch
Lot Features
Cleared
Subdivision Name
Studley Hills Sub
Vegetation
Fruit Trees, Mature Landscaping, Oak Trees, Trees/landscaped
Price History
| Date | Event | Price |
|---|---|---|
08/05/2026 Source: | Price Decreased | $1,149,900 -11.54% $296/sqft |
08/05/2026 Source: | Listed for Sale | $1,299,900 $335/sqft |

Nearby Homes
Find Homes by Property Features in Clearwater, FL

Based on information from Stellar MLS® through Oct 09, 2026, 02:30PM as submitted to and distributed by MLS GRID. All data is obtained from various sources and may not have been verified by the broker or MLS GRID. Supplied Open House Information is subject to change without notice. All information should be independently reviewed and verified for accuracy. Properties may or may not be listed by the office/agent presenting the information. IDX information is provided exclusively for consumers’ personal non-commercial use. It may not be used for any purpose other than to identify prospective properties consumers may be interested in purchasing. The data is deemed reliable but is not guaranteed by MLS GRID. The use of the MLS GRID Data may be subject to an end-user license agreement prescribed by the Member Participant’s applicable MLS, if any, and as amended from time to time. © 2026 Stellar MLS. All Rights Reserved.
 Advertising Broker: Fred McGill | Simple Showing, Inc