- Overview
- Description
- Property Details
- Location
- HOA Management
- Facts & Features
- Getting Around
- Nearby Homes




$565,000
Monthly Est:$2,812
 4 Beds
 3 Baths
3 full baths
 2,521sqft
21620 Teal Ct, Lutz, FL 33549
$565,000
$2,812/moEst:
Get Pre-Approved
Single Family Residence
Built in 2021
$10/mo HOA
10,704 sqft lot
$224/sq.ft
Description
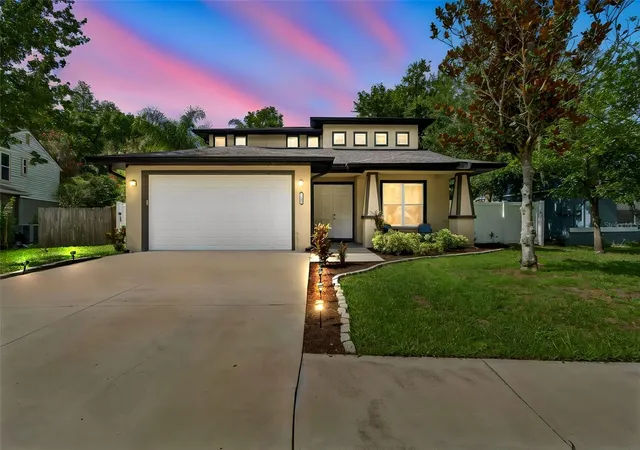
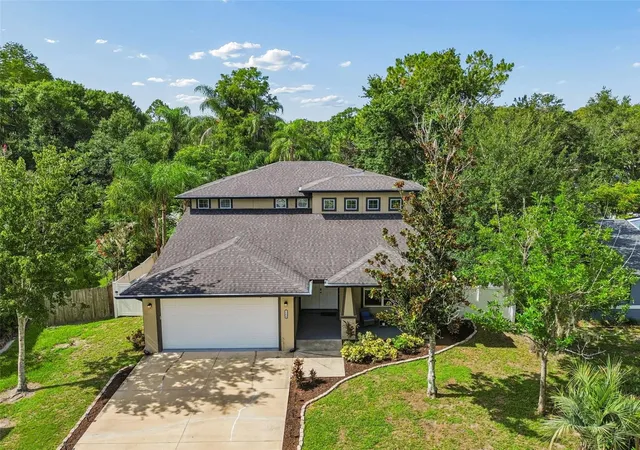
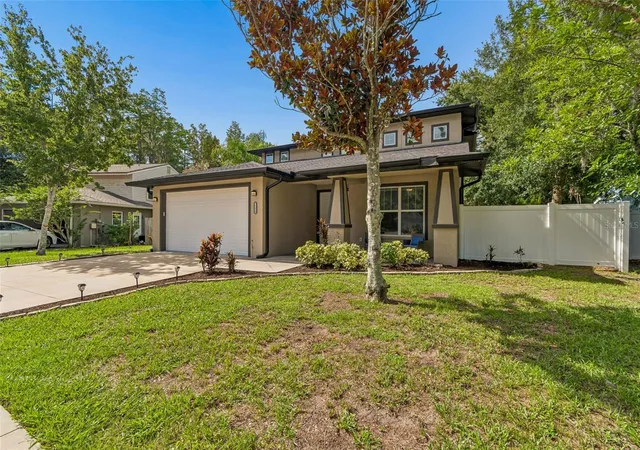
Virtually Staged. Welcome to Cypress Cove, a highly sought-after community in Lutz, Florida. Situated on a generous QUARTER ACRE, FULLY FENCED LOT in a non-deed-restricted neighborhood, this beautiful 4-BEDROOM, 3-BATHROOM residence with a versatile LOFT offers 2,521 square feet under air and 3,334 square feet under roof. Located in a NON FLOOD ZONE, it provides the perfect blend of modern elegance and comfortable everyday living.
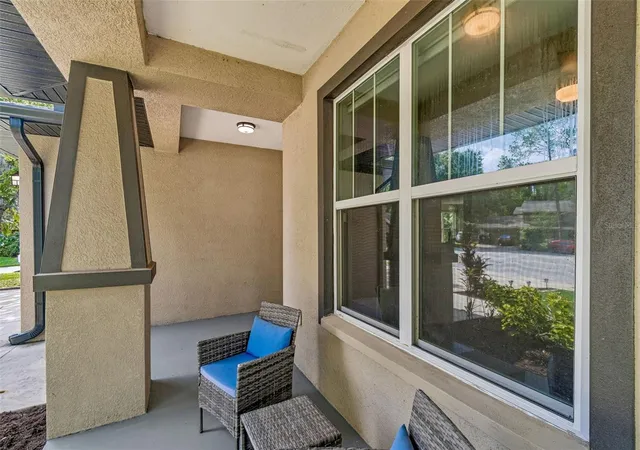
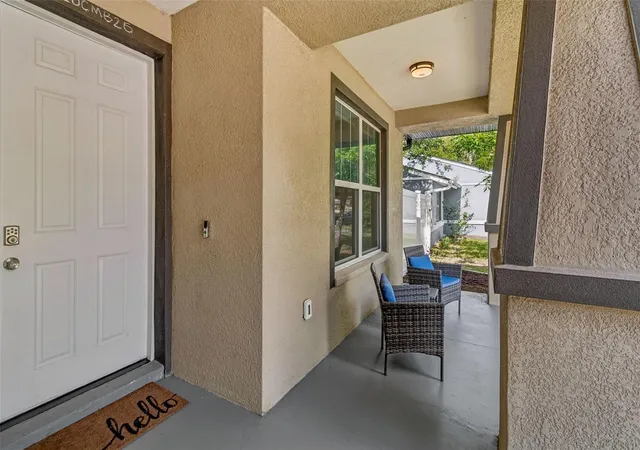
Walking up to the home, you are greeted by the spacious covered front porch. Picture yourself sitting on a comfortable chair enjoying a cup of coffee in the morning as you start your day. Continue inside through the double-door entry into the foyer featuring soaring ceilings and beautiful wood-look ceramic tile flooring that flows throughout the entire home. The open-concept layout is both inviting and functional, highlighted by the well laid out kitchen with granite countertops, a spacious center island, stylish backsplash, and abundant 42-inch solid wood cabinetry. Equipped with Samsung stainless steel appliances, this kitchen is a true cook's delight. Adjacent is a bright eat-in area with double sliders that open to the expansive backyard, perfect for casual meals and effortless indoor-outdoor living.
The formal dining area offers an elegant space for gatherings, while the living areas are warm and welcoming. Downstairs, you'll find a convenient guest bedroom which could also be utilized as a perfect home office. Close by is a full bathroom with hallway access to the covered back porch. A well-appointed laundry room with granite countertops and solid wood cabinetry offers versatility and additional storage.
Upstairs, you will find the primary en suite which is a true retreat, boasting dual French doors, tray ceilings and a massive walk-in closet. The luxurious primary bath features double granite vanities, a freestanding tub with gooseneck faucet, and an oversized walk-in shower with custom tile work. As you continue towards the additional guest bedrooms, you walk through the spacious loft area. This area would be perfect for a playroom, home office, or media area. The two additional guest bedrooms share a Jack-and-Jill bathroom with granite counters and a seamless glass shower enclosure. Thoughtful details throughout include 5 1/4-inch baseboards and a dual-zone AC system for year-round comfort.
Outside, the fully fenced backyard is a private oasis with lush landscaping, mature palm trees, and plenty of room to play or relax. A large patio spans the width of the home and wraps around to the covered area complete with a ceiling fan and recessed lighting.
This move-in-ready home combines timeless style with modern updates in a fantastic location. Schedule your private showing today and discover why this could be the perfect place to call home.
- Houzeo last checked: 2 minutes ago
- Listing updated: September 21, 2026 at 7:24 pm
- Listing Provided by: Wade Cleary (813) 765-5085 | CENTURY 21 EXECUTIVE TEAM (813) 961-8637
- Source: Stellar MLS-FL | MLS#: TB8525991

Property Details
Status
Active
Type
Single Family Residence
No. of Stories
2
County
City
Neighborhood
--
Year Built
2021
HOA Fees
$10/mo
Finished Area
2,521 sqft
Lot Size
10,704 sqft lot
Basement Area
- sqft
MLS Name
Stellar MLS
MLS Number
TB8525991
MLS Status
Active
Days on Market
94
Cumulative Days on Market
76

Continue Your Journey in App
Find your dream home, receive real-time updates, and many more!
Download App
Continue Your Journey in App
Find your dream home, receive real-time updates, and many more!
Location
HOA Management
John Naggy
HOA Fees
$120/ Annually
Disclaimer: Amenities are based on third-party information and may vary; buyers must independently verify all amenities, as information is deemed reliable but not guaranteed.
Facts & Features
Rooms
Bedrooms & bathrooms
Bedrooms: 4
Bathrooms: 3
Bathroom 1
Level: First
Area: 132.25 Square Feet
Dimensions: 11.5x11.5
Foyer
Level: First
Area: 59.50 Square Feet
Dimensions: 8.5x7
Dining Room
Level: First
Area: 118.75 Square Feet
Dimensions: 12.5x9.5
Living Room
Level: First
Area: 2827.50 Square Feet
Dimensions: 19.5x145
Kitchen
Level: First
Area: 135.00 Square Feet
Dimensions: 9x15
Dinette
Level: First
Area: 76.50 Square Feet
Dimensions: 9x8.5
Loft
Level: Second
Area: 170.00 Square Feet
Dimensions: 10x17
Primary Bedroom
Level: Second
Area: 231.00 Square Feet
Dimensions: 16.5x14
Primary Bathroom
Level: Second
Area: 144.00 Square Feet
Dimensions: 16x9
Bedroom 3
Level: Second
Area: 121.00 Square Feet
Dimensions: 11x11
Bedroom 4
Level: Second
Area: 121.00 Square Feet
Dimensions: 11x11
Interior
Sewer
Public Sewer
Interior Features
Ceiling Fans(s), Eat In Kitchen, High Ceilings, Kitchen/family Room Combo, Open Floorplan, Primary Bedroom Upstairs, Solid Wood Cabinets, Stone Counters, Walk In Closet(s)
Cooling
Central Air
Flooring
Ceramic Tile
Heating
Central
Exterior Features
Private Mailbox, Rain Gutters, Sidewalk
Appliances
Dishwasher, Disposal, Dryer, Electric Water Heater, Microwave, Range, Washer
Construction
Year Built
Year Built: 2021
Home type
Single Family Residence
Property Condition
Completed
Roof
Shingle
Architectural Style
Contemporary
Foundation Details
Slab
Construction Materials
Block, Stucco, Frame
Utilities & Energy
Laundry Features
Inside, Laundry Room
Water Source
Public
Utilities
Cable Connected, Electricity Connected, Sewer Connected, Water Connected
Other Features
Subdivision Name
Cypress Cove Sub
Vegetation
Trees/landscaped
Lot Features
Cul De Sac
Patio And Porch Features
Front Porch, Wrap Around
Price History
| Date | Event | Price |
|---|---|---|
07/21/2026 Source: | Price Increased | $575,000 +1.77% $228/sqft |
07/07/2026 Source: | Listed for Sale | $565,000 -4.07% $224/sqft |
07/07/2026 Source: | Price Increased | $589,000 +40.57% $234/sqft |
02/19/2021 Source: | Price Increased | $419,000 +921.95% $166/sqft |
05/04/2017 Source: | Price Decreased | $41,000 -8.89% $16/sqft |

Show more
Nearby Homes
Find Homes by Property Features in Lutz, FL
Nearby New Homes For Sale

Based on information from Stellar MLS® through Oct 10, 2026, 09:15PM as submitted to and distributed by MLS GRID. All data is obtained from various sources and may not have been verified by the broker or MLS GRID. Supplied Open House Information is subject to change without notice. All information should be independently reviewed and verified for accuracy. Properties may or may not be listed by the office/agent presenting the information. IDX information is provided exclusively for consumers’ personal non-commercial use. It may not be used for any purpose other than to identify prospective properties consumers may be interested in purchasing. The data is deemed reliable but is not guaranteed by MLS GRID. The use of the MLS GRID Data may be subject to an end-user license agreement prescribed by the Member Participant’s applicable MLS, if any, and as amended from time to time. © 2026 Stellar MLS. All Rights Reserved.
 Advertising Broker: Fred McGill | Simple Showing, Inc