- Overview
- Description
- Property Details
- Location
- HOA Management
- Facts & Features
- Getting Around
- Nearby Homes


Street View
$1,299,900
Monthly Est:$6,470
 4 Beds
 3 Baths
3 full baths
 3,585sqft
428 Pine Blf Dr, Lutz, FL 33549
$1,299,900
$6,470/moEst:
Get Pre-Approved
Single Family Residence
Built in 2005
$211.33/mo HOA
1.05 acres lot
$363/sq.ft
Description
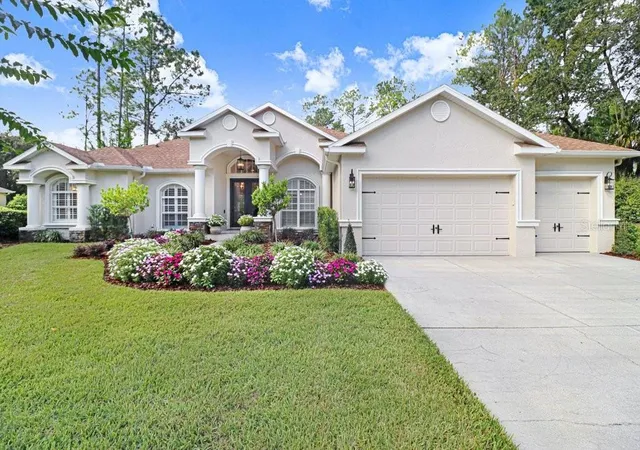
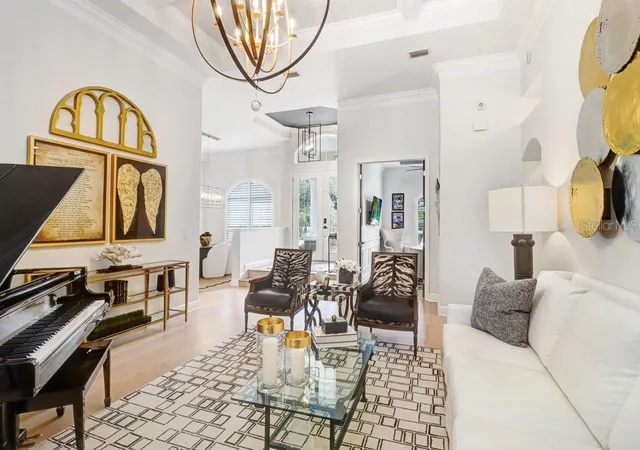
Welcome to this completely remodeled 4-bedroom, 3-bathroom residence with a private office, expansive bonus room, pool, and 3-car garage, beautifully situated on a 1.05-acre lot in the quiet, gated community of Pine Crest Estates. Thoughtfully redesigned with sophisticated finishes and exceptional attention to detail, this home blends timeless elegance with modern comfort.
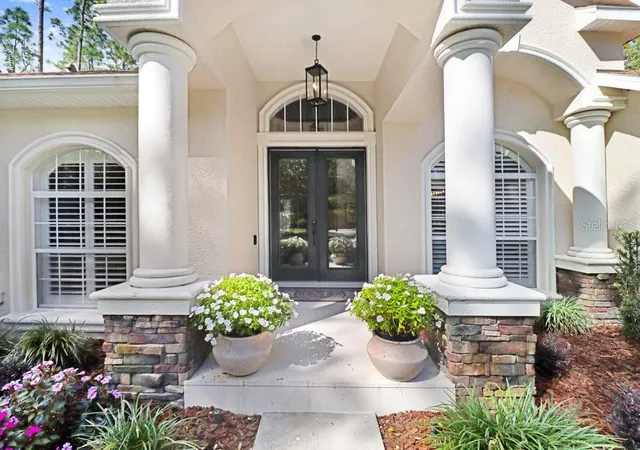
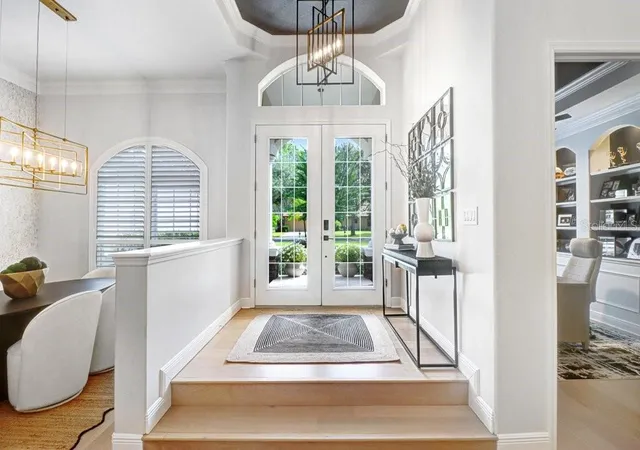
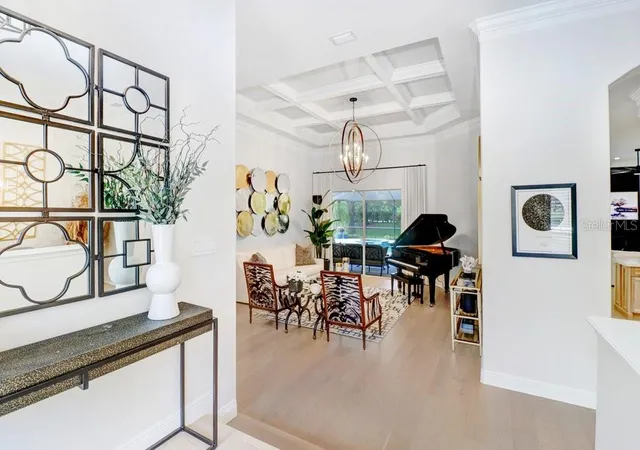
Enter through impressive glass double doors into a welcoming foyer overlooking the grand formal living room, where an elegant coffered ceiling adds architectural dimension and sliding glass doors provide a seamless connection to the pool and outdoor living area. A formal dining room is conveniently located just off the foyer, creating an inviting setting for entertaining.
At the heart of the home is a stunning designer kitchen featuring beautifully crafted custom white oak cabinetry that showcases the wood’s natural grain, quartz countertops, and Italian-inspired Forno appliances, including a gas range and French door double oven. A custom built-in hutch with integrated lighting complements the cabinetry while providing an elegant space for both display and storage. The kitchen opens to the spacious family room, highlighted by a gas fireplace and dramatic black tile feature wall.
The north wing of the home offers a private office and luxurious primary suite. The oversized primary bedroom features a coffered ceiling, crown molding, two walk-in closets, and private access to the pool. The spa-inspired en suite bath showcases dual vanities with Carrara marble countertops, a freestanding soaking tub, an oversized walk-in shower wrapped in large-format Carrara marble tile, and coordinating marble mosaic flooring with intricate detailing.
The south wing features two generously sized guest bedrooms and a beautifully appointed guest bathroom with marble mosaic flooring that continues into the shower for a cohesive custom look. On the west side of the home, an additional guest bedroom is accompanied by a full bathroom that also serves as the pool bath, featuring refined marble stonework for a timeless finish. A large bonus room with sliding doors opening to the pool provides flexible space for entertaining, a media room, game room, or additional living area.
Wide-plank white oak flooring flows throughout the home, complemented by upscale chandeliers, statement lighting, plantation shutters, and custom draperies and window treatments. The laundry room is exceptionally equipped with two full-size washers and two full-size dryers. Additional upgrades include a roof replaced in 2021, two HVAC systems installed in 2022, state of the art security cameras, and a 3-car garage with a durable, low-maintenance epoxy-coated floor.
Step outside to your private outdoor oasis featuring a screened-in chlorine pool with a salt cell for easy conversion, a spacious covered seating area, and an expansive brick paver deck ideal for relaxing or entertaining. The pool has been completely refinished with PebbleTec and features a new pool heater.
Set on more than an acre within the privacy of gated Pine Crest Estates, this beautifully remodeled home offers an exceptional combination of space, craftsmanship, luxury finishes, and indoor-outdoor Florida living.
- Houzeo last checked: 12 hours ago
- Listing updated: October 3, 2026 at 5:05 pm
- Listing Provided by: William Lolly (813) 966-7446 | KELLER WILLIAMS TAMPA CENTRAL (813) 865-0700
- Source: Stellar MLS-FL | MLS#: TB8554327

Property Details
Status
Active
Type
Single Family Residence
No. of Stories
-
County
City
Neighborhood
--
Year Built
2005
HOA Fees
$211.33/mo
Finished Area
3,585 sqft
Lot Size
1.05 acres lot
Basement Area
- sqft
MLS Name
Stellar MLS
MLS Number
TB8554327
MLS Status
Active
Days on Market
5
Cumulative Days on Market
1

Continue Your Journey in App
Find your dream home, receive real-time updates, and many more!
Download App
Continue Your Journey in App
Find your dream home, receive real-time updates, and many more!
Location
HOA Management
Associa Gulf Coast
HOA Fees
$2,536/ Annually
Disclaimer: Amenities are based on third-party information and may vary; buyers must independently verify all amenities, as information is deemed reliable but not guaranteed.
Facts & Features
Rooms
Bedrooms & bathrooms
Bedrooms: 4
Bathrooms: 3
Dining Room
Level: First
Area: 156.55 Square Feet
Dimensions: 10.1x15.5
Kitchen
Level: First
Area: 203.04 Square Feet
Dimensions: 14.1x14.4
Living Room
Level: First
Area: 229.40 Square Feet
Dimensions: 15.5x14.8
Family Room
Level: First
Area: 202.95 Square Feet
Dimensions: 16.5x12.3
Primary Bedroom
Level: First
Area: 388.36 Square Feet
Dimensions: 14.6x26.6
Bedroom 2
Level: First
Area: 133.40 Square Feet
Dimensions: 11.6x11.5
Bathroom 3
Level: First
Area: 126.54 Square Feet
Dimensions: 11.1x11.4
Bathroom 4
Level: First
Area: 139.08 Square Feet
Dimensions: 12.2x11.4
Office
Level: First
Area: 118.80 Square Feet
Dimensions: 12x9.9
Bonus Room
Level: First
Area: 406.12 Square Feet
Dimensions: 14.2x28.6
Interior
Flooring
Marble, Tile, Wood
Sewer
Septic Tank
Heating
Electric
Appliances
Built In Oven, Cooktop, Dishwasher, Dryer, Microwave, Refrigerator, Washer
Interior Features
Ceiling Fans(s), Coffered Ceiling(s), High Ceilings, Kitchen/family Room Combo
Cooling
Central Air
Construction
Year Built
Year Built: 2005
Home type
Single Family Residence
Foundation Details
Slab
Construction Materials
Block
Roof
Shingle
Utilities & Energy
Laundry Features
Laundry Room
Water Source
Well
Utilities
Cable Available
Fireplace Features
Family Room
Pool Features
Heated, In Ground
Other Features
Subdivision Name
Pine Crest Estates
Price History
| Date | Event | Price |
|---|---|---|
10/02/2026 Source: | Listed for Sale | $1,299,900 +36.83% $363/sqft |
05/30/2025 Source: | Sold | $950,000 $265/sqft |
04/01/2025 Source: | Listed for Sale | $950,000 $265/sqft |

Nearby Homes
Find Homes by Property Features in Lutz, FL

Based on information from Stellar MLS® through Oct 07, 2026, 06:00AM as submitted to and distributed by MLS GRID. All data is obtained from various sources and may not have been verified by the broker or MLS GRID. Supplied Open House Information is subject to change without notice. All information should be independently reviewed and verified for accuracy. Properties may or may not be listed by the office/agent presenting the information. IDX information is provided exclusively for consumers’ personal non-commercial use. It may not be used for any purpose other than to identify prospective properties consumers may be interested in purchasing. The data is deemed reliable but is not guaranteed by MLS GRID. The use of the MLS GRID Data may be subject to an end-user license agreement prescribed by the Member Participant’s applicable MLS, if any, and as amended from time to time. © 2026 Stellar MLS. All Rights Reserved.
 Advertising Broker: Fred McGill | Simple Showing, Inc