Andover RE
Powered by 
- 14
- Overview
- Description
- Property Details
- Location
- HOA Management
- Facts & Features
- Getting Around
- Nearby Homes

Street View
$349,900
Monthly Est:$1,742
 3 Beds
 3 Baths
3 full baths
 1,802sqft
2163 Pauline Ct, Ann Arbor, MI 48103
$349,900
$1,742/moEst:
Get Pre-Approved
Condominium
Built in 1975
$536/mo HOA
-- sqft lot
$194/sq.ft
Description
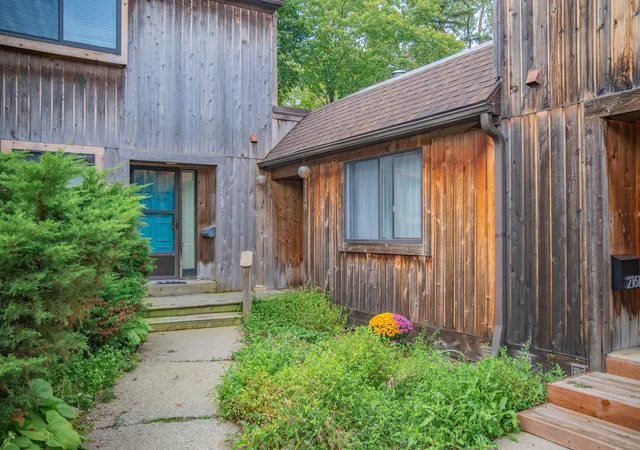
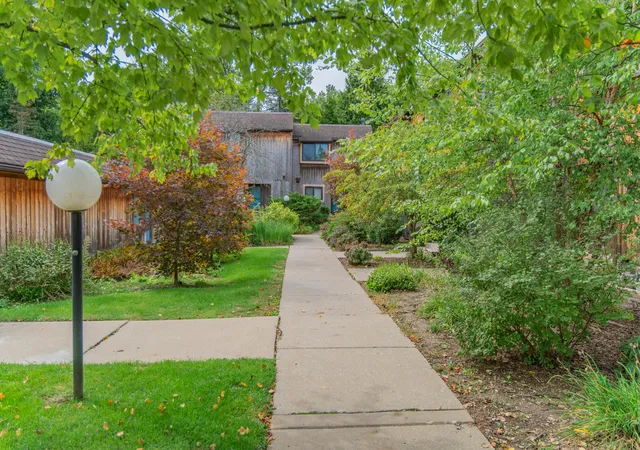
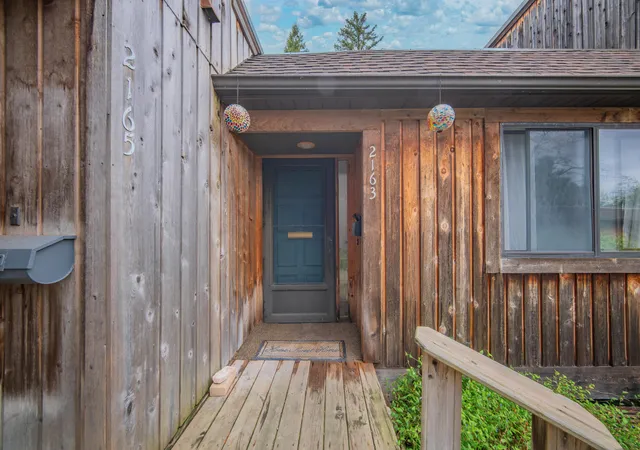
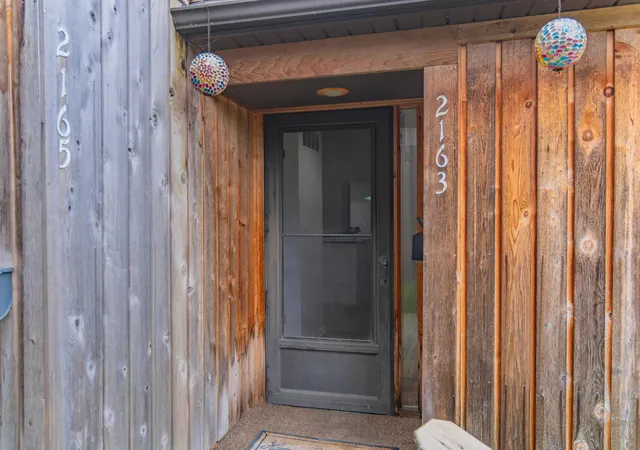
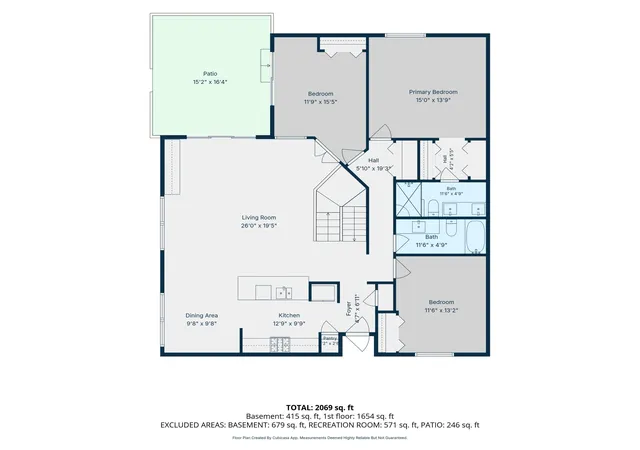
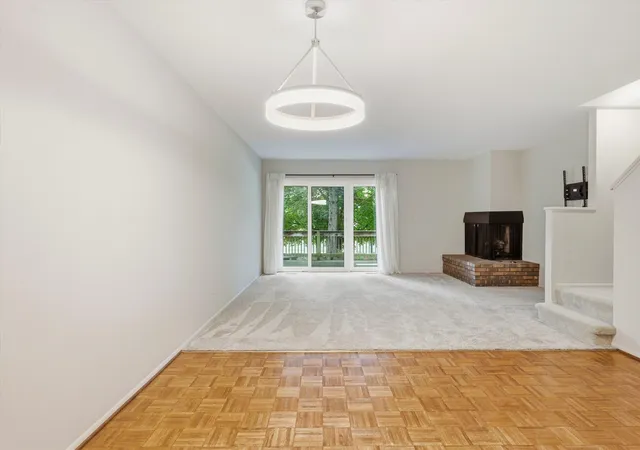
Move right into this totally renovated Walden Village ranch end unit condo offering an incredible west-side location, convenient one-level living, and a bright, open floorplan! From the secluded private entry, step into the beautifully renovated galley-style kitchen featuring crisp white cabinetry, sleek quartz counters, stainless steel appliances, and breakfast bar seating for quick meals or extra serving space. Open to the dining area and spacious living room, the layout is perfect for everyday living and entertaining. A high ceiling enhances the living room's open and airy feel, while a large doorwall fills the space with natural light and provides access to the deck. The huge primary suite offers plenty of room for sleeping, reading, relaxing, or even a home office, with two walls of closets leading to a private renovated full bath with dual vanity and oversized rain shower. Two additional generously sized bedrooms, one with its own doorwall to the deck, share an updated full bathwith an oversized vanity and combo tub/shower. All three bedrooms offer enough space to incorporate a desk, sitting area, or other flexible use. Bring your ideas to the full basement, already equipped with a third full bathroom, two egress windows, laundry, and abundant storage. Finish it to add another bedroom, home theatre, rec room, craft space, home gym, or whatever best fits your needs. A detached two-car garage provides plenty of room to keep vehicles, tools, and toys clean and dry. Enjoy an easy walk to TheRide bus lines 27 and 32 for convenient access to Oak Valley, Maple Village, and Westgate shopping areas and downtown Ann Arbor, plus quick access to west-side shopping and dining and I-94 for longer commutes. With stylish renovations already complete, all you have to do is move in and enjoy! Home Energy Score of 4. View report on A2 HERDMap.
- Houzeo last checked: 2 minutes ago
- Listing updated: November 5, 2026 at 3:35 pm
- Listing Provided by: Aleksandr Milshteyn (734) 417-3560 , Guillermo Fleurquin | Real Estate One Inc (734) 662-8600
- Source: Realcomp MLS-MI | MLS#: 81026050687

- Originating MLS: Greater Metropolitan Association of REALTORS
This condo is in:
Property Details
Status
Active
Type
Condominium
No. of Stories
1
County
City
Neighborhood
Year Built
1975
HOA Fees
$536/mo
Finished Area
1,802 sqft
Lot Size
-- sqft lot
Basement Area
- sqft
MLS Name
Realcomp MLS
MLS Number
81026050687
MLS Status
Active
Days on Market
48
Cumulative Days on Market
44

Continue Your Journey in App
Find your dream home, receive real-time updates, and many more!
Continue Your Journey in App
Find your dream home, receive real-time updates, and many more!
Location
HOA Management
N/A
HOA Fees
$536/ Monthly
Amenities
 Amenities and services may be covered by one or multiple associations and service providers.
 Water
 Trash Pickup
 Maintenance
 Sewer
 Snow Removal
Disclaimer: Amenities are based on third-party information and may vary; buyers must independently verify all amenities, as information is deemed reliable but not guaranteed.
Facts & Features
Rooms
Bedrooms & bathrooms
Bedrooms: 3
Bathrooms: 3
Interior
Exterior Features
Garden, Private Entrance
Heating
Forced Air, Natural Gas
Appliances
Dishwasher, Disposal, Dryer, Microwave, Oven, Refrigerator, Range, Washer
Cooling
Central Air
Sewer
Public Sewer, Storm Drain
Interior Features
Window Treatments
Flooring
Carpet, Laminate
Construction
Year Built
Year Built: 1975
Home type
Condominium
Architectural Style
Ranch
Foundation Details
Basement
Roof
Shingle
Construction Materials
Wood Siding
Utilities & Energy
Basement
Full, Sump Pump
Water Source
Public
Utilities
Cable Connected, Natural Gas Connected
Parking Features
Detached, Garage Door Opener, Shared Driveway
Security Features
Smoke Detectors
Laundry Features
In Basement, In Unit, Sink
Other Features
Patio And Porch Features
Patio
Community Features
Sidewalks
Subdivision Name
Walden Village Condo 2
Lot Features
Cul De Sac, Landscaped Ground Cover
Price History
| Date | Event | Price |
|---|---|---|
09/23/2026 Source: | Price Decreased | $349,900 -5.41% $194/sqft |
09/23/2026 Source: | Listed for Sale | $369,900 $205/sqft |

Nearby Homes


Find Homes by Property Features in Ann Arbor, MI
Nearby New Homes For Sale


Based on information from the Board/Association of REALTORS® (alternatively, from the Realcomp II Ltd. MLS) through Nov 11, 2026, 09:45AM. All information provided is deemed reliable, but is not guaranteed to be accurate and should be independently verified. IDX provided courtesy of Realcomp II Ltd. via Andover Real Estate & Houzeo, Copyright 2026 Realcomp II Ltd. Shareholders Any use of search facilities of data on the site, other than by a consumer looking to purchase real estate, is prohibited. IDX information is provided exclusively for consumers' personal, noncommercial use and may not be used for any purpose other than to identify prospective properties consumers may be interested in purchasing. The accuracy of all information, regardless of source, is not guaranteed or warranted. All information should be independently verified. Listing Information presented by local MLS brokerage: Andover Real Estate, local REALTOR®- Scott Rubin - (248)206-3666 . Any use of search facilities of data on the site, other than by a consumer looking to purchase real estate, is prohibited. © 2024 Realcomp II Ltd. MLS. All Rights Reserved.
 Advertising Broker: Andover Real Estate | Andover Real Estate
