Realty Solution
Powered by 
- 0
- 7
- Overview
- Description
- Property Details
- Location
- HOA Management
- Facts & Features
- Getting Around
- Nearby Homes


Street View
Listed by: Jarred Jordan (760) 622-0938 DRE #02052793 | Trillion Real Estate (951) 366-1502
$775,000
Monthly Est:$3,857
 6 Beds
 4 Baths
4 full baths
 3,200sqft
21672 Front St, Wildomar, CA 92595
$775,000
$3,857/moEst:
Get Pre-Approved
Single Family Residence
Built in 2005
$70/mo HOA
9,148 sqft lot
$242/sq.ft
Description
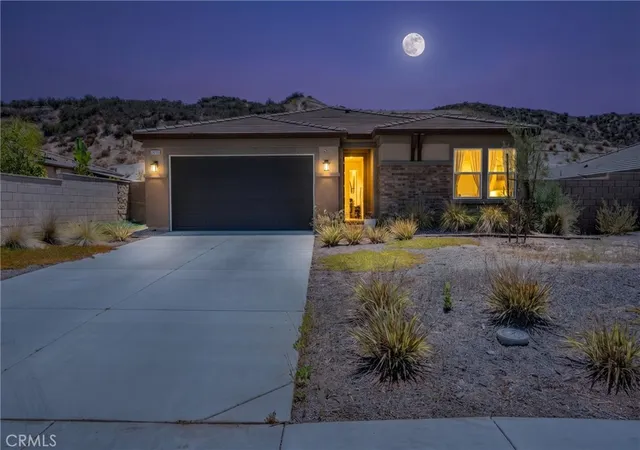
Welcome to this exceptional residence where comfort, versatility, and resort-style living come together beautifully. Offering approximately 3,200 square feet of thoughtfully designed living space, this property provides an impressive combination of spacious interiors, flexible living options, privacy, and an entertainer’s backyard.
The main home features 4 generously sized bedrooms, 3 bathrooms, a dedicated office that could easily serve as a 5th bedroom, and an upstairs loft offering additional space for work, recreation, or relaxation. Adding even more versatility is the detached 1-bedroom, 1-bath Casita, creating an opportunity for extended family, guests, multigenerational living, or rental income. The Casita is currently leased through June 2027, providing an immediate income-producing opportunity for the new owner.
The spacious primary suite offers a private retreat with a luxurious soaking tub and separate walk-in shower, creating the perfect place to unwind at the end of the day.
The backyard is truly the centerpiece of the property. Designed with a resort-inspired atmosphere, the outdoor space features a sparkling saltwater heated pool with LED color-changing lighting and spa, creating an inviting setting both day and night. A large covered patio with two ceiling fans provides plenty of room for outdoor dining, lounging, and entertaining. Mature palm trees, fruit trees, and thoughtfully placed landscape lighting enhance the tropical feel and create a private oasis for enjoying Southern California living.
Conveniently located with a community park directly across from the home, the property offers an additional scenic outdoor space just steps away. The HOA is also less than $100 per month, providing the advantages of a planned community while keeping monthly expenses low.
A spacious 3-car garage with a dedicated EV charging station adds valuable parking, storage, and modern convenience.
With its flexible floor plan, detached income-producing Casita, spectacular saltwater pool and spa, resort-style backyard, low HOA, and park-front setting, this property offers a rare combination of lifestyle and versatility.
- Houzeo last checked: 6 minutes ago
- Listing updated: October 8, 2026 at 5:36 pm
- Source: California Regional MLS-CA | MLS#: SW26208981

Property Details
Status
Active
Type
Single Family Residence
No. of Stories
2
County
City
Neighborhood
--
Year Built
2005
HOA Fees
$70/mo
Finished Area
3,200 sqft
Lot Size
9,148 sqft lot
Basement Area
- sqft
MLS Name
California Regional MLS
MLS Number
SW26208981
MLS Status
Active
Days on Market
10
Cumulative Days on Market
34

Continue Your Journey in App
Find your dream home, receive real-time updates, and many more!
Download App
Continue Your Journey in App
Find your dream home, receive real-time updates, and many more!
Location
HOA Management
Autumwood
HOA Fees
$70/ Monthly
Amenities
 Amenities and services may be covered by one or multiple associations and service providers.
 Park Playground
 PicnicArea
Disclaimer: Amenities are based on third-party information and may vary; buyers must independently verify all amenities, as information is deemed reliable but not guaranteed.
Facts & Features
Rooms
Bedrooms & bathrooms
Bedrooms: 6
Bathrooms: 4
Interior
Cooling
Central Air
Flooring
Tile
Sewer
Public Sewer
Appliances
Dishwasher, Gas Range, Microwave
Heating
Central
Interior Features
Ceiling Fans, Granite Counters, Tile Counters, Bedroom On Main Level, Loft, Primary Suite, Walk In Closets
Construction
Year Built
Year Built: 2005
Home type
Single Family Residence
Architectural Style
Patio Home
Construction Materials
Stucco
Roof
Concrete
Foundation Details
Slab
Utilities & Energy
Pool Features
Private, Salt Water
Parking Features
Door Multi, Driveway, Electric Vehicle Charging Stations, Garage Faces Front, Garage
Water Source
Public
Laundry Features
Inside, Laundry Room
Fireplace Features
Family Room
Association Amenities
Dog Park, Picnic Area, Playground
Other Features
Community Features
Rural, Storm Drains, Street Lights, Sidewalks
Lot Features
Back Yard, Front Yard, Landscaped, Level
Disclosures
Covenants Restrictions Disclosure, Death On Property3yrs
Price History
| Date | Event | Price |
|---|---|---|
09/28/2026 Source: | Listed for Sale | $775,000 +64.89% $242/sqft |
01/14/2020 Source: | Price Decreased | $470,000 -1.03% $147/sqft |
10/22/2019 Source: | Sold | $474,900 $148/sqft |

Nearby Homes



Find Homes by Property Features in Wildomar, CA


Based on information from California Regional Multiple Listing Service, Inc. as of Oct 08, 2026, 07:30PM and /or other sources. All data, including all measurements and calculations of area, is obtained from various sources and has not been, and will not be, verified by broker or MLS. All information should be independently reviewed and verified for accuracy. Properties may or may not be listed by the office/agent presenting the information. Information being provided is for consumers’ personal, non-commercial use and may not be used for any purpose other than to identify prospective properties consumers may be interested in purchasing. This website may not include listings or property addresses of sellers who have directed their listing brokers to withhold their listing or their property address from display on the Internet. © 2026 California Regional Multiple Listing Service. All Rights Reserved.
 Advertising Broker: William Johnson DRE #01463271 | William Johnson Brokerage