- Overview
- Description
- Property Details
- Location
- HOA Management
- Facts & Features
- Getting Around
- Nearby Homes

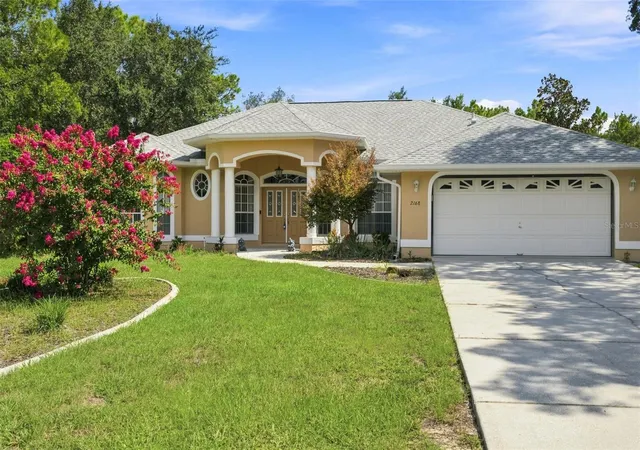


$449,000
Monthly Est:$2,235
 3 Beds
 2 Baths
2 full baths
 2,012sqft
2168 W Begonia Dr, Beverly Hills, FL 34465
$449,000
$2,235/moEst:
Get Pre-Approved
Single Family Residence
Built in 1999
$9.33/mo HOA
1.01 acres lot
$223/sq.ft
Description
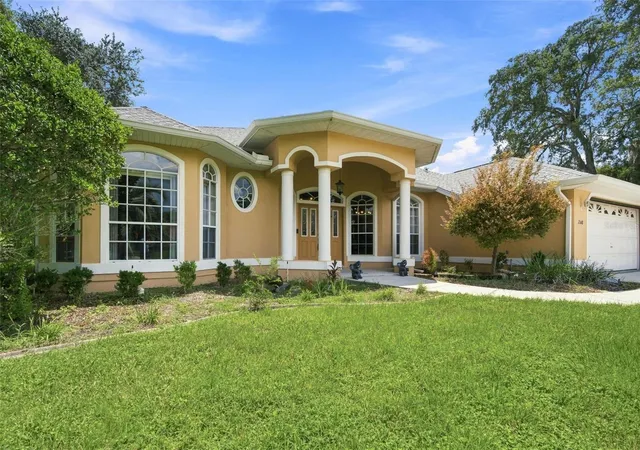
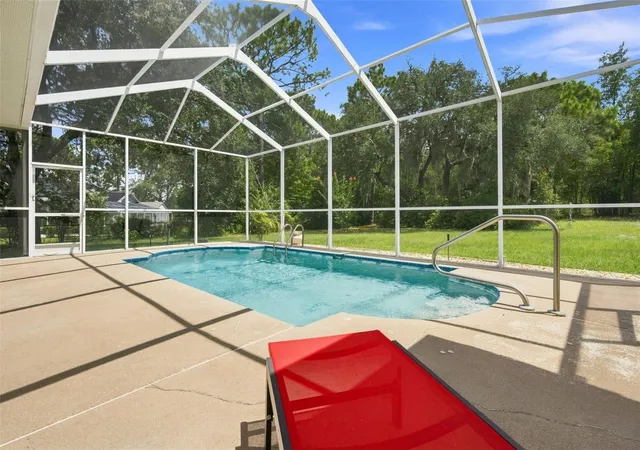
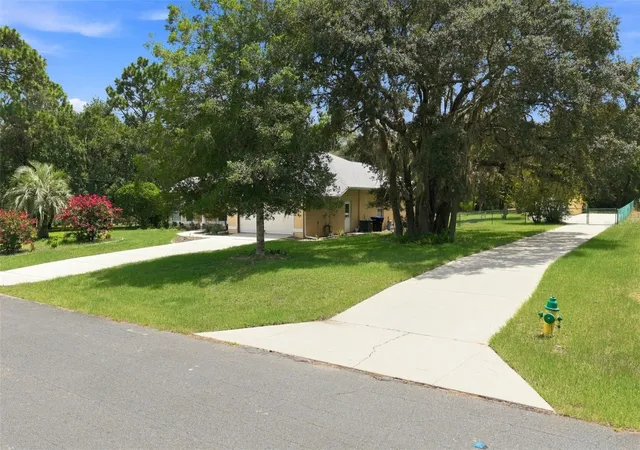
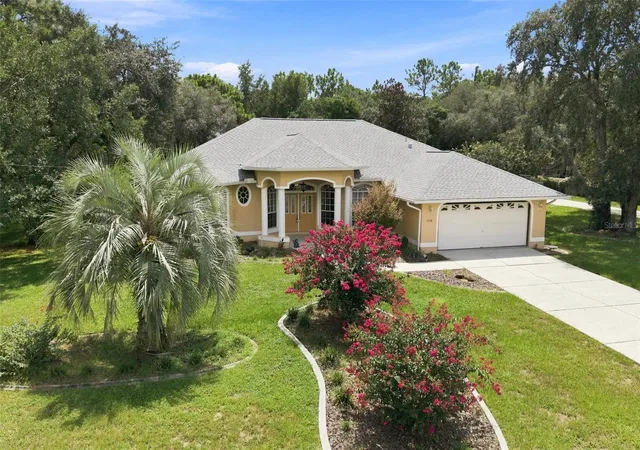
Welcome to 2168 Begonia, a beautiful 3-bedroom, 2-bath pool home situated on 1.01 acres in desirable Pine Ridge. A stately columned entrance and attractive front landscaping create an impressive first impression, while the long driveway provides plenty of room for parking and leads to the home and detached one-car garage. Inside, you’ll find an inviting layout filled with natural light, featuring both a spacious living room and separate family room. Hard-surface flooring throughout, makes the home both stylish and easy to maintain. The remodeled kitchen is a standout with real wood cabinetry, granite countertops, a center island, and an impressive full-size side-by-side refrigerator along with a separate full-size freezer. A convenient wet bar provides the perfect spot for morning coffee or evening cocktails. Enjoy casual meals in the breakfast nook overlooking the pool, while the separate dining room offers additional space for entertaining. The primary suite is generously sized and features an en suite bath with a relaxing soaking tub and separate walk-in shower. Step outside to the screened pool area and enjoy the privacy and space of your one-acre homesite. The property features mature trees and beautifully established landscaping, including a stately palm and vibrant pink crape myrtles that add wonderful color and curb appeal to the front yard. Additional features include a new roof in 2020, new A/C in 2023, detached one-car garage, and an industrial-style sink located behind the garage—ideal for cleaning fish, gardening projects, or outdoor hobbies. Centrally located in Citrus County with convenient access to the Suncoast Parkway and just minutes from world-famous Crystal River. Enjoy the Florida lifestyle with incredible opportunities for boating, fishing, kayaking, golfing, and exploring everything the Nature Coast has to offer. This Pine Ridge property offers space, privacy, a pool, and an ideal location all in one!
- Houzeo last checked: 46 minutes ago
- Listing updated: October 3, 2026 at 10:48 am
- Listing Provided by: Amy Meek (352) 212-3038 | MEEK REAL ESTATE SALES, LLC (352) 364-4132
- Source: Stellar MLS-FL | MLS#: OM731682

Property Details
Status
Active
Type
Single Family Residence
No. of Stories
1
County
City
Neighborhood
--
Year Built
1999
HOA Fees
$9.33/mo
Finished Area
2,012 sqft
Lot Size
1.01 acres lot
Basement Area
- sqft
MLS Name
Stellar MLS
MLS Number
OM731682
MLS Status
Active
Days on Market
6
Cumulative Days on Market
1

Continue Your Journey in App
Find your dream home, receive real-time updates, and many more!
Download App
Continue Your Journey in App
Find your dream home, receive real-time updates, and many more!
Location
HOA Management
Pine Ridge
HOA Fees
$111.96/ Annually
Disclaimer: Amenities are based on third-party information and may vary; buyers must independently verify all amenities, as information is deemed reliable but not guaranteed.
Facts & Features
Rooms
Bedrooms & bathrooms
Bedrooms: 3
Bathrooms: 2
Living Room
Level: First
Area: 225.00 Square Feet
Dimensions: 15x15
Kitchen
Level: First
Area: 270.00 Square Feet
Dimensions: 15x18
Primary Bedroom
Level: First
Area: 323.00 Square Feet
Dimensions: 19x17
Interior
Flooring
Ceramic Tile, Laminate
Cooling
Central Air
Sewer
Septic Tank
Heating
Heat Pump
Appliances
Dishwasher, Disposal, Dryer, Freezer, Microwave, Refrigerator, Washer
Interior Features
Ceiling Fans(s), Eat In Kitchen
Construction
Year Built
Year Built: 1999
Home type
Single Family Residence
Construction Materials
Block
Foundation Details
Slab
Roof
Shingle
Utilities & Energy
Laundry Features
In Garage
Pool Features
In Ground, Screen Enclosure
Utilities
Cable Connected, Electricity Connected, Public
Water Source
Public
Other Features
Subdivision Name
Pine Ridge Unit 03
Price History
| Date | Event | Price |
|---|---|---|
10/02/2026 Source: | Listed for Sale | $449,000 $223/sqft |

Nearby Homes
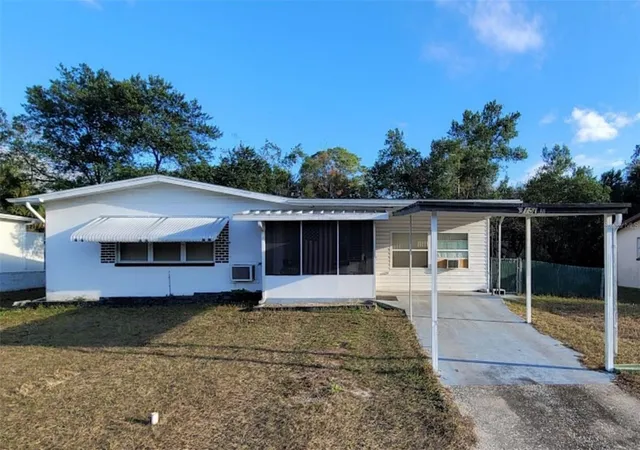
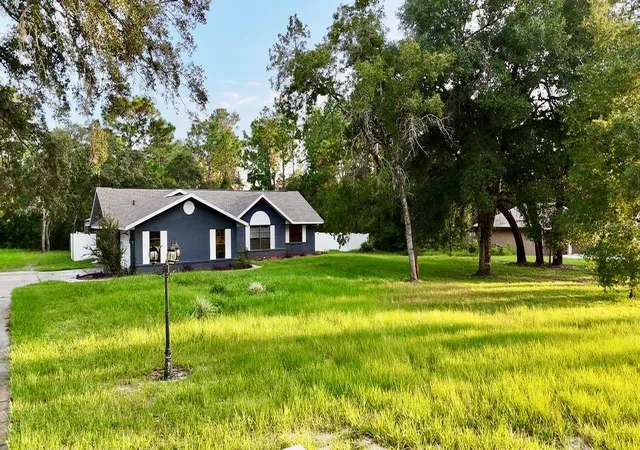
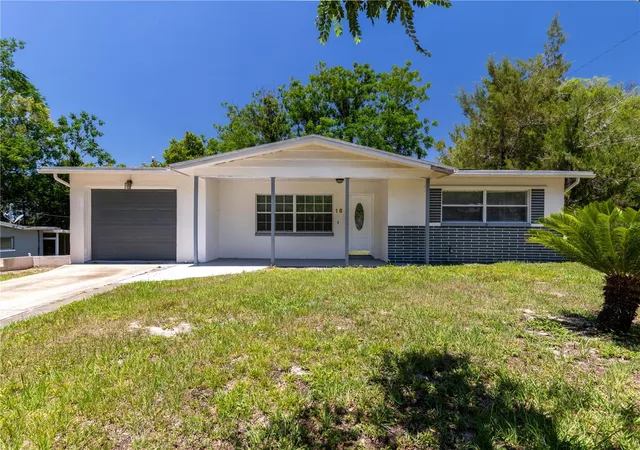
Find Homes by Property Features in Beverly Hills, FL
Nearby New Homes For Sale

Based on information from Stellar MLS® through Oct 09, 2026, 12:00PM as submitted to and distributed by MLS GRID. All data is obtained from various sources and may not have been verified by the broker or MLS GRID. Supplied Open House Information is subject to change without notice. All information should be independently reviewed and verified for accuracy. Properties may or may not be listed by the office/agent presenting the information. IDX information is provided exclusively for consumers’ personal non-commercial use. It may not be used for any purpose other than to identify prospective properties consumers may be interested in purchasing. The data is deemed reliable but is not guaranteed by MLS GRID. The use of the MLS GRID Data may be subject to an end-user license agreement prescribed by the Member Participant’s applicable MLS, if any, and as amended from time to time. © 2026 Stellar MLS. All Rights Reserved.
 Advertising Broker: Fred McGill | Simple Showing, Inc