- Overview
- Description
- Property Details
- Location
- Facts & Features
- Getting Around
- Nearby Homes


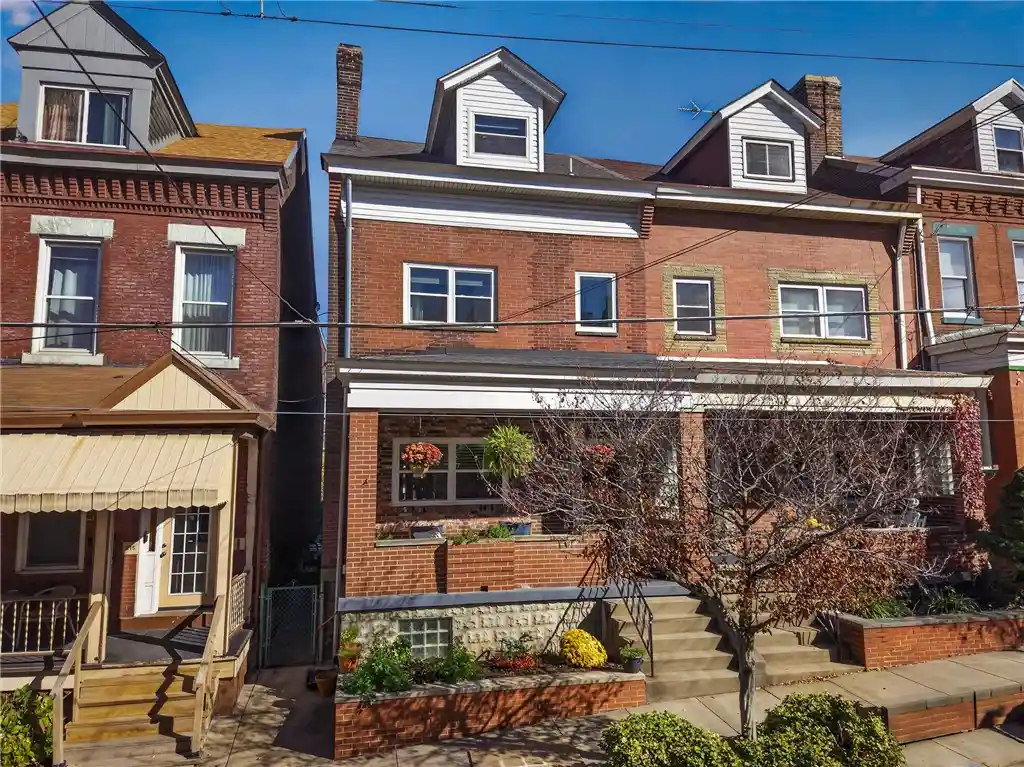


$749,900
Monthly Est:$3,733
 3 Beds
 3 Baths
2 full baths + 1 half bath
 2,270sqft
217 Fisk St, Lawrenceville, PA 15201
$749,900
$3,733/moEst:
Get Pre-Approved
Single Family Residence
Built in 1880
$-- HOA
0.05 acre lot
$330/sq.ft
Description
Completely gutted to the studs, meticulously renovated, & thoughtfully reimagined, 217 Fisk Street is where historic Lawrenceville charm meets modern luxury, exceptional craftsmanship, & effortless city living. Every inch of this stunning home has been carefully considered, blending timeless architectural character with sophisticated finishes, modern conveniences, & the peace of mind that comes with extensive improvements. Tucked along a charming residential street just steps from vibrant Butler Street, this is a rare opportunity to experience the very best of Lawrenceville without compromising on comfort, quality, or convenience. From the moment you enter, rich hickory hardwood floors create a sense of warmth & continuity throughout the home. Thoughtful design choices, quality materials, & a beautifully cohesive aesthetic elevate the interiors, creating spaces that feel both sophisticated and inviting. The extensive renovation goes far beyond cosmetic updates, with electrical, plumbing, roofing, heating, & cooling systems all updated in 2018, offering the character of an established neighborhood home with the amenities of modern living. The beautifully appointed kitchen is a true centerpiece, showcasing gorgeous natural quartzite countertops, custom Kitchenrama cabinetry, & an impressive suite of stainless steel KitchenAid appliances. A 36-inch commercial-style dual-fuel range combines the precision of a gas cooktop with the performance of an electric convection oven, making this kitchen as functional as it is beautiful. Additional premium appliances, including an under-counter microwave, dishwasher, refrigerator, range hood, & built-in trash compactor, complement the thoughtfully designed space. Whether preparing a quiet dinner at home or entertaining friends, the kitchen effortlessly combines everyday practicality with elevated design. The luxurious primary suite offers a private retreat from the energy of the city, complete with a walk-in closet & a truly spectacular spa-inspired en-suite bathroom. Beautifully finished in Carrara marble throughout, this exceptional space features a steam shower, rainfall showerhead, heated floors, & a towel warmer. Every detail has been designed to bring the comfort & indulgence of a luxury spa into everyday life. Behind the beautiful finishes lies an equally impressive list of improvements. A newer roof, updated electrical & plumbing, furnace, central air conditioning, mini-split system, & tankless water heater provide the modern infrastructure today's buyers appreciate. Convenient second floor laundry includes a washer replaced in 2025, while the dry, unfinished basement offers abundant storage & the added functionality of two separate access points. In a neighborhood where parking is a true luxury, the private two-car off-street parking pad accessed from Bowery Way is an exceptional bonus. Enjoy the convenience of having dedicated parking while living in one of Pittsburgh's most walkable & desirable neighborhoods. Lawrenceville is celebrated for its distinctive blend of historic character, independent spirit, award-winning dining, & vibrant neighborhood energy. From neighborhood favorites & intimate cocktail bars to live music, art, & entertainment, there is always something new to discover just a short stroll from home. With convenient access to UPMC Children's Hospital, AHN West Penn Hospital, & the surrounding Pittsburgh neighborhoods, this exceptional location delivers the perfect balance of accessibility & neighborhood charm. What makes 217 Fisk Street truly special is the opportunity to have it all: a beautifully renovated home with refined finishes & extensive modern upgrades, rare two-car off-street parking, & a location that puts some of Pittsburgh's best dining, shopping, entertainment, & everyday conveniences just steps away. Historic charm. Thoughtful luxury. Modern convenience. An extraordinary Lawrenceville lifestyle. Welcome home to 217 Fisk Street.
- Houzeo last checked: 3 minutes ago
- Listing updated: November 4, 2026 at 8:17 pm
- Listing Provided by: Julie Rost (412) 521-5500 DRE #RS276333 | BERKSHIRE HATHAWAY THE PREFERRED REALTY (412) 521-5500
- Source: West Penn MLS-PA | MLS#: 1782058

Property Details
Status
Active
Type
Single Family Residence
No. of Stories
3
County
City
Neighborhood
--
Year Built
1880
HOA Fees
-
Finished Area
2,270 sqft
Lot Size
0.05 acre lot
Basement Area
- sqft
MLS Name
West Penn MLS
MLS Number
1782058
MLS Status
Active
Days on Market
1
Open House

Continue Your Journey in App
Find your dream home, receive real-time updates, and many more!
Continue Your Journey in App
Find your dream home, receive real-time updates, and many more!
Location
Facts & Features
Rooms
Bedrooms & bathrooms
Bedrooms: 3
Bathrooms: 3
Bedroom3
Level: Upper
Area: 576.00 Square Feet
Dimensions: 18X32
Bedroom2
Level: Upper
Area: 208.00 Square Feet
Dimensions: 13X16
PrimaryBedroom
Level: Upper
Area: 192.00 Square Feet
Dimensions: 12X16
Kitchen
Level: Main
Area: 234.00 Square Feet
Dimensions: 13X18
DiningRoom
Level: Main
Area: 288.00 Square Feet
Dimensions: 18X16
LivingRoom
Level: Main
Area: 304.00 Square Feet
Dimensions: 19X16
Interior
Flooring
Hardwood
Sewer
Public Sewer
Appliances
Some Gas Appliances, Dryer, Dishwasher, Disposal, Refrigerator, Stove, Washer
Cooling
Central Air
Heating
Forced Air, Gas
Construction
Year Built
Year Built: 1880
Home type
Single Family Residence
Construction Materials
Brick
Property Condition
Resale
Architectural Style
Colonial, Three Story
Roof
Asphalt
Utilities & Energy
Fireplace Features
Decorative
Water Source
Public
Basement
Unfinished, Walk Up Access
Parking Features
Off Street
Other Features
Community Features
Public Transportation
Price History
| Date | Event | Price |
|---|---|---|
11/04/2026 Source: | Listed for Sale | $749,900 $330/sqft |

Nearby Homes
Find Homes by Property Features in Lawrenceville, PA

Based on information from the West Penn Mutli-List, INC through Nov 05, 2026, 05:45AM. Information is provided exclusively for consumers’ personal, non-commercial use and may not be used for any purpose other than to identify prospective properties consumers may be interested in purchasing. Information is deemed reliable but not guaranteed. © 2026 West Penn Multi-List, Inc. All Rights Reserved.
 Advertising Broker: Daniel Demers | Sell Your Home Services
