- Overview
- Description
- Property Details
- Location
- HOA Management
- Facts & Features
- Getting Around
- Nearby Homes



$998,900
Monthly Est:$4,972
 5 Beds
 4 Baths
4 full baths
 3,980sqft
217 Gates Entry, Peachtree City, GA 30269
$998,900
$4,972/moEst:
Get Pre-Approved
Single Family Residence
Built in 2014
$-- HOA
14,374.8 sqft lot
$251/sq.ft
Description
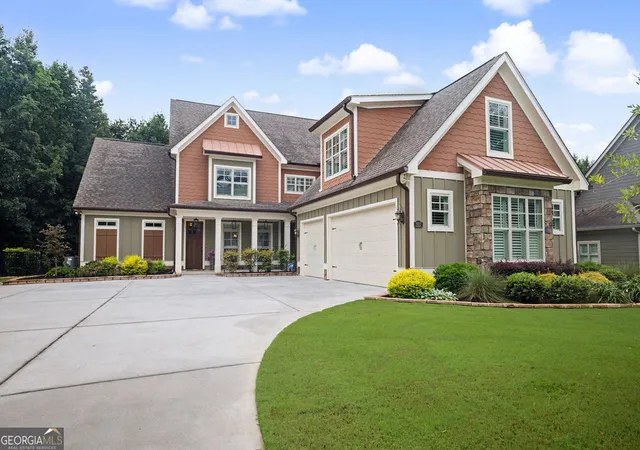
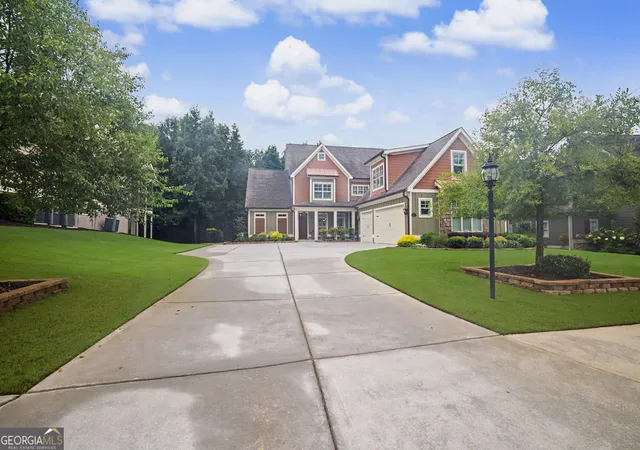
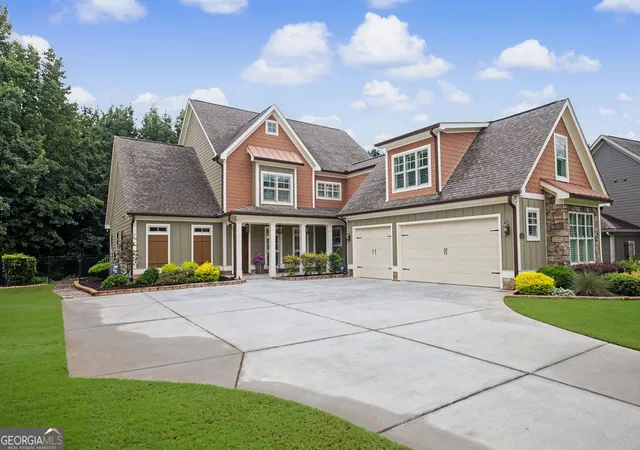
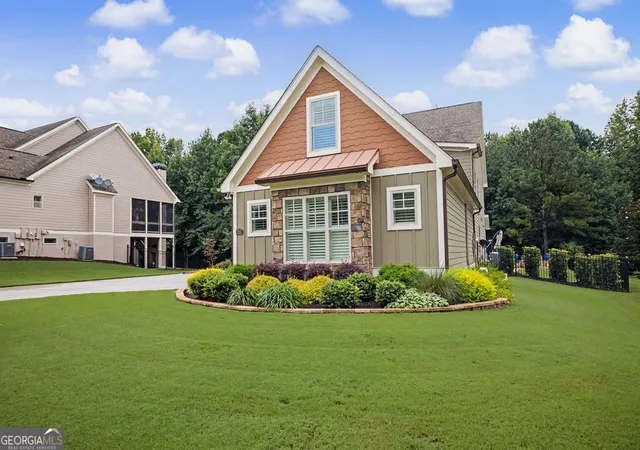
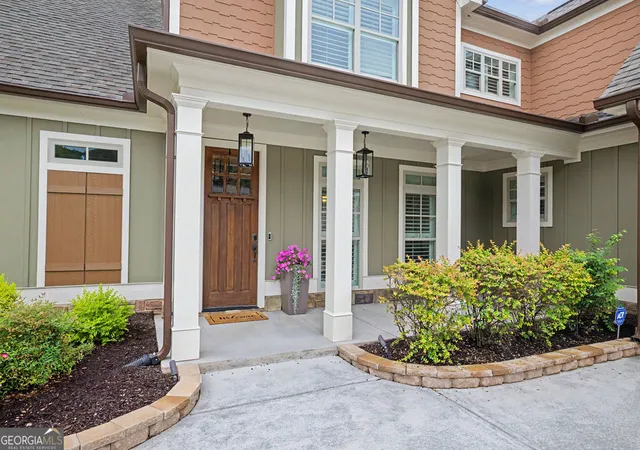
Welcome to this exceptional custom home in the heart of South Peachtree City in the Starr's Mill School District, where timeless design, thoughtful craftsmanship, and luxurious amenities come together to create an extraordinary place to call home. From the moment it was built, every color, finish, and design selection was carefully chosen to offer elegance, comfort, and lasting appeal. Boasting nearly 4,000 square feet of beautifully designed living space, this home is nestled in a sought-after swim, playground, and sidewalk community and backs to a peaceful greenbelt, providing a private backyard retreat framed by a canopy of mature trees. As you arrive, the charming courtyard entrance and covered front porch create a warm first impression. Step inside to an inviting foyer that opens to an elegant dining room featuring coffered ceilings, extensive custom trim, and timeless architectural details. The spacious family room is the heart of the home, showcasing a stunning shiplap accent wall, coffered ceilings, a stone veneer-surround fireplace, and abundant natural light. It flows seamlessly into the gourmet kitchen, designed for both everyday living and entertaining. Features include granite countertops, a custom vent hood, tile backsplash, pull-out spice racks, recessed lighting, an oversized island with pendant lighting, a generous walk-in pantry, and a bright breakfast area. Step outside to your own private backyard oasis. The covered patio is already equipped for an outdoor kitchen and overlooks beautiful paver walkways leading to a heated saltwater pool complete with a waterfall feature. Backing to the protected greenbelt, this outdoor living space offers exceptional privacy and a resort-like setting for relaxing or entertaining year-round. The luxurious primary suite on the main level is a true retreat, offering custom trim, recessed lighting, and ceiling fan. The spa-inspired primary bath features tile flooring, a walk-in tile shower with rain head, a garden tub with tile surround, granite countertops, and an impressive custom California Closet designed for exceptional organization. Also on the main level are a convenient mudroom with built-in bench and cubbies, a secondary bedroom, and a full bath with tile flooring and a walk-in shower-ideal for guests or multigenerational living. Upstairs, an extensive loft provides the perfect space for a study area. Three generously sized bedrooms, a bonus room, and well-appointed bathrooms complete the second floor. One bedroom enjoys a private en-suite bath, while two additional bedrooms share a Jack-and-Jill bath featuring granite countertops, tile flooring, a linen closet, and a tub/shower combination. The bonus room offers custom built-in cabinetry, providing exceptional storage and versatility. Above the three-car side-entry garage, you'll discover an additional oversized bonus room with luxury vinyl plank flooring and custom built-in cabinets, making it the perfect home office, fitness room, craft room, or media space. Every detail of this remarkable home reflects quality and thoughtful design, including plantation shutters, a security system, irrigation system, extensive custom millwork, California Closets/Shelving throughout (even in the spacious garage), and countless upgrades throughout. Located in the highly desirable Starr's Mill High School district and just minutes from Peachtree City's renowned golf cart paths, parks, shopping, and dining, this is more than just a home-it's a lifestyle. This extraordinary property truly has it all. Schedule your private showing today and experience everything this exceptional home has to offer.
- Houzeo last checked: 4 hours ago
- Listing updated: September 10, 2026 at 11:53 am
- Listing Provided by: | BHHS Georgia Properties (770) 487-8300
- Source: Georgia MLS-GA | MLS#: 10821265

Property Details
Status
Pending
Type
Single Family Residence
No. of Stories
-
County
City
Neighborhood
--
Year Built
2014
HOA Fees
-
Finished Area
3,980 sqft
Lot Size
14,374.8 sqft lot
Basement Area
- sqft
MLS Name
Georgia MLS
MLS Number
10821265
MLS Status
Under Contract
Days on Market
82
Cumulative Days on Market
33

Continue Your Journey in App
Find your dream home, receive real-time updates, and many more!
Continue Your Journey in App
Find your dream home, receive real-time updates, and many more!
Location
HOA Management
N/A
HOA Fees
$1,400/
Amenities
 Amenities and services may be covered by one or multiple associations and service providers.
 Management Fee
Disclaimer: Amenities are based on third-party information and may vary; buyers must independently verify all amenities, as information is deemed reliable but not guaranteed.
Facts & Features
Rooms
Bedrooms & bathrooms
Bedrooms: 5
Bathrooms: 4
Interior
Interior Features
Bookcases, Double Vanity, High Ceilings, Master On Main Level, Separate Shower, Soaking Tub, Split Bedroom Plan, Tile Bath, Tray Ceiling(s), Vaulted Ceiling(s), Walk In Closet(s)
Window Features
Double Pane Windows
Cooling
Ceiling Fan(s), Central Air, Electric, Zoned
Appliances
Cooktop, Dishwasher, Disposal, Microwave, Refrigerator, Stainless Steel Appliance(s)
Exterior Features
Sprinkler System
Heating
Central, Forced Air, Natural Gas, Zoned
Sewer
Public Sewer
Flooring
Carpet, Hardwood, Tile
Construction
Year Built
Year Built: 2014
Home type
Single Family Residence
Property Condition
Resale
Architectural Style
Traditional
Foundation Details
Slab
Roof
Composition
Construction Materials
Brick, Concrete
Utilities & Energy
Fireplace Features
Factory Built, Family Room, Gas Log, Gas Starter
Pool Features
Heated, In Ground, Salt Water
Electric
220 Volts
Basement
None
Parking Features
Garage, Attached, Parking Pad, Garage Door Opener, Side/rear Entrance
Security Features
Security System, Smoke Detector(s)
Laundry Features
In Hall
Water Source
Public
Utilities
Cable Available, Electricity Available, High Speed Internet, Natural Gas Available, Phone Available, Sewer Available, Sewer Connected, Underground Utilities, Water Available
Other Features
Lot Features
Greenbelt, Level, Private
Subdivision Name
The Gates
Community Features
Playground, Pool, Sidewalks, Street Lights, Walk To Schools
Patio And Porch Features
Patio, Porch
Vegetation
Grassed
Price History
| Date | Event | Price |
|---|---|---|
09/10/2026 Source: | Pending | $998,900 $251/sqft |
08/08/2026 Source: | Listed for Sale | $998,900 $251/sqft |

Nearby Homes



Find Homes by Property Features in Peachtree City, GA
Nearby New Homes For Sale


Information Deemed Reliable But Not Guaranteed. © 2026 Georgia Multiple Listing Service. All Rights Reserved.
 Advertising Broker: Fred McGill | Simple Showing, Inc
